Our Lord in the Attic Museum: A Catholic Hidden Church in Amsterdam
Site at a Glance
- Popularity
- High
- Country
- Netherlands
- Primary era
- Early Modern
- Eras represented
- Early Modern, Modern
- Civilizations
- Dutch
- Site type
- Religious
- Remains
- Church
On this page18 sections
History
Our Lord in the Attic Museum is a seventeenth-century canal house and Catholic hidden church in Amsterdam, Netherlands, whose attic chapel was created in 1661. Following the Reformation, Calvinism became the Dutch Republic’s official religious tradition, and Catholic churches and monasteries were shut or placed in Protestant hands. Catholics remained numerous and were not forced to convert. Authorities generally allowed private worship so long as it could not be seen or heard publicly, and Hartman’s concealed church provided a place for it.
The Amsterdam Miracle tradition
The museum commemorates a Catholic tradition about an event said to have taken place on the night of 15 March 1345. A gravely ill man received Communion, a sacrament involving consecrated bread and wine, and vomited. According to the story, after the vomit was cast into a fire, the consecrated bread, or host, remained intact and floated above the flames. The event was said to recur the next day. The host was kept as a relic, drawing pilgrims to Amsterdam from across Europe, and the city still marks the tradition with an annual Procession of Silence.
Hartman’s attic church
In 1661, Amsterdam merchant Jan Hartman bought a house and adjoining properties, then joined their attic spaces to make a Catholic chapel. He planned it especially for his son Cornelis, who was training for the priesthood. While Cornelis studied, Hartman rented the chapel to a chaplain named Petrus. Worship there began in 1663, and the church was dedicated to Saint Nicholas, an early Christian bishop venerated as a saint. It belonged to the Diocese of Haarlem-Amsterdam, a Catholic church district governed by a bishop.
The church was known for a time as Het Haantje and Het Hert; the name Our Lord in the Attic became established in the nineteenth century. Regular religious use continued until 1887.
Plans for expansion and the end of regular worship
By 1725, the congregation needed more room. On 16 June, pastor Ludovicus Josephus Reyniers bought the Vredenburgh property across the Oudezijds Voorburgwal, planning to clear it for a larger hidden church. Leaders of the Reformed Church alerted the city council, which stopped the project on 21 June. The attic church itself was enlarged in 1735 to add seating.
A new Basilica of Saint Nicholas opened in Amsterdam in 1887, after which regular services in the attic church ended. The building nevertheless retained its religious role, and it continues to host Catholic Masses and weddings.
Museum and continuing use
In 1888, historians and local-history enthusiasts associated with the Amstelkring established a museum in the building. It opened on 28 April and ranked by age among Amsterdam museums immediately after the Rijksmuseum, the Netherlands’ national museum of art and history.
The church underwent a thorough renovation in 1969. Work on the museum in 2013–2015 included an underground connection to a neighboring building and brought archaeological finds to light. The building was protected as a national monument in 1970 and included in the Netherlands’ Top 100 monuments in 1990. In the 2020s, the museum received the European Heritage Label, which recognizes sites important to European history and culture.
Remains
The site combines a deep canal house with a long church made by joining attic spaces across three adjoining houses. The church extends through the main house and into a smaller building behind it. Galleries line the sides of the church, while former domestic and service rooms preserve furnishings and features associated with the house, chapel, and museum.
House and church layout
The canal house
The house, on the corner of Oudezijds Voorburgwal and Heintje Hoekssteeg, dates to about 1630. Its front is four windows wide, with a raised entrance and a partly timber ground-floor frontage and beam. The upper facade was simplified in the eighteenth century, changing from a neck gable, whose upper section narrows toward the top, to a plain triangular spout gable. The side facing Heintje Hoekssteeg has a boxed hoisting mechanism of a type often used in warehouses.
The attic church
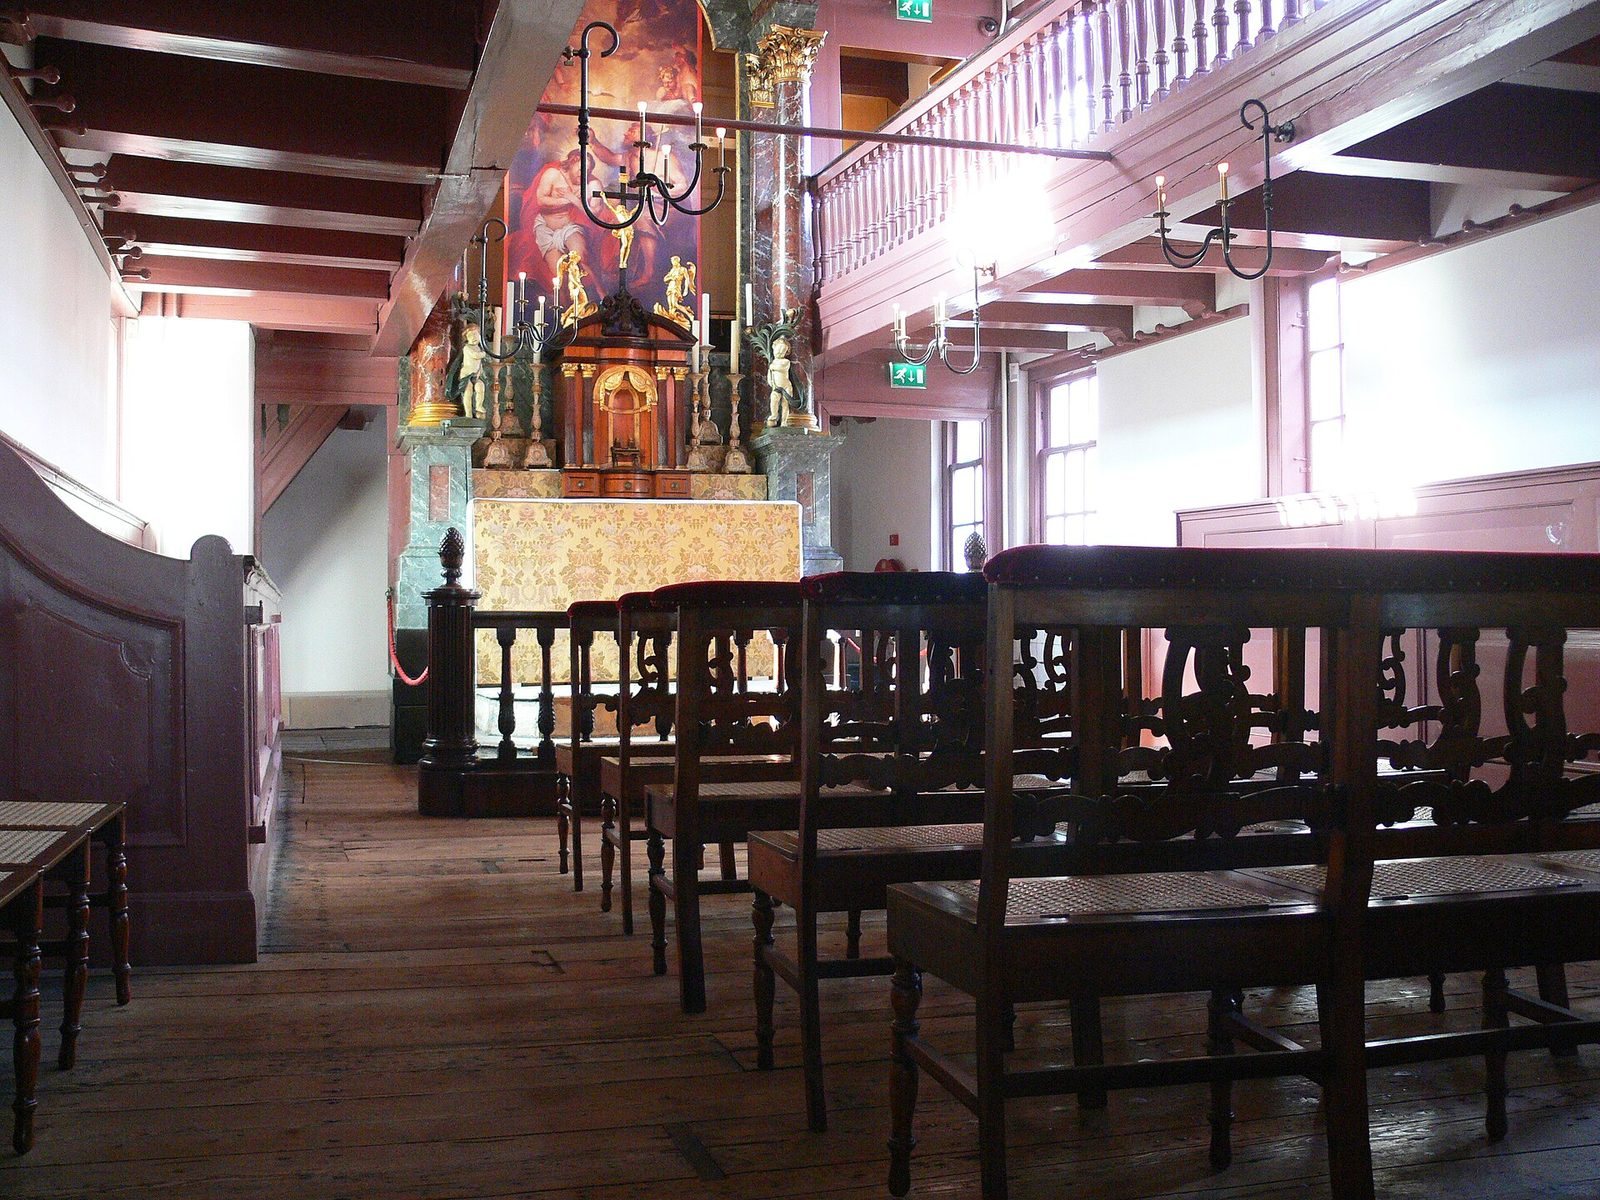
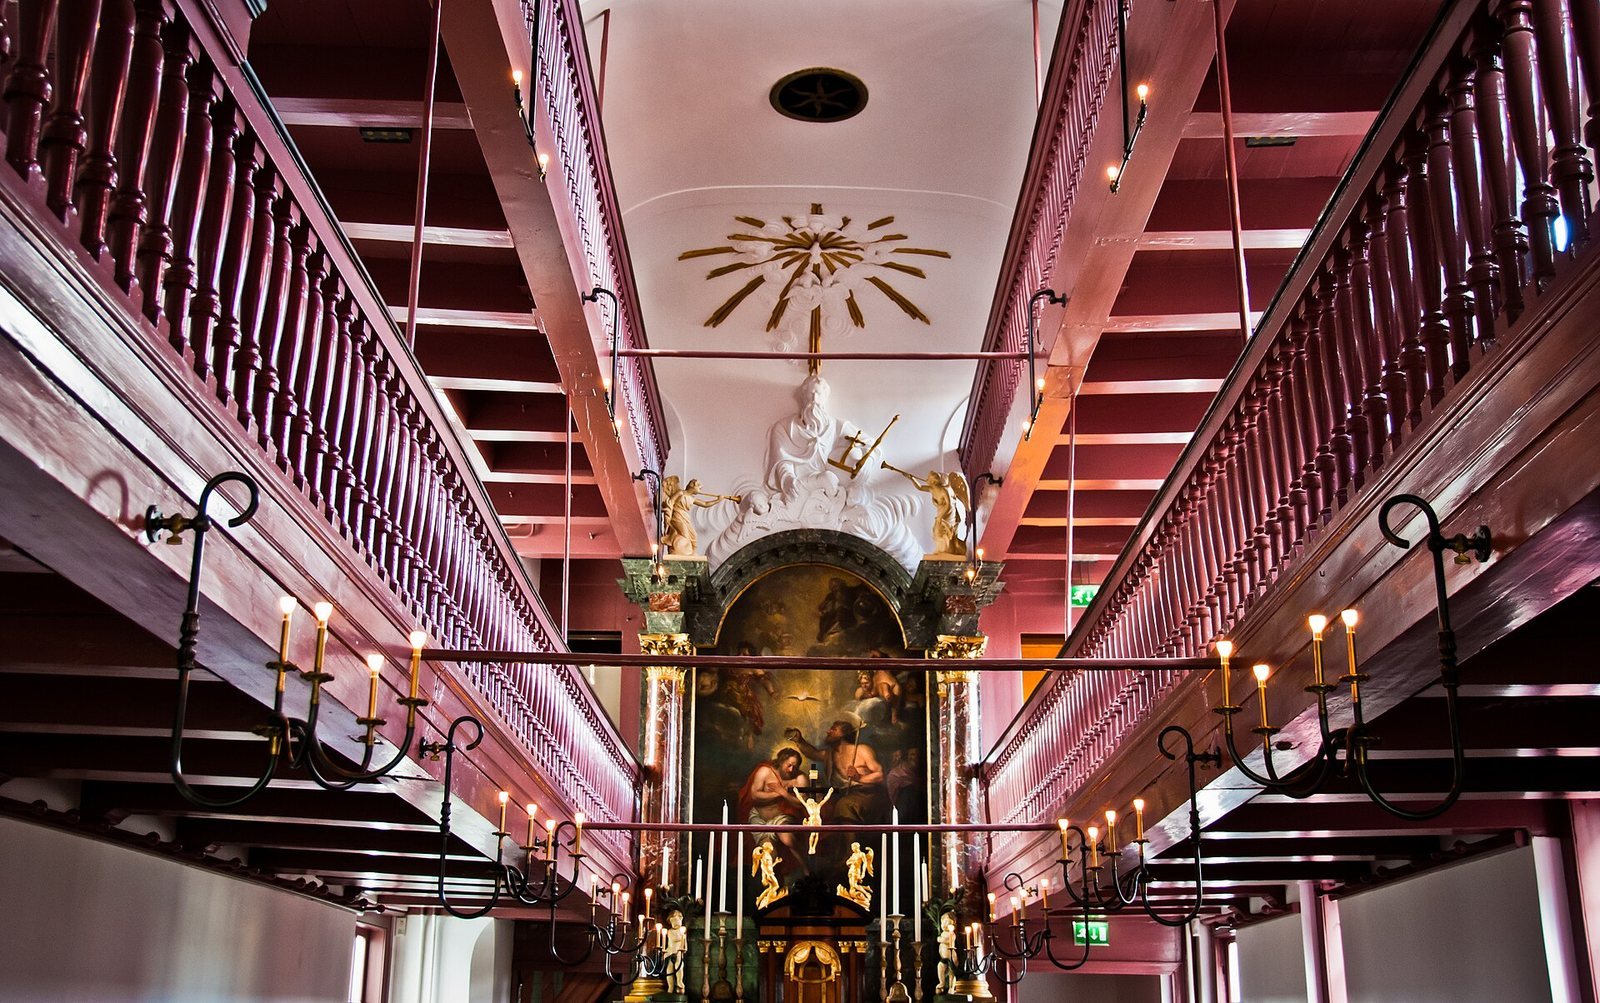
The congregation entered through a doorway in the adjoining alley. Inside, the church forms a long room with simply decorated walls and paired galleries running along both sides. Each gallery has two levels and is connected to the roof by iron bars. The space was thought able to accommodate about 150 worshippers at a time.
Church furnishings and devotional spaces
Main altar and preaching stand
The Baroque altar, made by Jacob de Wit in 1715, depicts the Baptism of Christ. Baroque is a richly ornamented European artistic style. The altar stands within a recess framed by wooden columns finished to resemble marble. The surviving seasonal paintings show Christ’s baptism and resurrection, along with the descent of the Holy Spirit, understood in Christian belief as God’s divine presence. A mahogany preaching stand can be drawn out from the altar for a service and folded away afterward.
Mary Chapel and confessional
A small chapel behind the main altar is dedicated to Mary, Jesus’s mother. Its 1690 linden-wood sculpture shows her holding the infant Jesus above a serpent representing the devil. On the second floor of one house, a room was adapted in the seventeenth century as a confessional, a booth for confession to a priest. The cupboard-like enclosure connects to the Mary Chapel by a narrow staircase.
Gallery and organ
The gallery holds an organ made by Hendrik Meyer in 1794, which remains in use. Its bellows, which push air through the pipes, are housed in a side cupboard; a wooden air duct runs beneath the gallery floor. Elbertse restored the organ in 2011. Portraits in the gallery show the church’s first parish priest, Petrus Parmentier (1599–1681), the poet Joost van den Vondel, and pastor Leonardus Marius. Philip de Koninck painted the portrait of Van den Vondel.
Domestic rooms and museum spaces
Canal Room
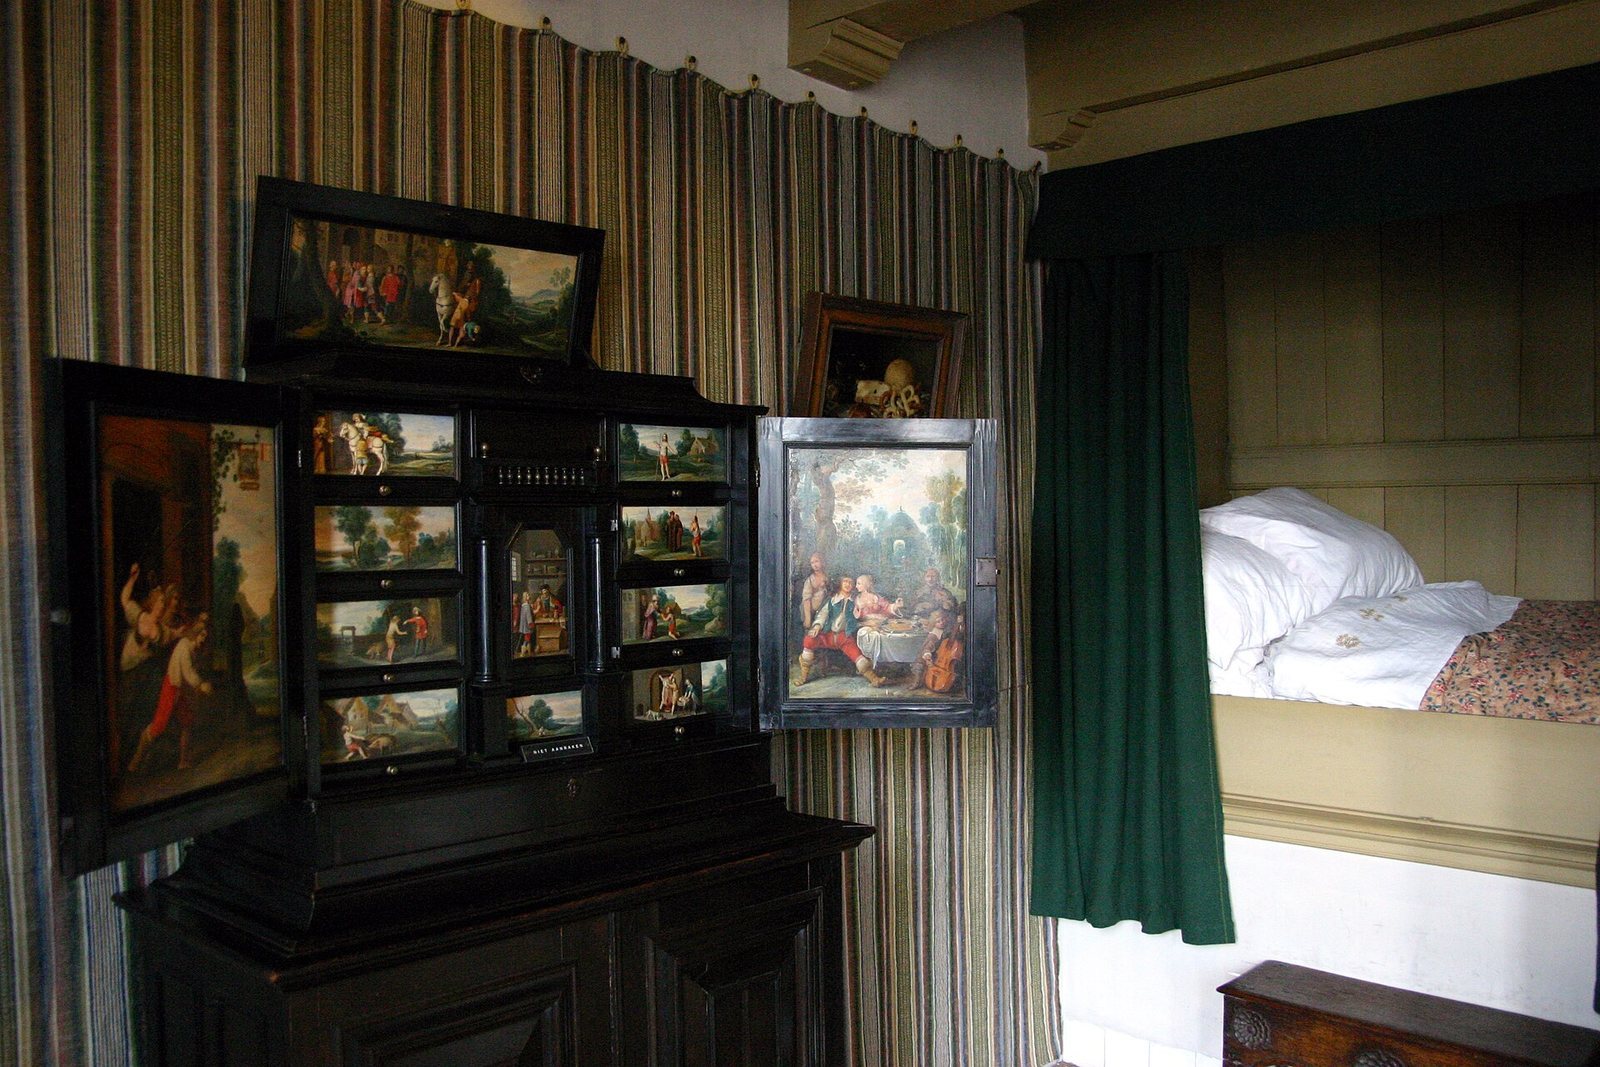
Jan Hartman’s former living room, now called the Canal Room, contains a bed built into the wall and seventeenth-century textile coverings. It also displays Cornelis de Vos’s 1640 painting The Charity of Saint Nicholas. The painting shows Saint Nicholas secretly supplying dowries for the three daughters of an impoverished nobleman.
Sael
The Sael, once used for receptions, retains its seventeenth-century appearance and is an example of Dutch classicism, a restrained Dutch style based on classical forms. Its furnishings include a fireplace, Richard Brakenburgh’s painting The Feast of Saint Nicholas, and a large sideboard decorated with monster heads.
Kitchen and service rooms
The seventeenth-century kitchen has a floor of natural stone and tiles. Food was cooked over peat in the fireplace, with a steel plate positioned above it. Blue-and-white Delft tiles, tin-glazed Dutch ceramics, remain on the walls; some show children’s games. A separate kitchen was fitted out in 1888 for the museum caretaker. A small anteroom may have served as the chaplain’s bedroom and contains a holy-water basin used by worshippers before they went up to the church. The peat room stored fuel for braziers, metal containers used to warm the church in winter.
Commemorative and exhibition rooms
The Room of the Amsterdam Miracle is devoted to the 1345 tradition. The Jaap Leeuwenberg Hall is used for exhibitions.