Nieuwe Kerk: Amsterdam’s Late-Gothic Church and Royal Ceremonial Venue


Site at a Glance
- Rating
- 4.2
- Popularity
- Medium
- Country
- Netherlands
- Primary era
- Medieval
- External website
- Open
- Eras represented
- Medieval, Early Modern, Modern
- Civilizations
- Dutch, Habsburg, Holy Roman Empire
- Site type
- Religious
- Remains
- Church
On this page16 sections
History
Nieuwe Kerk is a late-Gothic church in Amsterdam, Netherlands, established as the city’s second parish church around 1380 when the older Oude Kerk could no longer serve the rapidly growing population. It was built beside Willem Eggert’s orchard on land donated and financed by Eggert, a wealthy Amsterdam merchant who also acted as its patron. The church followed Brabantine late-Gothic traditions and was strongly influenced by Amiens Cathedral.
Foundation and medieval growth
Bishop Frederik van Blankenheim of Utrecht authorized the new parish church on 15 November 1408. Construction was already far advanced by then, and the church was consecrated on 25 November 1409, first to Mary and later to Saint Catherine. Eggert was buried in the Eggert Chapel in 1417. The choir and transept formed the earliest parts of the building, while the nave was begun around 1435.
The church developed through several building phases. The nave was planned with eight bays but was reduced to five because the site offered limited space. Side aisles and the upper row of nave windows, known as a clerestory, were added during the second half of the fifteenth century. The northern cross-arm of the transept was raised after 1538, and its final medieval building phase, around 1530 to 1540, incorporated Renaissance elements. Fires in Amsterdam damaged the church in 1421 and 1452.
From 1473 to 1578, a professional college of paid singers was attached to Nieuwe Kerk. The building escaped the Iconoclasm of 1566, a wave of attacks in which Catholic images and furnishings were destroyed. After the Alteration of 1578, the political and religious transition that brought Protestant rule to Amsterdam, the church was transferred to Protestant use. Much of its Catholic interior decoration and furnishings was then removed or destroyed.
Unfinished towers and the fire of 1645
In 1565, work began on the foundations of a tower, but changing religious and political conditions halted the project. A second scheme was launched in 1646 for a Gothicizing tower intended to rise higher than Utrecht Cathedral’s tower. The city government withdrew its support in 1653 after the high cost of Amsterdam’s new town hall, now the Royal Palace, placed pressure on public finances. The unfinished upper structure was largely demolished in 1783, leaving its lower construction incorporated into the west façade.
On 11 January 1645, a fire caused by plumbers working beneath the roof destroyed almost the entire church. The choir and its radiating chapels survived, but the roof collapsed that afternoon. Most furnishings burned, while heat cracked gravestones and pillars. The copper chandeliers were recovered intact. Between 1645 and 1648, the church was rebuilt in Gothic forms and reopened on 10 May 1648. Wooden vaults were replaced by stone vaults, apart from the central crossing vault, which received gilded foliate decoration. The rebuilding also brought a new pulpit, made by Albert Vinckenbrinck between 1649 and 1664, and a new organ case designed by Jacob van Campen in 1655.
Restoration and changing use
A restoration begun in 1892 and continued into the early twentieth century under Christiaan Posthumus Meyjes Sr. added Neo-Gothic elements intended to return the church to its supposed pre-fire appearance. C. Wegener Sleeswijk directed another major restoration from 1959 to 1980. The work improved lighting, repaired the structure, renewed foundations in parts of the building, installed underfloor heating, and lowered annexes to admit more light.
Foundation settlement has been monitored since 2000 because some parts of the church were not re-founded during the earlier restoration. The foundations of the tomb crypt and ten surrounding choir-ambulatory pillars were renewed in 2007. Faster settlement was detected in six central nave columns in 2023, leading to plans for further re-foundation.
Ownership passed in 1979 to the Nationale Stichting De Nieuwe Kerk, a cultural foundation established to manage the building and its activities. Since 1980, Nieuwe Kerk has principally served as a cultural venue for temporary exhibitions and organ concerts rather than regular worship. The church is a Rijksmonument, a building legally protected in the Netherlands for its national cultural and historical value.
Royal and civic ceremonies
Nieuwe Kerk has hosted Dutch royal investitures since Willem, Sovereign Prince of the Netherlands, swore the constitutional oath there on 30 March 1814. A royal investiture is the constitutional ceremony through which a Dutch monarch formally assumes office, rather than a coronation involving the placing of a crown. Investitures followed for Willem II in 1840, Willem III in 1849, Wilhelmina in 1898, Juliana in 1948, Beatrix in 1980, and Willem-Alexander in 2013. In 2002, the church hosted the blessing of Willem-Alexander’s marriage to Máxima.
The church is also used each year for the National Remembrance ceremony on 4 May, commemorating civilians and soldiers who died during the Second World War and later peace missions. A service marking the church’s six-hundredth anniversary took place there in 2010, long after regular worship had ceased.
Remains
Plan and medieval fabric
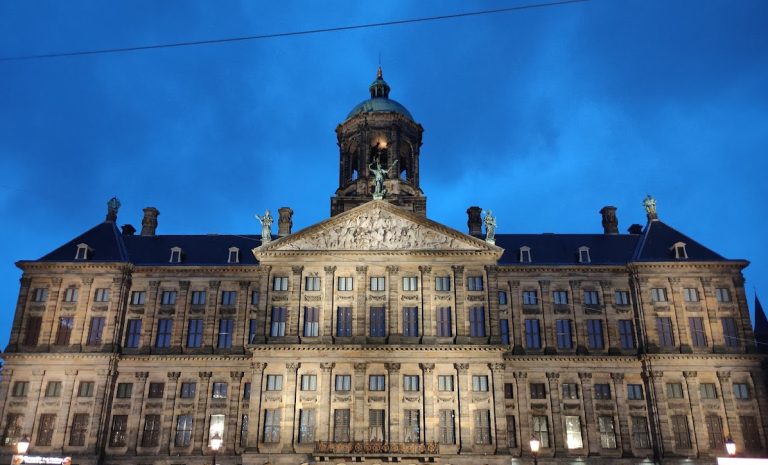
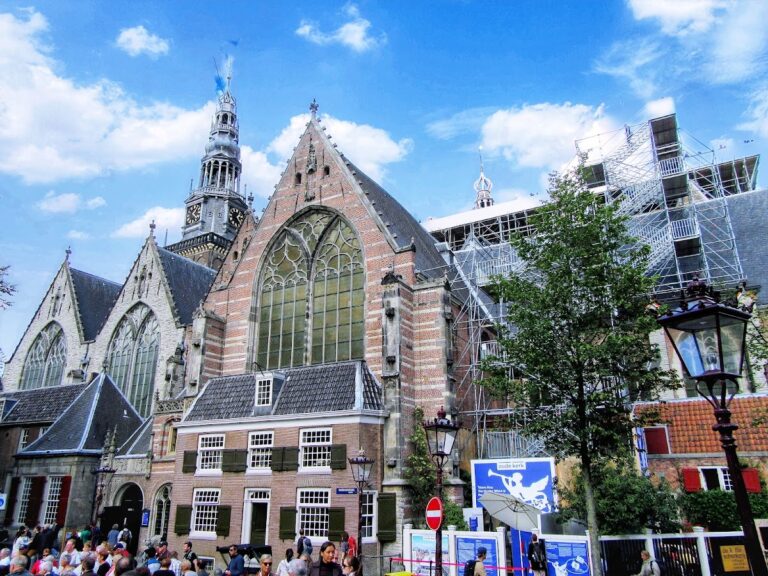
Nieuwe Kerk stands on Dam Square beside the Royal Palace and fronts Nieuwezijds Voorburgwal, with Mozes and Aäronstraat running between the two buildings. Its late-Gothic basilica has a Latin-cross plan, three aisles, a transept, and an ambulatory choir, meaning a passage around the main body of the choir. Ten radiating chapels project from the choir. The Eggert Chapel, to the right of the presbytery, is identified as the oldest and was commissioned by the Eggert family.
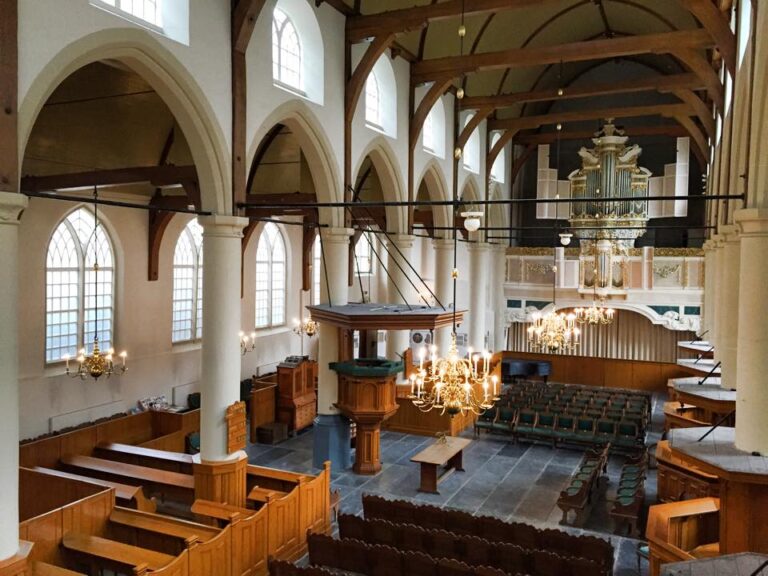
Clustered piers divide the nave into five bays. The side aisles provide circulation around the central space, while the clerestory admits light above their roofs. Approximately 75 large traceried windows illuminate the interior. The northern transept was raised to the height of the rest of the church after 1538, and its late medieval fabric contains Renaissance elements. The surviving lower construction of the projected west tower forms part of the façade, while the upper structure was largely removed in 1783.
Vaults, furnishings, and choir features
Vaults and choir screen
The rebuilding after the 1645 fire gave most of the church stone vaults in place of the earlier wooden ones. The central crossing vault is distinguished by gilded foliate ornament. The choir contains a brass screen made around 1650, along with post-fire gentlemen’s pews and the tomb crypt of Michiel de Ruyter.
Michiel de Ruyter’s monument
Michiel de Ruyter’s tomb monument was installed in 1681 on the site of the former high altar. Designed by Rombout Verhulst, a prominent seventeenth-century sculptor known for monumental tomb sculpture in the Dutch Republic, the large marble monument occupies the choir apse. Female figures representing Fame, Prudence, and Fortitude form part of its composition.
Other memorials
Other commemorative works include the 1656 tomb of Jan van Galen by Willem de Keyser and Rombout Verhulst, a monument to Jan Hendrik van Kinsbergen made by Paulus Joseph Gabriel in 1821, and an 1832 epitaph for Jan Carel Josephus van Speijk by Jan de Greef. Memorials also commemorate Joost van den Vondel, a major Dutch poet and playwright, Pieter Corneliszoon Hooft, and Johan Huizinga.
Writers’ memorial stones honor figures including Vondel, Hooft, Ten Kate, Hella Haasse, Johan Huizinga, Multatuli, Willem Frederik Hermans, and Annie M. G. Schmidt. The Hermans memorial includes a bronze sleeping cat and the inscription “Zlaap Zacht.” The stone for Annie M. G. Schmidt includes a portrait drawing by Fiep Westendorp and the words “Lachen mag van God.”
Organs and galleries
Main organ
The main organ stands on the west wall. Hans Wolff Schonat built the instrument between 1645 and 1655, while Jacob van Campen designed its case. Organ builders including van Hagerbeer and Duschot enlarged it in 1673. The organ has 48 stops on three manuals and pedal. Its case carries painted musical decoration and a statue of King David holding a harp.
Transept organ and Orphans’ Gallery
A smaller transept organ dates from the sixteenth century. It survived the fire of 1645 and was rebuilt that year by Germer Galtusz van Hagerbeer before later internal alterations. Flentrop reconstructed it between 1986 and 1989 with new pipework. It now has 19 stops on two manuals and an attached pedal. A wooden gallery beside the instrument is traditionally called the Orphans’ Gallery because children from the municipal orphanage sang there during services.
Stained glass
The church contains several stained-glass memorial windows. They include Mengelberg’s Royal Inauguration Window from 1898, windows commemorating Queen Wilhelmina’s fortieth regnal anniversary made by Van Konijnenburg and Nicolas in 1938, and the Liberation Window created by Toon Verhoef in 1995. Marc Mulders added A Garden of Glass in 2005.
Burials and archaeological fabric
Approximately 10,000 people were formerly buried within the church. Two churchyards had already been removed in the seventeenth century to allow the expansion of Dam Square and construction of the town hall. Most graves were cleared during the restoration of 1959 to 1980. Former interments included Admiral Michiel de Ruyter, Jan van Galen, Jan van Speijk, Joost van den Vondel, Pieter Corneliszoon Hooft, Casparus Barlaeus, Willem Blaeu, Nicolaes Tulp, Gabriël Metsu, Cornelis Troost, and Isaäc da Costa.
Nearby sites