Church of St. Paraskevi, Novgorod: A Medieval Merchant Church


Site at a Glance
- Rating
- 4.8
- Popularity
- Low
- Country
- Russia
- Primary era
- Medieval
- Eras represented
- Medieval, Early Modern
- Civilizations
- Novgorod Republic, Russian
- Site type
- Religious
- Remains
- Church
On this page7 sections
History
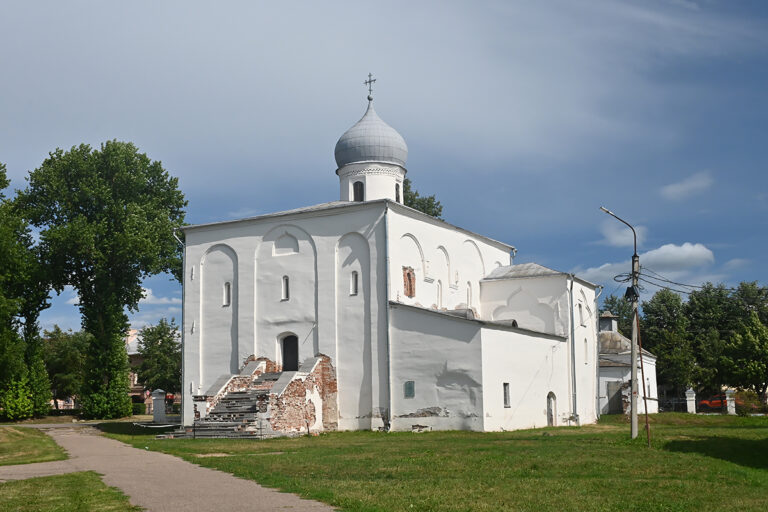
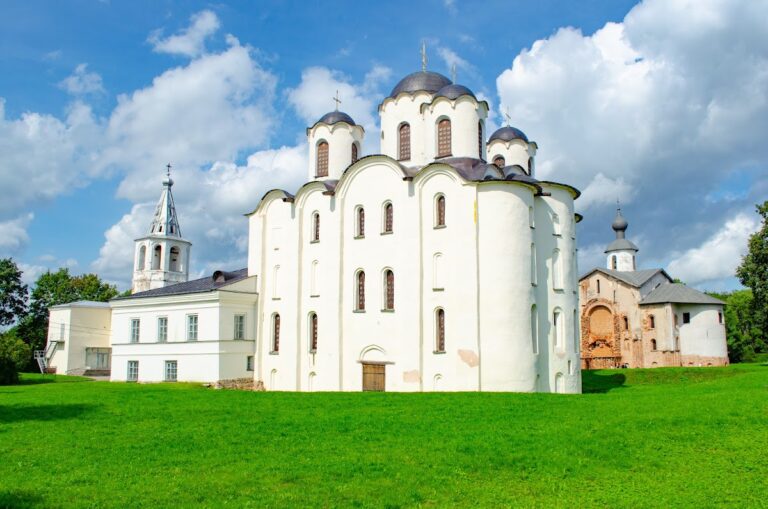
The Church of St. Paraskevi is a medieval stone church in Veliky Novgorod, Russia, completed in 1207 by merchants engaged in overseas trade. Built in the cross-domed tradition of medieval East Slavic architecture, it served as the patronal church of Novgorod’s merchant community and formed part of the commercial landscape beside the city’s Friday market.
Merchant Foundations
The church was dedicated to Paraskevi of Iconium, an early Christian martyr venerated in Eastern Christianity. Her name was associated with Friday, strengthening the connection between the saint, the merchants, and the market that operated on that day. At least two wooden churches dedicated to St. Paraskevi stood on the site before the present building. Overseas-trading Novgorod merchants built the first in 1156, while Konstantin and his brother erected a second in 1191.
The existing brick and stone church was completed in 1207 by overseas-trading merchants. Its construction belongs to a period when Novgorod’s commercial groups expressed their identity through religious foundations. The building is one of the few surviving Russian churches erected at the beginning of the thirteenth century.
Rebuilding and Later History
A major fire in 1345 seriously damaged the church and led to extensive reconstruction. Moscow merchants initiated another substantial alteration in the sixteenth century. Fifteen documentary records of fires and later renewals survive, while the upper parts of the building were modified repeatedly. The present cupola dates from the eighteenth century.
Conservation began in 1944, followed by a major restoration campaign from 1954. The architectural restoration was substantially completed by 1958 and continued during later decades into the 2000s. This work exposed and preserved early masonry and reattached some lost elements. The church is now a museum devoted to the history of Novgorod architecture rather than a place of worship. It stands within the architectural complex of Yaroslav’s Court, a historic group associated with the city’s medieval political and commercial life. The complex forms part of the UNESCO World Heritage property “Historic Monuments of Novgorod and Surroundings,” inscribed in 1992, and the church is a federally significant cultural-heritage monument of Russia.
Remains
Plan and Structural Supports
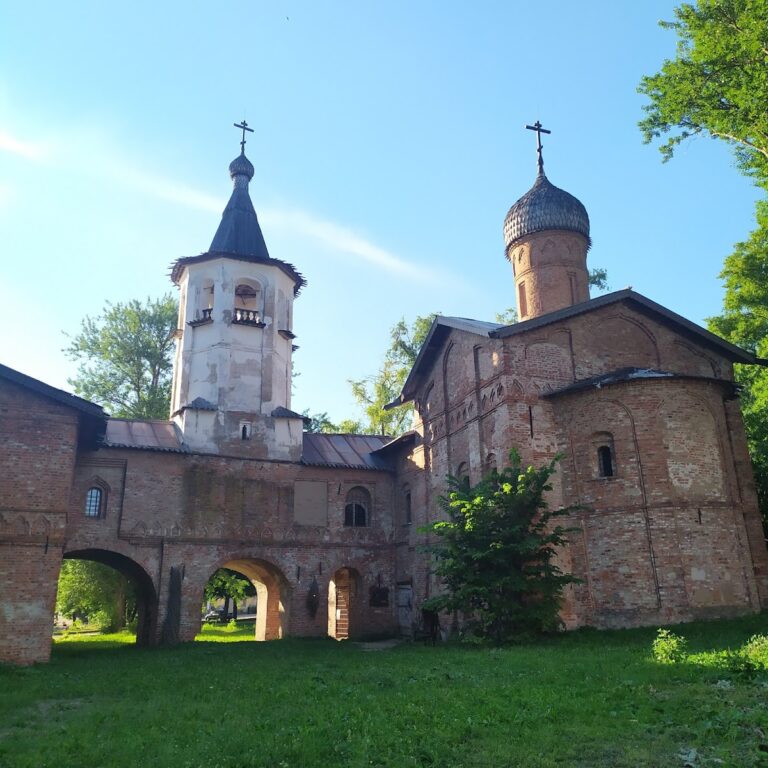
The church is a small, cross-shaped, cross-domed building with three naves, one dome, and three apses. A cross-domed church is arranged around a central dome supported by structural members forming a cross, while a nave is a longitudinal division of the interior. The central space is organized around four principal columns or pillars, supplemented by two four-sided wall piers near the apses. Four of the supports are round, an unusual feature in Novgorod architecture, giving the building six principal supports overall.
Vestibules and Interior Arrangement
Three lowered narthexes, or entrance vestibules, once adjoined the central building on three sides. The northern vestibule survives, while the other two remain in small fragments that restorers reattached. Each vestibule had an upper gallery or choir, an elevated internal level opening toward the central space, reached by staircases built into the walls. Broad arches connected the galleries with the church interior, which remained visually unified despite the building’s complex arrangement.
Exterior Form and Masonry
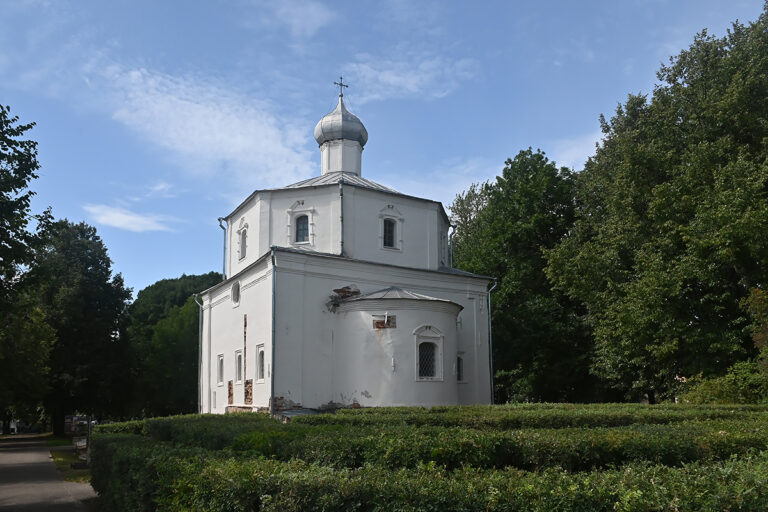
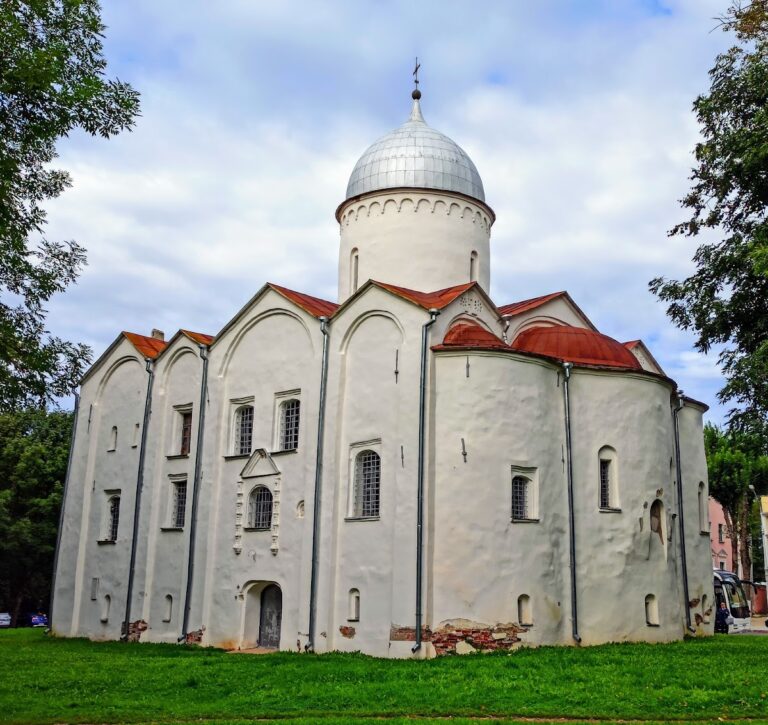
The elongated central apse, a projecting sanctuary end, is clearly expressed on the eastern facade. The two other apses are internal and are not visible there. Taller three-part facades rise above the vestibule roofs and contain vertical windows. A single helmet-shaped dome with a cross crowns the church. Its high cupola, pyramidal outline, grooved pilaster strips, three-part facades, and lowered vestibules create its distinctive exterior form.
The walls combine plinthite, a thin flat medieval brick, with limestone. Restoration revealed masonry dating from the thirteenth through the sixteenth centuries, together with later and modern brickwork. The form of the apses, the corner pilasters of the northern vestibule, and other compositional details closely resemble the late-twelfth-century Church of St. Michael at Smyadyn in Smolensk. These features point to Smolensk architectural influence, and builders from Smolensk are believed to have participated in the church’s construction.
The church has no close architectural analogues among contemporary Novgorod buildings, although its decorative forms were adopted by Novgorod architects and became common in ecclesiastical architecture during the fourteenth and fifteenth centuries. Its unusual design has also been interpreted as reflecting Western European influence and a partial departure from Byzantine conventions. The eighteenth-century cupola was retained during restoration. Surviving fabric and exposed early masonry make it possible to reconstruct aspects of the original appearance, although some ancient forms remain unrecovered.