Waldmannshausen Castle: A Late Gothic Water Castle in Germany


Site at a Glance
- Rating
- 4.5
- Popularity
- Very Low
- Country
- Germany
- Primary era
- Medieval
- External website
- Open
- Eras represented
- Medieval, Early Modern, Modern
- Civilizations
- Holy Roman Empire
- Site type
- Military
- Remains
- Castle
On this page13 sections
History
Waldmannshausen Castle is a late Gothic lowland water castle in Elbtal, Germany. Its New Castle was built between 1486 and 1488 as a residential seat, while the surrounding complex preserves the remains of an older noble residence and later estate buildings.
The Waldmannshausen family and the Old Castle
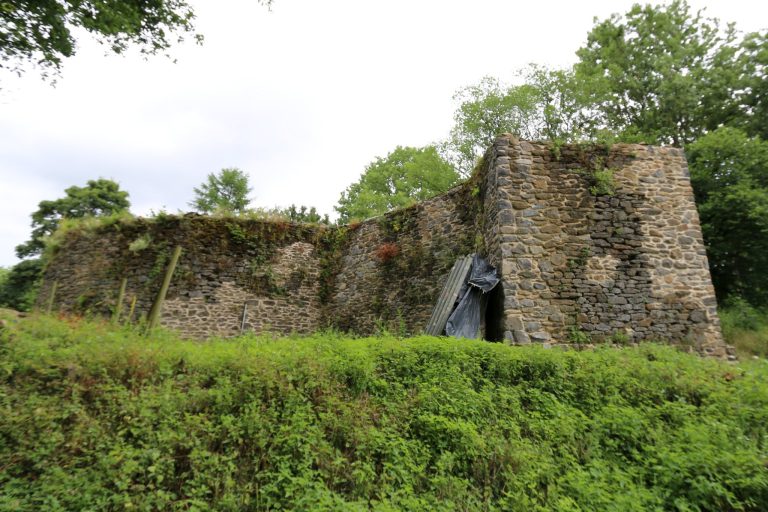
The noble family of Waldmannshausen was first recorded in 1136. The Walpodes of Waldmannshausen also gave rise to other Walpode and Waldbotten lines, including the Waldbott family of Bassenheim. Their ancestral seat, known as the Old Castle, stood north of the road to Frickhofen and belonged to the lower-nobility family Walpot von Waldmannshausen. Only ruins survive, although earlier stone fortifications may also have occupied the site.
The New Castle
Thebus of Waldmannshausen, also known as Debus or Matthäus, built the New Castle southeast of the earlier complex between 1486 and 1488. The son of Gerhard of Waldmannshausen, he served the counts of Nassau-Dillenburg during the 1480s and died in 1506. By the seventeenth century, the residence had become ruinous.
Repair and estate development
In 1767, the ruined residence and its associated estate passed to Nassau-Oranien. They later came into the possession of Christian Heinrich von Erath, a former Nassau-Oranien governor of Java. Erath repaired the residence, commissioned the estate farm to its east, and had a representative house built in 1790. Around 1800, a landscape garden was laid out between the Old Castle, the estate, and the Elbbach in the manner of an English landscape garden.
The property changed hands several times. The Frankfurt banking family Bethmann owned it from 1835, and the deposed dukes of Nassau acquired it in 1870. The estate farm was separated from the castle in 1934 and sold for private use. A country educational facility was established at the castle in 1933. Since 1935, the castle and the 1790 residence have served as a residential educational facility associated with school instruction. In that year, the former castle became the property of an educational association based in Hagen, Westphalia. The complex is protected as a historic monument and under the Hague Convention, which safeguards cultural property during armed conflict.
Remains
The castle buildings
New Castle
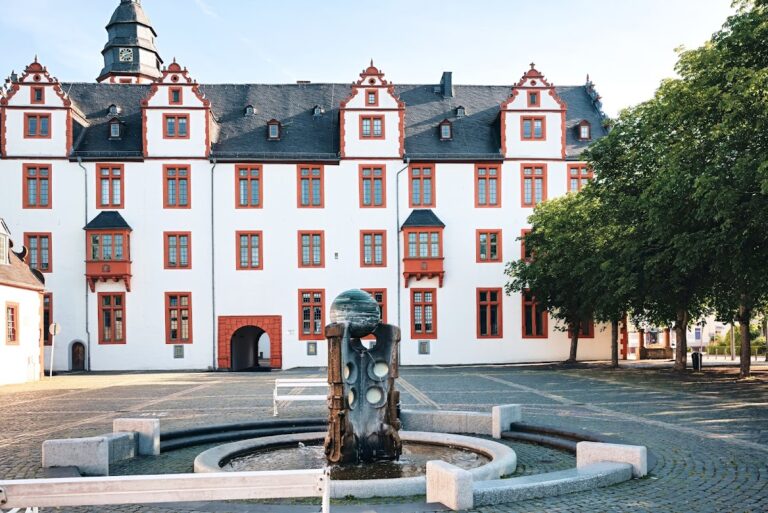
The New Castle is a three-storey, stone-built water castle with a steep gabled roof and several dormer windows. It was initially constructed without cellars. Round towers with conical roofs project from two opposite sides of the main building, reinforcing its defensive character, while a slender stair tower beside the courtyard entrance gives access to the upper floors. The facade retains Gothic elements but was extensively altered shortly after 1900. Inside, Neo-Gothic features include a hall staircase and tent vaults in the tower rooms. The former surrounding moats have been levelled.
Old Castle
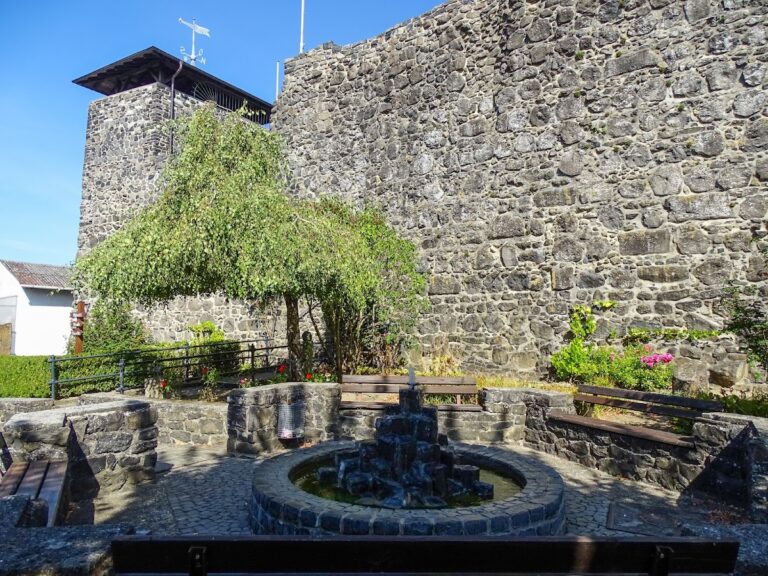
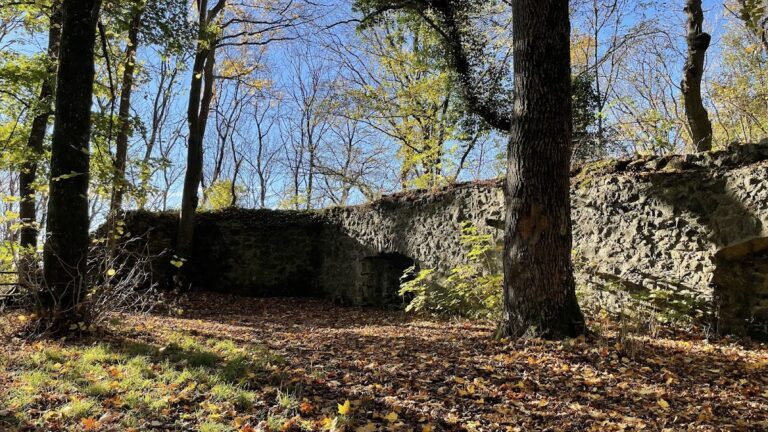
The Old Castle survives as archaeological and structural remains north of the road to Frickhofen. It represents the earlier seat of the Walpot von Waldmannshausen family and forms the oldest surviving part of the castle’s historical setting.
Service and estate buildings
Service building
The service building opposite the New Castle was erected around 1800. It contained a granary, stables, and accommodation for servants. Its strongly marked central projection rises above two low side wings and is decorated with pilasters, a triglyph frieze, and a triangular pediment. The central gable carries the inscription UTILITATI.ET.OBLECTATIO, meaning “For usefulness and enjoyment.” A sandstone well basin in the courtyard was installed at the same time or shortly before.
Estate house
The 1790 estate house faces away from the manor house and opens toward the road. Its rendered facade is chiefly ornamented with sandstone surrounds and a horizontal cornice band. A shallow projection and an external staircase emphasize the northern section, which contained the estate manager’s residence. The building has a high mansard roof with clipped hipped ends. Fire destroyed three additional window bays in its southern section.
Farm buildings
A long, unusually shallow regional barn with stables belongs to the older estate complex. The farm was expanded in the nineteenth century by a further three-sided courtyard opening toward the manor house. A later half-timbered carriage shed and a rubble-stone wall along the road also survive as parts of the historic complex.
Garden and associated features
The landscape garden remains within the protected complex, although prolonged lack of maintenance has reduced its recognizable design elements to a few surviving features. A turbine house built in 1920 beside the mill channel west of the manor house and an older retaining wall at the pedestrian bridge over the road are also preserved elements of the site.