Burg Wallrabenstein: A Medieval Frontier Castle in Germany


Site at a Glance
- Rating
- 4.3
- Popularity
- Very Low
- Country
- Germany
- Primary era
- Medieval
- External website
- Open
- Eras represented
- Medieval, Early Modern
- Civilizations
- Holy Roman Empire
- Site type
- Military
- Remains
- Castle
On this page15 sections
History
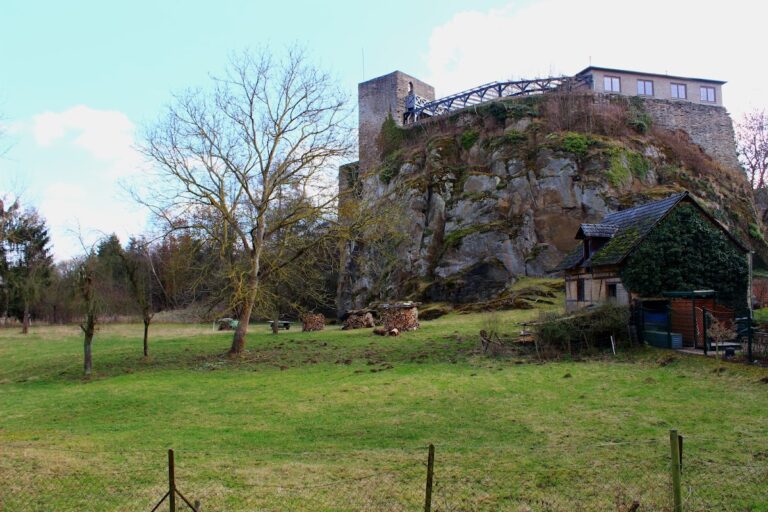
Burg Wallrabenstein is a ruined medieval spur castle in Germany, in the village of Wallrabenstein, now part of Hünstetten in Hesse. Count Walram IV of Nassau-Wiesbaden-Idstein began its construction around 1390 to protect the northeastern frontier of Nassau territory and the nearby settlement of Holtzhausen. The castle formed part of a defensive system that included the Bechtheimer defensive hedge, a barrier of deliberately bent and interwoven trees. Residents of Holtzhausen later settled directly beside the castle.
Foundation and Nassau control
Walram IV, who was also occasionally recorded as Walrab, died on 7 November 1393 at the age of 40, before the castle was finished. His son Adolf II of Nassau-Idstein completed the construction in the same year. The castle appears in historical forms including Walrabenstein in 1393 and 1406 and Walrabensteyn in 1427.
Adolf II later pledged the castle to Henne of Reifenberg. In 1406, nine arbitrators resolved a dispute over Walrabenstein between Adolf II, Count of Idstein, and Hengin of Reifenberg. In 1427, the castle was named as the place where the male fief of the brothers Walpboden of Pfaffendorf was to be paid. A male fief was property whose succession was restricted to male heirs, and the brothers were also Nassau castle-tenants.
Fifteenth- and sixteenth-century use
From 1439, Count Johann of Nassau pledged Walrabenstein to Marsilius of Reifenberg. The castle was probably then used as a retirement residence. During the Mainz Diocesan Feud, a fifteenth-century conflict linked to the political and ecclesiastical affairs of the archbishopric of Mainz, Johann of Nassau-Wiesbaden and Philipp of Katzenelnbogen agreed in 1463 to keep their respective castles, including Walrabenstein, neutral.
A cellar account shows that the castle remained inhabited and in good condition in 1549. By 1551, however, Martin Molnfritz, a Nassau secretary who lived there, reported that it was deteriorating. Work on the gates began in 1563, supported by contributions from Bechtheim, Beuerbach, and Ketternschwalbach, and continued for several years.
In 1564, Count Balthasar of Nassau-Idstein transferred the castle and the office of Wallrabenstein, together with Beuerbach, Bechtheim, and Ketternschwalbach, to his wife, Countess Margaretha of Isenburg, as her widow’s provision. After receiving the castle, town, and office in 1567, Margaretha renounced her inheritance claims to the Wiesbaden-Idstein territories. In 1572, Count Johann of Nassau-Saarbrücken, acting as guardian of Count Johann Ludwig of Nassau-Wiesbaden-Idstein, pledged the estates belonging to Wallrabenstein Castle to Löer Henne for six years. The von Walderdorff family held a Nassau-Idstein castle fief at Wallrabenstein in 1577 and 1578. A male fief associated with the castle continued from 1484 to 1711.
War, decline, and private ownership
The Thirty Years’ War, the major European conflict of 1618 to 1648 involving dynastic, territorial, and religious struggles, brought destruction to the castle. After Johann, Count of Nassau, joined King Gustav Adolf of Sweden and declared war on the Holy Roman Emperor in 1630, imperial troops conquered and plundered the Idstein lordship from 1634 onward. Burg Wallrabenstein was partly destroyed and became uninhabitable.
The castle liberties of the Wallrabenstein families were involved in disputes over the rights of the court dependants of Kirberg in 1639. In 1671, Johann, Count of Nassau, freed the inhabitants of Wallrabenstein from forced labor, serfdom, and death duties. He nevertheless required them to build a wall around the village gradually and to provide transport if the castle were rebuilt.
Philipp Schneider leased the lordly estates at Wallrabenstein for six years in 1677. In 1690, George Augustus, Prince of Nassau, sold a meadow and the castle hill to Johann Philipp Schneider, the village’s chief administrative official, for 100 Reichstaler. The property changed hands again in 1706, followed by disputes among its owners. More than fourteen owners held it before it entered its present private ownership, and it has been privately owned since 1984.
Conservation
Burg Wallrabenstein is protected as a cultural heritage monument in Hesse. The outer wall was renovated by winter 2007, and a major repair campaign took place in 2022. In that work, large sections of the wall crowns were rebuilt with trass-lime mortar, exposed sections were repaired with grauwacke in place of the more weather-sensitive slate, and the wall sections were repointed with dry-spray mortar. In 2024, the owners received first place in the “Castle and Palace” category of the Hessian Monument Preservation Prize. In 2026, the German Committee for Monument Protection recognized the work with one of its five Silver Half-Spheres.
Remains
The ruin stands at approximately 219 metres above sea level on a spur within the village. It was built chiefly from locally quarried slate rubble in single-shell masonry and now survives mainly through its wall remains. The defensive layout is dominated by a thick shield wall on the exposed hillside, with towers, gates, a courtyard, and traces of adjoining buildings arranged behind it.
Defensive wall and turrets
Shield wall
The principal surviving defense is the shield wall. Its southeastern and southwestern sides, which faced the main attack directions on the hillside, are approximately 2.55 metres thick, while the northeastern section is thinner. Because the ground falls toward the southeast, the wall reaches an exterior height of approximately 9 to 12.5 metres. Rows of putlog holes run continuously from the main tower toward the northeastern section, indicating that this stretch was probably constructed as one connected masonry unit.
Projecting turrets
A hexagonal turret survives at the southeastern corner and a round turret at the southwestern corner. Both have solid lower sections. The hexagonal turret rises approximately 5 metres above the shield wall and is reached from the parapet through a pointed-arch entrance. Beneath the parapet, corbels preserve parts of a round-arch frieze. On the inner side, the wall-walk passes the turrets over round arches.
Tower and entrances
Main tower
Much of the main tower remains within the southwestern wall, rising to approximately 14 metres. It projects only slightly beyond the shield wall and has walls about 2 metres thick. Its overall diameter is approximately 6.5 metres, unusually small for a principal defensive tower. The originally inaccessible ground floor contains a groin vault, a ceiling formed by intersecting curved vaults, with an access hatch traditionally called an Angstloch. The tower’s only entrance was at an upper level, through a surviving round-arched doorway opening from the wall-walk on the northwest side.
Main gate
The largely original main gate is approximately 2.6 metres wide and 4 metres high. Its pointed arch opened into the castle courtyard.
Northeastern opening
A second, smaller opening lies in the northeastern section on the slope side and is protected by the hexagonal turret. It has been reconstructed with a pointed arch, although its precise function remains uncertain.
Courtyard and adjoining buildings
A half-timbered annex, now used as a shed, stands against the inner side of the shield wall in the courtyard. In the adjoining, slightly elevated northwestern section, the ring walls have been reduced to ground level and survive as retaining walls along the steep slopes. A utility building proposed in a reconstruction drawing by Wolfgang Braun may have stood in this area, but the surviving remains are uncertain. A three-storey residential building formerly adjoined the northeastern arm of the shield wall.
The ground immediately in front of the castle was first used as a manure heap and later as a raised bed with a permeable base. This arrangement may indicate that a suspected moat, shown in Wolfgang Braun’s reconstruction drawing, had previously been filled in.
Regional architectural comparison and repairs
The combination of a shield wall with one hexagonal and one round turret also occurs at the nearly contemporary Nassau castle of Ardeck, approximately 24 kilometres away. Other shared features include slender principal towers entered from the wall-walk, round-arch friezes resting on corbels, and pointed-arched gates. These similarities are regarded as products of contemporary or regional architectural practice rather than proof of a direct relationship.
The 2022 repairs also reconstructed the opening and gate opening in the northeastern section as pointed arches. Concealed zinc sheets were installed inside the ruin to divert rainwater, helping protect the repaired masonry.
Nearby sites