Hadamar Castle: A Nassau Palace and Administrative Complex in Germany


Site at a Glance
- Rating
- 4.4
- Popularity
- Low
- Country
- Germany
- Primary era
- Early Modern
- External website
- Open
- Eras represented
- Medieval, Early Modern, Modern
- Civilizations
- Holy Roman Empire
- Site type
- Domestic
- Remains
- Palace
On this page20 sections
History
Hadamar Castle is a former fortified residence and palace in Hadamar, Germany, standing beside the Elbbach at the edge of the medieval settlement. Its history began with an Eberbach Abbey farm shortly after 1190 and continued through the creation of a Nassau water castle, a seventeenth-century Renaissance rebuilding, and later administrative, educational, and cultural uses.
Eberbach Abbey and the first castle
Shortly after 1190, Eberbach Abbey, a Cistercian monastery, established a farm on the site. At that time, Hadamar lay on the opposite bank of the Elbbach. The abbey expanded its local holdings, and a fortified house was probably built soon after the farm was founded. It appears to have replaced an older tower castle on the Burgberg, now called Mönchberg, and was later incorporated into the castle complex.
Disputes over property with neighboring knightly families during the thirteenth century weakened the abbey farm economically. On 18 December 1320, a deed transferred the farm, a chapel in Hadamar, and numerous surrounding properties to Count Emich of the House of Nassau. He established a water castle on the site and created a farmyard with a tithe barn immediately to its south. After Hadamar received town rights in 1324, a wall was built around the settlement on the left bank and incorporated the castle into the town’s defenses.
Changing lordship and late medieval rebuilding
The older Nassau-Hadamar line ended in 1349. During the following decades, the town and castle passed among different branches of the House of Nassau, the Counts of Katzenelnbogen, and the Lords of Eppstein. Ownership was sometimes divided, reflecting the complex political and territorial arrangements of the region.
Major alterations began in the fifteenth century. Around 1440, a columned hall and a chapel were installed, and the high Gothic hall still incorporated into the complex belongs to this period. In 1529 and 1530, the old north wing was demolished down to its foundations and rebuilt, while its roof structure was retained. A fire in 1540 damaged parts of the castle and destroyed much of Hadamar, with especially serious effects on the east wing.
Return to Nassau and the creation of a palace
In 1557, the town and castle returned entirely to Nassau ownership through the Dillenburg line. Johann VI of Nassau-Dillenburg planned a fundamental renewal after taking power in 1559, but financial difficulties prevented the project from being carried out. In 1607, Johann VI divided his county among his sons and assigned Nassau-Hadamar to Johann Ludwig. The territory again became an independent county and later a principality under Johann Ludwig. At the time of the division, the castle was in such poor condition that it was considered unsuitable even for the cellar master as a residence.
After reaching adulthood, Johann Ludwig planned to transform the fortress into a palace. Work on the north wing began in 1612, and most of the keep was demolished. From 1616, Joachim Rumpf, a master builder from Hanau, served as Johann Ludwig’s principal adviser. The project required the purchase of neighboring plots because the growing town had reached the moat. Johann Ludwig also planned a substantial new settlement on the left bank of the Elbbach.
The north and east wings had been rebuilt and enlarged by 1617 for Johann Ludwig and his newly married wife. A completely new south wing was finished in 1629, together with two economic courtyards south of the palace. Construction stopped while Johann Ludwig took part in negotiations for the Peace of Westphalia, the treaties concluded in 1648 that ended the Thirty Years’ War and reshaped the political order of the Holy Roman Empire and Europe. Only smaller decorative works followed. At that time, Hadamar Castle was the largest palace complex owned by any of the Nassau ruling houses.
The principality and later Nassau owners
Johann Ludwig became a prince in 1650, and the title became hereditary in 1652. Around 1680, his son Franz Bernhard extended the complex northward while acting as guardian of his grandson Franz Alexander. Under Franz Alexander, extensive stucco work and ceiling paintings were added around the turn of the eighteenth century, especially in the south wing. The stucco is attributed to the workshop of Eugenio Castelli, while the ceiling paintings are attributed to Valentin Küßner.
The Nassau-Hadamar line ended when Franz Alexander died in 1711. In the division of his inheritance, his cousin and co-heir Wilhelm Hyacinth of Nassau-Siegen received Hadamar and lived at the castle until his death in 1743. From the subsequent period, parts of the complex served as administrative and residential premises. The New Building housed the highest Nassau court from 1804 to 1810, and the castle was used several times as a military hospital during the Napoleonic Wars.
School, court, and government uses
From 1823, the castle and the former Jesuit school across the castle garden housed a higher school. Classrooms were installed in the east wing, and the teaching program expanded to gymnasium level in 1844. The Nassau Central Study Fund gradually acquired the central palace building. The north New Building housed Hadamar District Court from 1867.
The former castle garden was partly turned into a sports ground, and a gymnasium was built there in 1902. Some stucco decoration in the south-wing hall was restored in 1908. In 1912, the central study fund acquired the remaining middle floor of the south wing, which had housed the domain revenue office, and the school left the former Jesuit school building. Scientific laboratories, central heating, and electrical wiring were installed in 1928.
In 1939, under the Third Reich, the gymnasium was dissolved and replaced by a teacher-training institution. Gymnasium education resumed in 1945. The district court, which had operated from 1943 as a branch of the Limburg District Court, became independent again in 1947. After the creation of the state of Hesse, ownership of the castle passed to Hesse.
Modern adaptation and preservation
In 1971, the gymnasium was combined with Hadamar’s main and secondary schools to form a cooperative comprehensive school. The school moved to a new building on the Wingertsberg outside the town, leaving the principal castle building empty for an extended period. It deteriorated before renovation and conversion between 1982 and 1988. The work adapted it as an administrative center but also removed substantial historic fabric, particularly interior stucco decoration. The Limburg Industrial Inspectorate and Hadamar Forestry Office moved into the castle in December 1988. The forestry office later relocated to Weilmünster, while a department of the Giessen Regional Council continues to use the castle for occupational safety and central enforcement functions.
Since 1997, the castle has also housed the Veterinary and Consumer Protection Department of the Limburg-Weilburg district, later expanded to include departments concerned with agriculture, waterways, and monument protection. The complex contains approximately 80 workplaces. The surviving buildings of the northern economic courtyard became the Hadamar City Museum in 1988, while the surviving building of the southern economic courtyard houses the Fohlenhof restaurant. The former district court has operated since 2005 as a branch of the Limburg District Court.
Between 2008 and 2011, facade repairs, fire-safety improvements, and interior alterations were carried out. After restoration and conversion, a glass museum opened in the former princely apartments at the end of 2014. It presents the region’s glass industry, which developed after the Second World War through the arrival of displaced people from the Bohemian glass districts, as well as the Hadamar glass school. The city purchased the former stable master’s house in 2009, and after renovation it opened as a Christmas crèche museum in 2012. The castle has monument protection and wartime protection under the Hague Convention, an international framework for safeguarding cultural property during armed conflict.
Remains
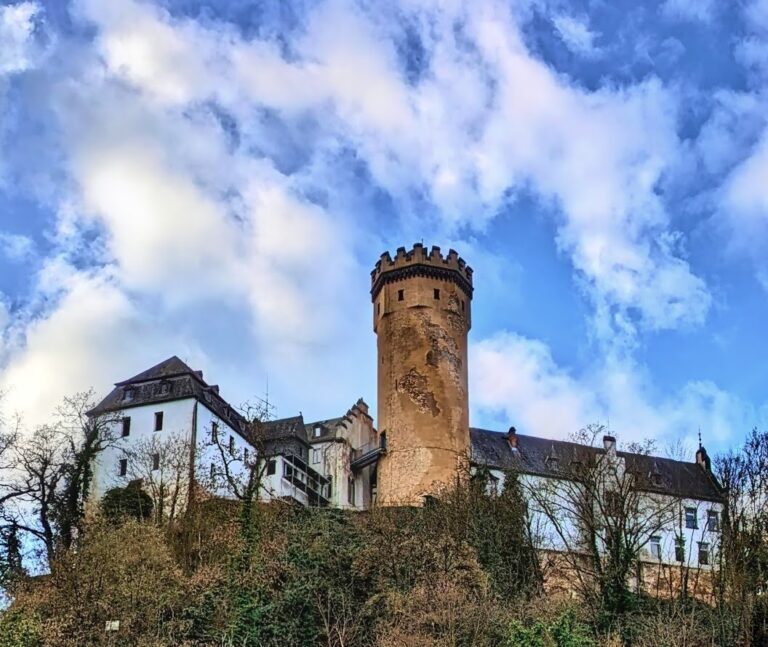
Hadamar Castle developed from a water-fortified complex into a three-story palace arranged in a horseshoe plan. Its surviving buildings preserve parts of the earlier L-shaped monastic complex, later Renaissance additions, princely interiors, economic courtyards, and related structures beside the Elbbach. Cross-mullioned windows and dormers with scrollwork gables give the seventeenth-century palace its principal Renaissance appearance.
Fortified and medieval elements
Moat and defensive boundaries
The early castle was entirely surrounded by a moat. A low outer wall stood beside the water, with a narrow defensive passage between it and the main wall. A spring outside the east wing supplied the moat independently of the Elbbach. Wooden defensive galleries enclosed the complex on the west, toward the river, and on the south. Wooden service buildings probably stood against their inner sides.
North entrance and Gothic spaces
The north wing contained the main entrance, reached by a drawbridge and protected by two gates. The outer gate had a gatekeeper’s house, while a tower protected the inner gate. The four-story wing had two additional end towers and housed the apartments of the cellar officials. An attached inner tower contained a spiral staircase. North of the central staircase, the old palace chapel was formed from the choir of the original monastic church. During Johann Ludwig’s rebuilding, an intermediate floor divided the chapel into two rooms. The north wing also contains the high Gothic hall created around 1440.
East wing and earlier fabric
The east wing contains a spacious vaulted cellar, whose structure is largely preserved from the abbey-farm phase. Above it, the former administrative room of Eberbach Abbey retains its historic spatial arrangement. The north and east wings stand mainly on the foundations of the earlier L-shaped monastic complex, and the former eastern apse of the chapel remains recognizable within the north wing.
Seventeenth-century palace
Principal tower and staircase
The seventeenth-century rebuilding extended the east wing southward and placed the central staircase against the old southern corner tower. That tower was incorporated into the new palace, later raised by three stories, and given a helmet roof. It became the principal tower and rises above the rest of the complex. A stair tower projecting from the inner side provided access to the south wing.
South wing and courtyard building
The south wing contained a new chapel and kitchen on the ground floor, living rooms above, and a winter hall and summer hall on the upper floor. The west side of the courtyard was closed by a two-story longitudinal building with arcades on both inner levels. Flowing fountains were installed, and the old draw well was filled. The first economic courtyard immediately south of the palace was coordinated architecturally with it and enclosed by buildings in a horseshoe arrangement open to the east.
New Building and palace entrance
The north gate formed the principal entrance to the courtyard and opened toward the New Building. This lower, plainer quadrangular structure had an interior courtyard and an arcade on the west wing. The main road through Hadamar passed through the courtyards of the palace and its ancillary buildings. The moat initially remained partly intact or was extended southward around the second economic courtyard, known as the Fohlenhof. A large garden extended east and north of the palace.
Altered grounds and associated buildings
Later changes to the complex
The bridge over the Elbbach behind the west wing was demolished in the 1780s together with that wing. An entrance from the town into the east-wing staircase was created during the nineteenth century, and the New Building’s arcade was walled up in 1850. The former castle garden was largely sold to private owners and built over. Gymnasiumstraße, laid out in 1852, eliminated the remaining garden apart from the sports ground. Parts of the New Building, the northern and southern economic courtyards, and the southern courtyard gate were demolished. The north wing of the New Building was replaced by a prison, whose replacement building stood from 1900 until 1984 and served as a juvenile detention institution from 1952 to 1966. A 1960s building replaced the east wing of the southern economic courtyard and was later replaced by a commercial block.
During the Second World War, the large vaulted cellar beneath the east wing was subdivided into smaller air-raid shelters. Surviving heraldic and commemorative features include the portal bearing the alliance arms of Prince Johann Ludwig and Princess Ursula of Nassau-Hadamar, a medallion above the courtyard’s south gate, and a coat of arms above the present main entrance in the east wing. The New Building retains the arms of Franz Bernhard of Nassau-Hadamar on its exterior wall and the double arms of Franz Alexander and his wife in its courtyard. A statue of Justitia stands in the district court courtyard.
Castle mill
The castle mill was moved in 1705 from a site farther upstream on the Elbbach to the mouth of the Faulbach. There it continued the Fohlenhof buildings across the street. Much of the mill was destroyed shortly after the castle bridge was built in 1852 during the creation of Gymnasiumstraße. The surviving plastered half-timbered building is based on a structure dating from around 1800 and retains a truncated tower, sections of the former town wall, and parts of the mill machinery. It was extended toward the Neue Chaussee in 1936 and supplemented by an apartment building on its street-rear side in 1995.
Current institutional buildings
The former princely apartments contain the glass museum, while the principal castle building serves as an administrative center. The adjacent economic buildings house the city museum and a court. Together, these uses preserve the complex as a combination of historic palace fabric, public administration, and cultural institutions.