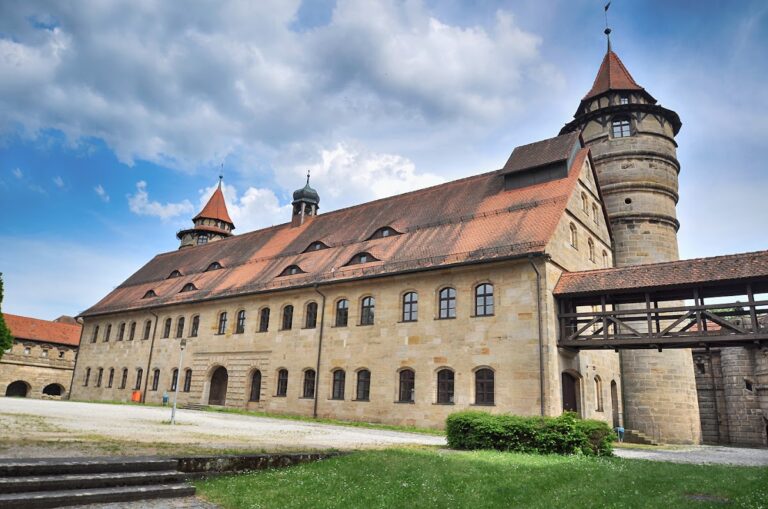
Burg Wahrberg: A Medieval Spur Castle and Administrative Seat


Site at a Glance
- Rating
- 4.3
- Popularity
- Very Low
- Country
- Germany
- Primary era
- Medieval
- External website
- Open
- Eras represented
- Medieval, Early Modern, Modern
- Civilizations
- Holy Roman Empire
- Site type
- Military
- Remains
- Castle
On this page11 sections
History
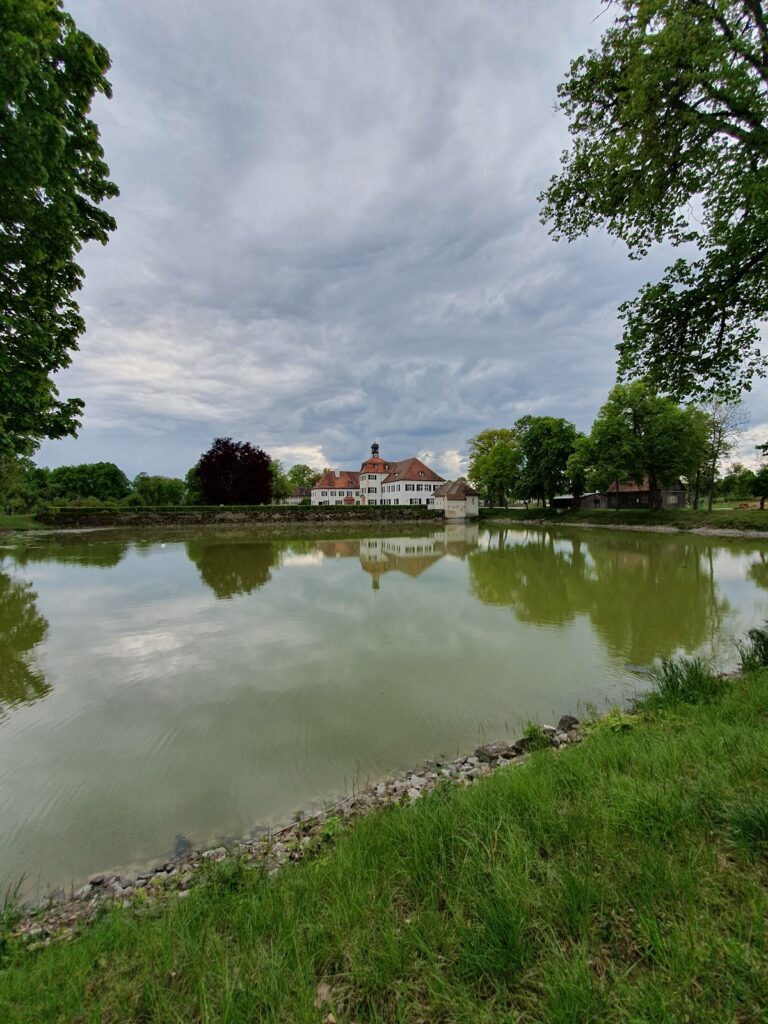
Burg Wahrberg, also called Schloss Wahrberg, is a medieval spur castle in Germany near Aurach, dated to around 1200. Positioned on the edge of the Altmühl valley near Herrieden Abbey, it probably belonged originally to the abbey’s possessions. When the abbey became a collegiate foundation in 888, those possessions were incorporated into the Prince-Bishopric of Eichstätt, an ecclesiastical principality whose bishops held both religious and territorial authority.
Medieval Origins and Lordship
The castle was probably built at an unknown date by a bailiff, an official responsible for secular administration and the protection of church property. The Counts of Oettingen are possible builders. Wahrberg may have helped secure a military road running north toward the Main and a salt road connecting the Kocher region near Schwäbisch Hall with Middle Franconia.
The noble, free-status lords of Wahrberg held the castle between 1228 and 1289. In 1258, Ulrich of Wahrberg returned the goods associated with the castle to his lord, Count Ludwig of Oettingen, who was chief bailiff of Eichstätt. In 1289, the Bishop of Eichstätt confirmed that the Counts of Oettingen held Burg Wahrberg from him as a fief, meaning property granted by a superior lord in return for service or allegiance.
Destruction, Rebuilding, and Administration
A feud in 1316 brought the Bishop of Eichstätt into conflict with the Counts of Oettingen and their relative Kraft II of Hohenlohe. The castle was destroyed during the dispute. It was later rebuilt and occupied by bailiffs from various ministerial families, a lower-ranking service aristocracy whose members commonly served rulers as officials and military retainers.
In 1568, the castle became the seat of a prince-bishopric administrative and judicial office. Bishop Johann Christoph von Westerstetten ordered renovations in 1615, an intervention commemorated by an inscription. During the episcopate of Johann Anton II, Baron von Freiberg, from 1736 to 1757, the castle was renovated again and its gate tower was built.
From Ecclesiastical Estate to Private Ownership
Secularization, the transfer of ecclesiastical property to secular authorities, led to the sale of Wahrberg by the Kingdom of Bavaria to Baron Eduard von Andrian-Werburg in 1808. His widow sold the estate to the University Foundation of Würzburg in 1863. After ownership passed through the Gutmann and Sauer families, the Bornebusch family acquired the castle in 1902 and continues to own it.
Parts of the castle burned in 1864, and renovation continued until 1905 in the neoclassical style. The castle is now used as a seminar house, while its ancillary buildings accommodate an equestrian facility. Wahrberg is a listed architectural monument in Bavaria, and the castle and settlement form part of the municipality of Aurach in the Ansbach district of Middle Franconia.
The settlement is predominantly Roman Catholic and remains affiliated with the parish of St. Peter and Paul in Aurach. Its Evangelical Lutheran inhabitants were originally assigned to St. Peter in Leutershausen; since 1999, their parish has been St. Wenceslaus in Weißenkirchberg.
Remains
Burg Wahrberg occupies the eastern end of a long, elevated spur at approximately 490 metres above sea level. Its defensive layout combines a ring wall, two ditches, and the steep southern slope. The main castle measures about 60 by 28 metres, with high retaining walls supporting its eastern end. The complex also includes later buildings, a paved road surface, a connecting bridge, and a castle park.
Defensive Layout
Walls and Ditches
The north and east sides are protected by a ring wall and two ditches, while the steep slope to the south provides natural protection. A neck ditch, a defensive ditch cut across the narrow connection between a spur and higher ground, survives in part on the west. The western and northern sections of the outer wall are built from bossed ashlar, carefully cut stone blocks with projecting outer faces. These sections, together with the high vaulted cellars, belong to the early thirteenth-century building fabric.
Eastern Cellars
At the eastern end of the main castle, high retaining walls support otherwise undeveloped ground containing two high vaulted cellars. Their masonry forms part of the earliest surviving construction associated with the castle.
Castle Buildings
North Wing and Main Building
A narrow rectangular wing extends along the northern side of the complex and has an eastern oriel. The main building stands to its west. It was substantially altered in the twentieth century and retains an ornamental portal dating from the eighteenth century.
Service Building and Gate Tower
A long service building forms the western end of the complex. Its gate tower is partly constructed in timber framing. The associated estate complex also contains an estate-economy building and the connecting bridge leading across the dry ditch.