Potocki Palace in Sheptytskyi: An Eighteenth-Century Magnate Residence
Site at a Glance
- Popularity
- Medium
- Country
- Ukraine
- Primary era
- Early Modern
- Eras represented
- Early Modern, Modern
- Civilizations
- Austrian Empire, Habsburg, Polish–Lithuanian Commonwealth
- Site type
- Domestic
- Remains
- Elite Residence
On this page12 sections
History
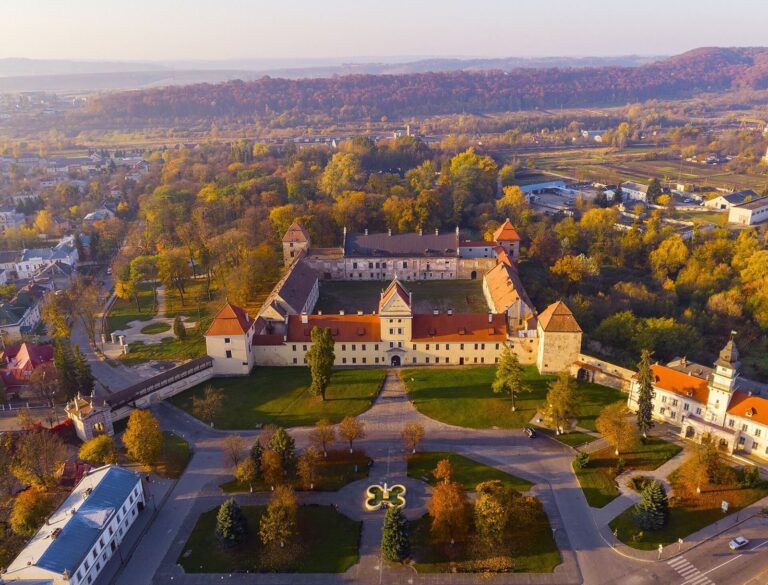
The Potocki Palace, also known as Krystynopol Palace, is an eighteenth-century residence in Sheptytskyi, Ukraine. The city was formerly called Krystynopol and was known as Chervonohrad from 1951 to 2024. The estate began with Feliks Kazimierz Potocki; his grandson Franciszek Salezy Potocki, a senior territorial governor known as a voivode, rebuilt it as a French-style palace between 1756 and 1760. French architect Pierre Ricaud de Tirregaille designed the palace and park. The residence became the center of a court whose organization followed a princely model and whose scale was compared to that of a royal court.
The Potocki court and its artists
The court included 30 nobles, all members of the Polish nobility. Its offices and organization were modeled on an appanage principality, a territory assigned to a member of a ruling family and often administered separately. A court marshal and secretary served in the household. When Potocki arrived or departed, troops presented arms as horns and drums sounded. His military establishment included infantry, cavalry, and other troops, while the palace held several dozen cannon, a large number for the period.
Artists who worked at the palace included Stanisław Stroiński, Franciszek Smuglewicz, Marcello Bacciarelli, and Pompeo Batoni. Their work included portraits of the Potocki family, among them images of Franciszek wearing a kontusz, a long outer garment worn by Polish and Lithuanian nobles, and portraits showing him in armor. His son, Stanisław Szczęsny Potocki, later moved many paintings by prominent artists to his palace in Tulczyn.
Partition and the move to Tulczyn
On 14 September 1772, following the First Partition of Poland, the first division of Polish territory among neighboring powers, including the Habsburg monarchy, the Austrian government confiscated the palace’s artillery. Krystynopol then came under Habsburg rule, and the palace lost importance and grandeur. Katarzyna Kossakowska owned it from the late eighteenth century. Franciszek’s son Stanisław Szczęsny, unwilling to live under Austrian rule, transferred his residence from Krystynopol to Tulczyn. He modeled the park there on the one at Krystynopol and also drew on its garden designs for Sofiyivka in Uman.
Fire, war damage, and later use
A fire in 1856 led to partial rebuilding and changes to the facade, though the palace retained its general character. During the First World War, Russian troops severely damaged its interior, removing windows, doors, and stairs and damaging fireplaces. The building was left uninhabited, and repairs remained unfinished when the Second World War began.
During the Soviet period, the palace housed a museum of atheism. After the Soviet Union collapsed, it underwent partial renovation and became home to a small regional museum. The palace has national architectural-monument status in Ukraine, as well as local historical-monument status.
Remains
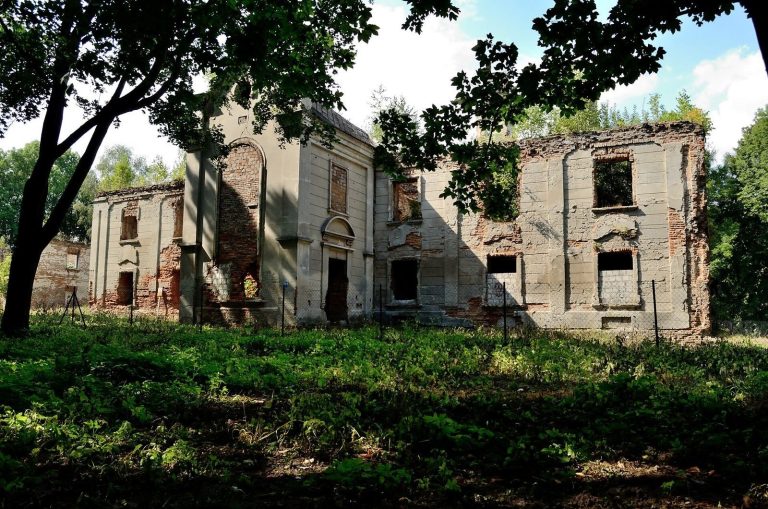
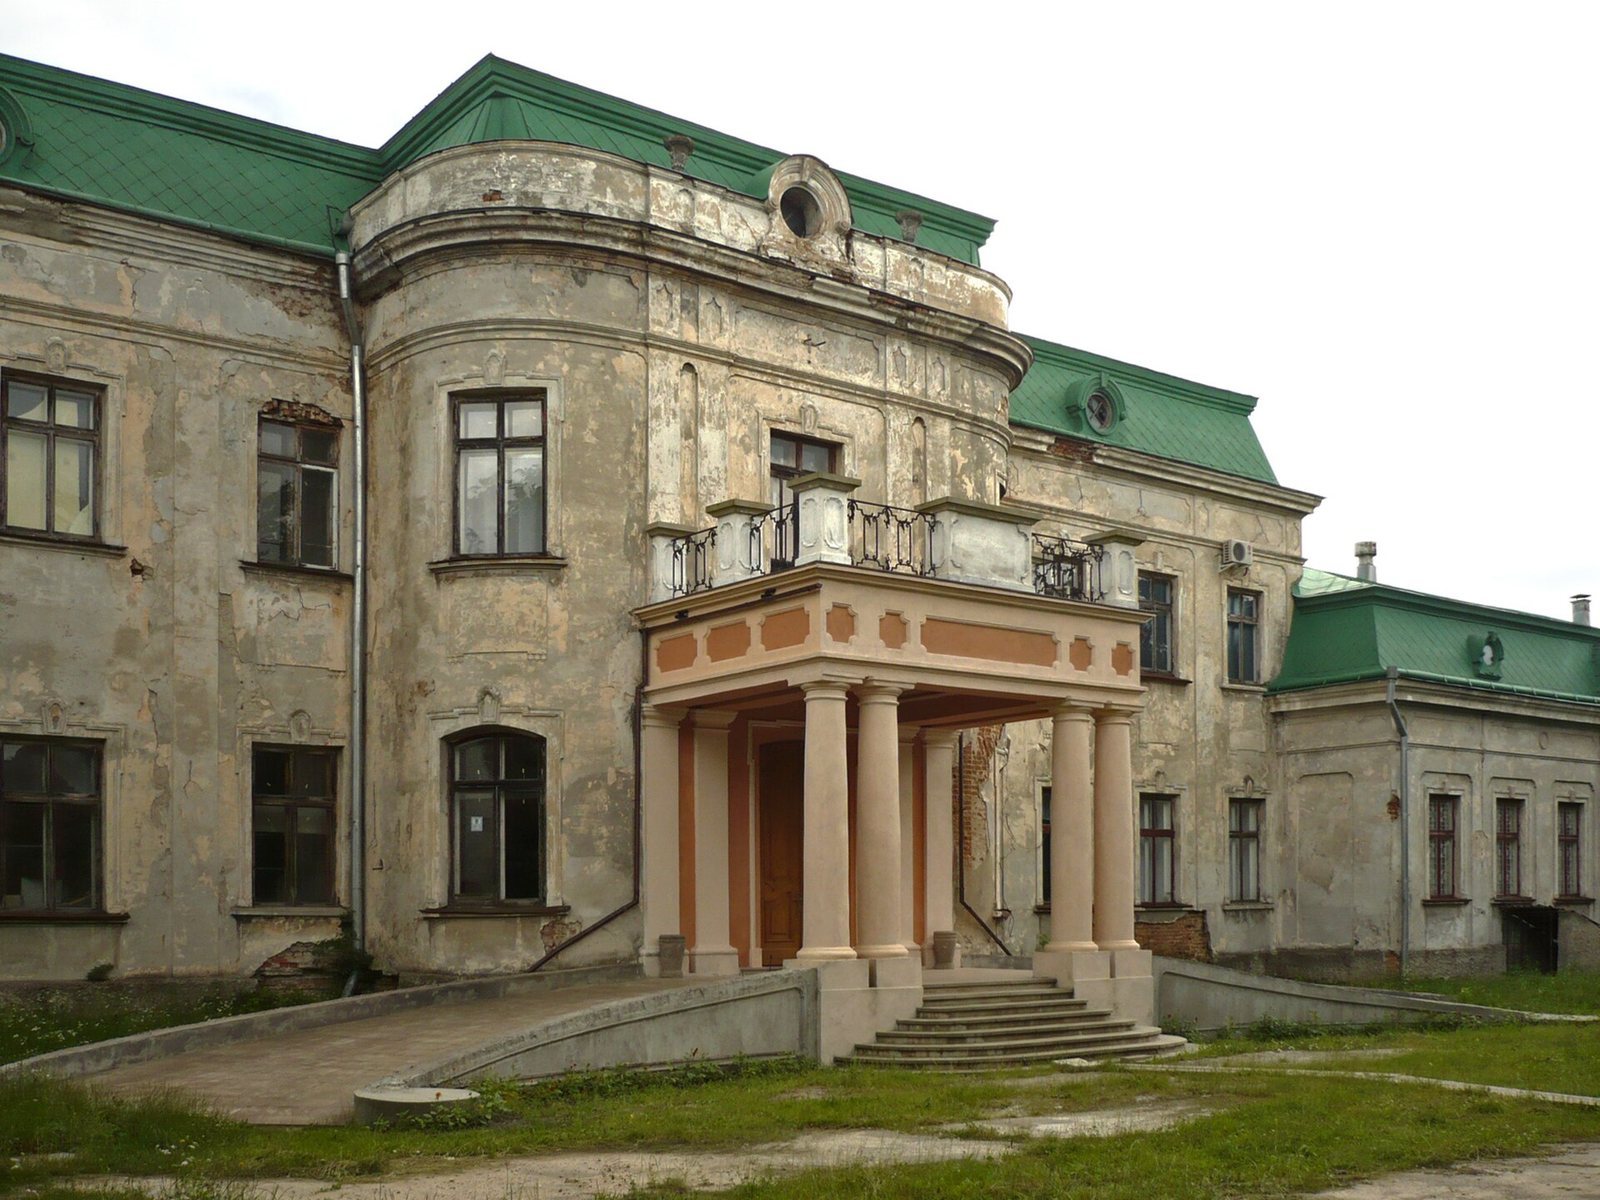
The former complex brought together two courtyards, a palace, service buildings, and a formal park covering more than six hectares. Its architecture combined Baroque and Classicist forms, with ornate Rococo decoration in the palace’s central section. By the early twentieth century, the palace had become the principal surviving building of the wider castle complex; it is now in poor condition.
Courtyards and palace buildings
Entrances and courtyards
The first courtyard was entered from the city market through a low wrought-iron gate set between masonry pillars. The gate projected slightly forward in the French manner. Two smaller gates stood beside it: the one on the right led to the coach houses, while the left gave access to greenhouses and flower beds. At the far end, a second masonry gate marked the palace entrance. A clock tower stood at its center, with garrison buildings on either side; the palace faced the gate across the second courtyard. This roughly square, six-sided space had buildings around its perimeter.
The palace
The palace had a two-storey central section flanked by two side sections with decorated mansard roofs, which have two slopes on each side. Its side additions blended with the surrounding courtyard buildings. The roof facing the approach was initially covered with shingles, while the rest was thatched. In 1904, part of the roof received sheet metal, while another part remained shingled. Inside were a ballroom, a concert hall, and two theatres, one smaller and one larger.
Household and service buildings
Large stables arranged around a square stood to the right of the second courtyard; kitchens and servants’ quarters were arranged symmetrically to the left. The complex also included a guardhouse by the entrance, buildings for gardeners, stewards, and other mid-ranking officials, and separate houses for nobles and senior officials. An administration building for Potocki’s estates stood nearby. A brewery and distillery were behind it, with barracks opposite. Stables, coach houses, and other service rooms occupied further parts of the complex. A wooden palisade was later replaced by a stone wall.
Formal park and waterworks
Garden terraces and layout
The park followed a formal, French-influenced design, with a layout compared to Versailles, the French royal palace and garden. On the side of the palace facing the grounds, large flower beds formed a terrace edged by a wrought-iron balustrade, with fountains between the beds. A large rectangular parterre, a formal garden area arranged in patterned beds, lay behind the terrace, followed by the long Great Canal, bordered by columns and fountains. An Italian terrace with a belvedere, an elevated viewing structure or terrace, occupied the middle of the garden. The principal balustrade had arcades, and a pavilion stood on a terrace beside one of the smaller basins, enclosed by a balustrade decorated with vases.
Canals and fountains
The Solokiya River passed through the park. Together with the West Bug, it surrounded the palace and provided a natural defense. A water-filled canal encircled the park, and water from the Solokiya entered a system of sluices, gates that control water flow, supplying four fountain-basins among the parterres. The river also fed a waterfall that emptied into the large Neptune fountain-basin. This basin lay to the right of the Great Canal, with two smaller basins to the left. A Dutch sluice system at the canal’s end regulated water levels. A football stadium, a school, and other facilities now occupy the former park grounds.