Rafenstein: A Medieval Castle Ruin near Bolzano, Italy
Site at a Glance
- Rating
- 4.3
- Popularity
- Very Low
- Country
- Italy
- Primary era
- Medieval
- Eras represented
- Medieval, Early Modern
- Civilizations
- Habsburg, Holy Roman Empire
- Site type
- Military
- Remains
- Castle
On this page13 sections
History
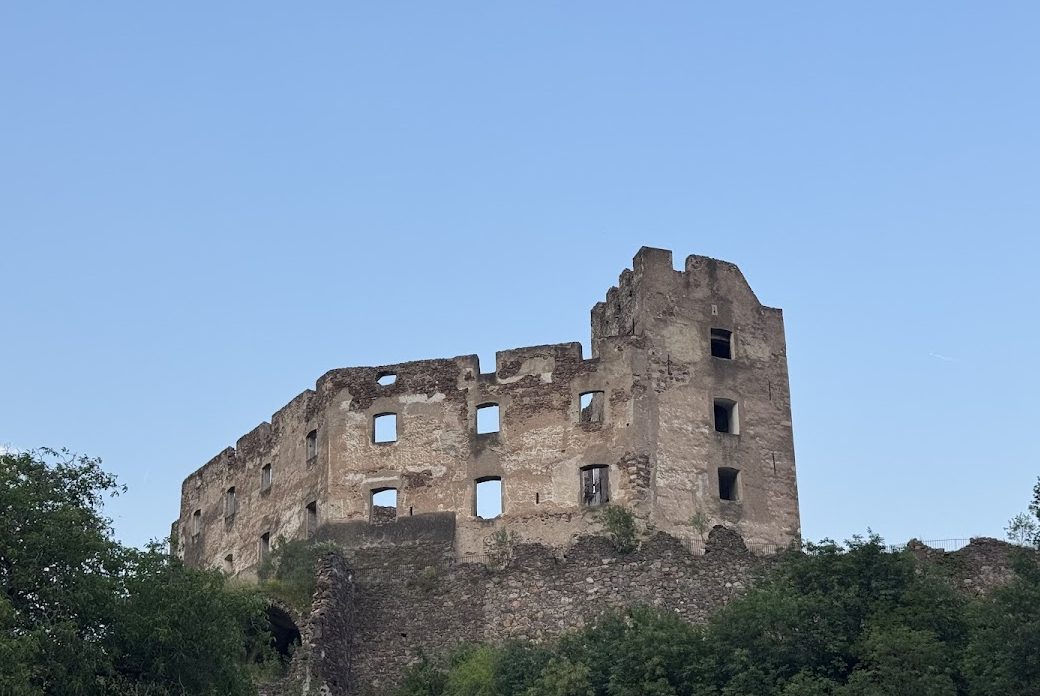
Rafenstein is a medieval castle ruin in Italy, situated above the Talvera gorge near Bolzano. Founded in the thirteenth century, it controlled a secondary route linking Rauhenbühel with Bolzano from the Middle Ages into the early modern period. The castle belonged to the fief of the Bishop of Trento, an ecclesiastical prince whose territorial administration included the surrounding lands.
Foundation and episcopal rule
Rafenstein was first mentioned in 1217 under the name Rauenstone. Albert von Rafenstein held the castle and served as the bishop’s vicedom, a senior administrator acting for the territorial ruler. Other Trento ministeriales, or dependent ministerial nobles who commonly served as officials and castle holders, were associated with Rafenstein during the following decades. Berthold Schwab von Bozen appears in 1222, Morandin von Bozen from 1231, and Eberhard von Rafenstein in 1236. In 1255, custody of the castle passed to the brothers Friedrich and Beral von Wangen.
The castle became involved in the conflict between the Bishop of Trento and Meinhard II, a medieval ruler of Tyrol who later became Duke of Carinthia. Rafenstein was besieged in 1277 and almost completely destroyed. The damage brought a major rebuilding phase, including the reconstruction of the principal residential building and parts of the enclosing defensive wall.
Rebuilding and noble ownership
Konrad Schinlein acquired Rafenstein in 1358 and rebuilt the principal residence and sections of the ring wall. In 1363, as control passed from Brandenburg to the Habsburg dynasty, the castle was granted to Francisk von Auer. The Habsburgs were a major European ruling family that acquired extensive territories in the eastern Alps, including Tyrol. Francisk was later raised to the knighthood, adopted the title von Rafenstain, and served as a judge in Gries and Bolzano.
Francisk von Rafenstain died on 8 December 1387. His only son, Daniel, died in 1398, ending the family line. Francisk’s wife had died in childbirth, and he did not remarry, so Rafenstein passed to the Goldeck family. Alphard von Goldeck is recorded as its owner in 1398, together with two houses in Bolzano’s Oberer Markt that had belonged to Francisk, his wife, and later Daniel.
The castle changed hands again in the early modern period, passing to the Weineck family in 1456 and the Gerstel family in 1500. The Gerstels expanded it until 1544, adapting its defenses to firearms and giving the complex a Renaissance form. Rafenstein passed to Daniel von Spaur in 1563, to Franz Wettin in 1585, and to the Wolkenstein family in 1599.
The Wolkenstein period and decline
Under the Wolkensteins, the buildings were brought to a more uniform height and a chapel was added in the southern wing beside the main tower. Around 1600, Marx Sittich von Wolkenstein, the castle’s feudal lord and a Tyrolean nobleman, composed important sections of his Landesbeschreibung at Rafenstein. This was a systematic description of Tyrol covering its history, geography, settlements, and institutions. He also established a Wunderkammer, or cabinet of curiosities, containing unusual natural and archaeological objects, including exotic finds and the remains of a Nile crocodile.
During the eighteenth century, the windows were enlarged in keeping with contemporary Rococo preferences. The castle was abandoned in the nineteenth century and had already suffered severe damage during the Napoleonic Wars in 1797. French infantry occupied Rafenstein, while Austrian forces besieged it from the same position used by Meinhard II in 1277. The bombardment destroyed the entire north-eastern corner and shaped much of the ruin visible today.
Excavation and conservation
Excavations between 2008 and 2014 uncovered the skeleton of a French soldier in the north-eastern corner, along with uniform buttons. These finds support the historical account associated with B. Weber. Extensive restoration and conservation began in 2008 or around 2009 and continued through 2014, bringing the complex down to its medieval level and revealing architectural features from several periods.
Remains
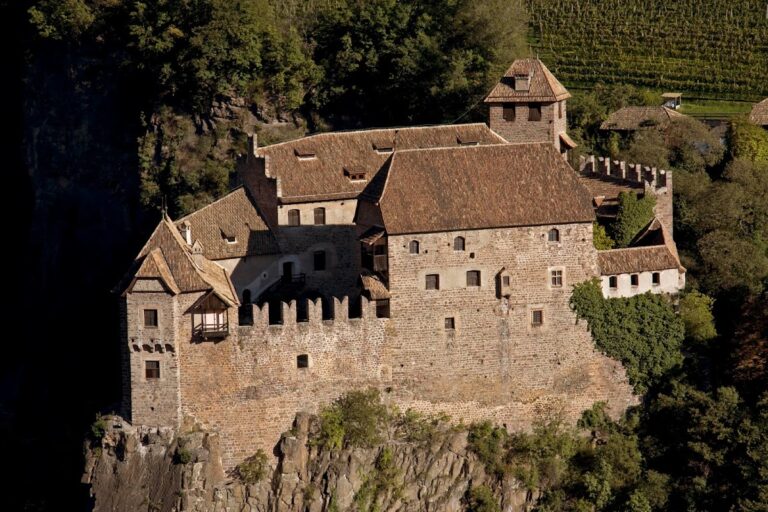
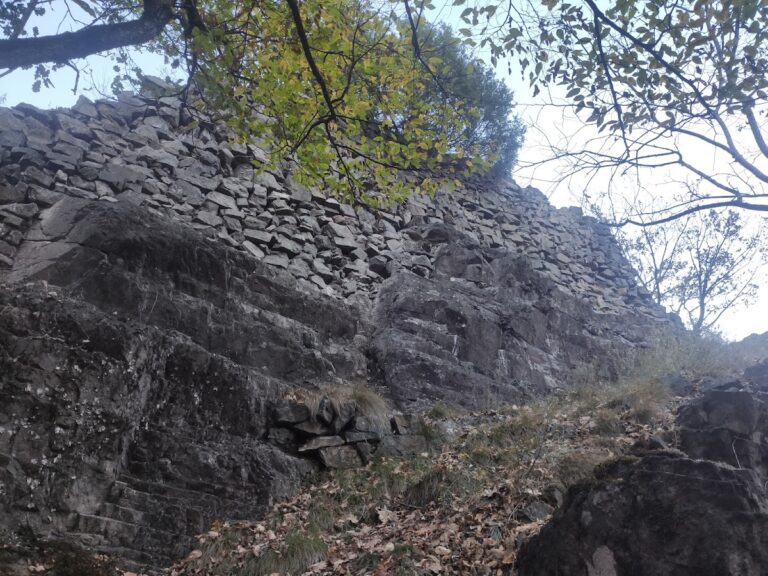
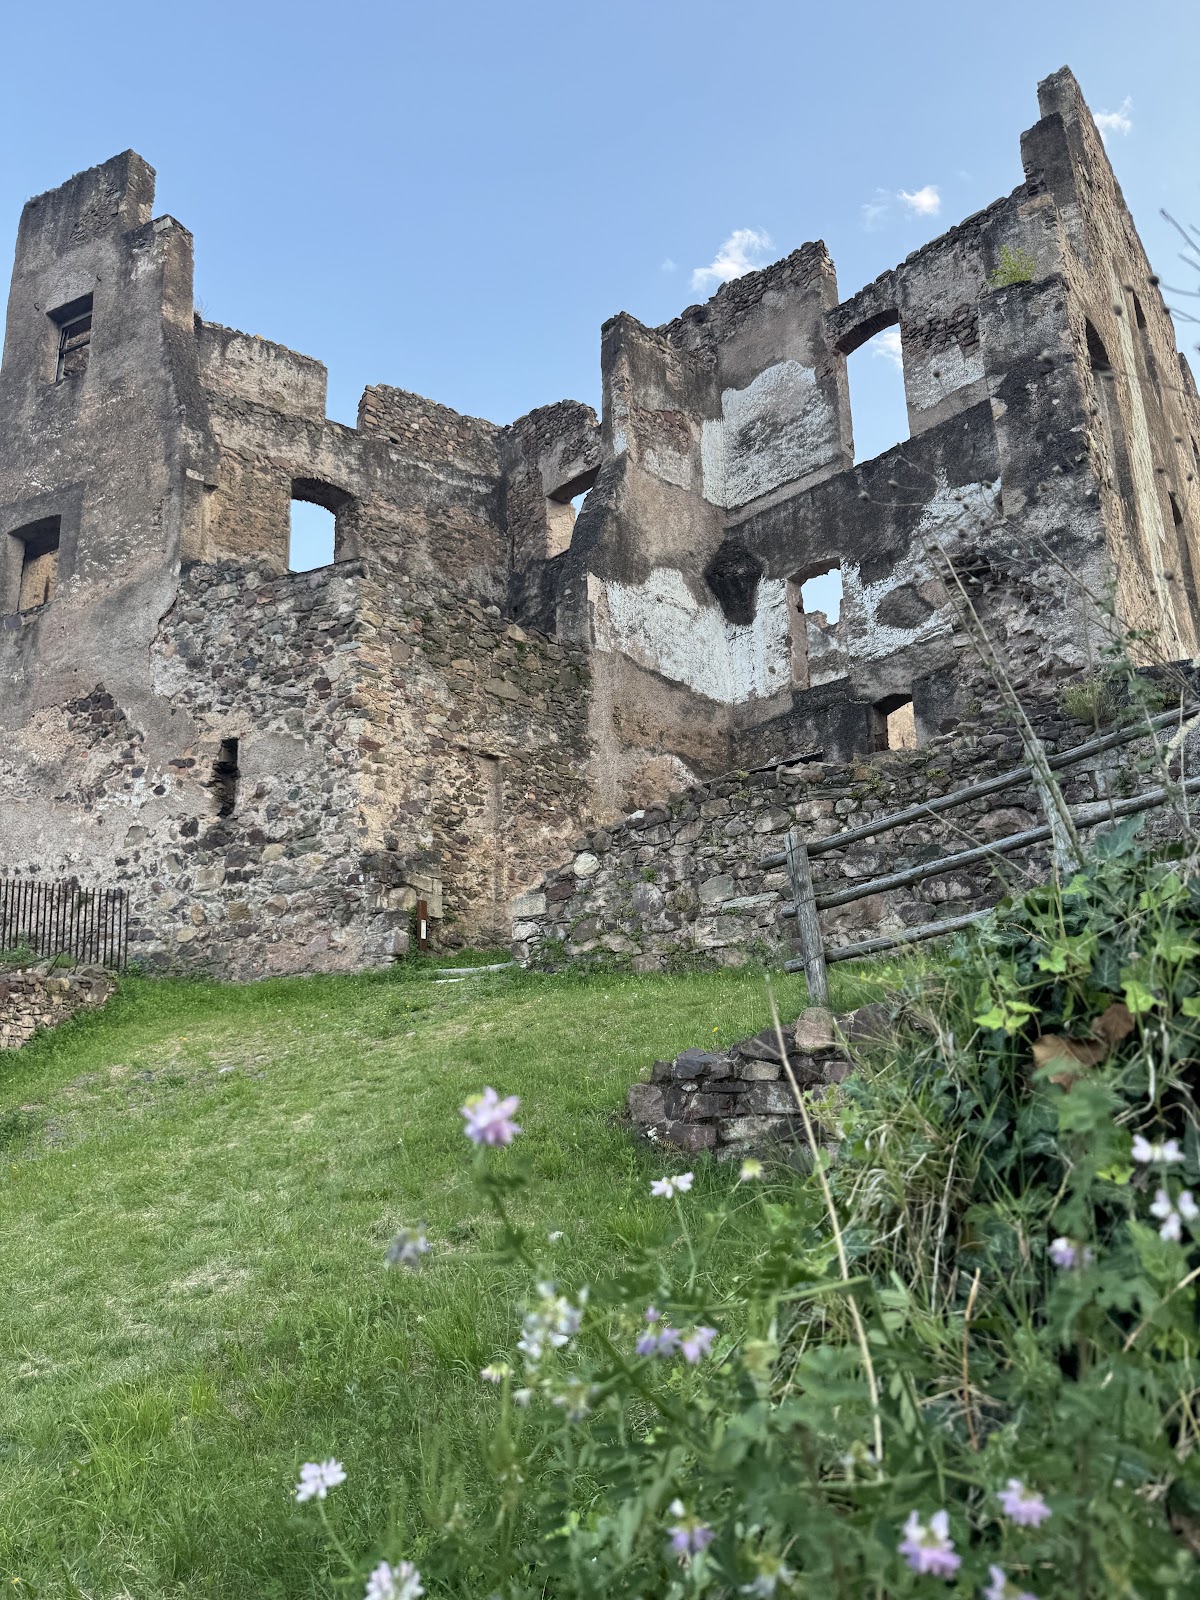
Rafenstein stands at approximately 692 metres above sea level on the western slope of the Sarntal, south-east of Jenesien, above the Talvera gorge. Its name is linked to Rauhenbühel, a nearby hill whose name means “rough hill” and which was recorded in 1316 as Rouhenpuhel. The surviving complex combines a thirteenth-century core with later defensive and residential additions. Parts of the defensive and outer enclosure walls have collapsed, including sections of the corner roundels, while the pale, whitewashed central structure retains the appearance of an unfinished building.
Medieval core and defensive additions
Palas and first ring wall
The original thirteenth-century castle consisted of a palas, the principal residential and representative building of a medieval castle, in the south-eastern corner. A first ring wall, meaning the enclosing defensive wall, terminated in a tower on the northern side. After the destruction of 1277, the palas and parts of this wall were rebuilt. The fourteenth-century expansion added a zwinger, an outer defensive enclosure between walls, a gate tower, and a southern wing.
Later ring walls and artillery defenses
Under Francisk von Rafenstain, the tower was positioned in the south-western part of the complex, replacing the arrangement associated with the original thirteenth-century castle. By 1544, the ring wall between the palas and the tower had been converted into a two-storey building. A second two-storey building incorporated the northern ring wall between the tower and the entrance gate.
The complex also gained a new outer ring wall with four roundels, rounded artillery fortifications designed for firearms, and a gate tower. The defensive and outer enclosure walls are now partly collapsed, and sections of the corner roundels survive in fragmentary condition.
Residential buildings and archaeological evidence
Southern wing and chapel
In 1599 and the period that followed, the buildings were brought to a similar height. A chapel was built in the southern tract beside the main tower, while the habitable wing was raised in the early seventeenth century. Windows were probably inserted into the main tower to improve its residential qualities. Excavation in the southern wing revealed a medieval kitchen and sections of whitewashed medieval walls between two and three metres high.
Renaissance details and museum finds
The excavations also exposed fine Renaissance marble friezes and columns. The skeleton of the French soldier found in the north-eastern corner, together with his uniform buttons, is displayed in a small museum on the first floor of the gate tower. The museum also contains a model representing the castle during Francisk von Rafenstain’s period.
Heraldic arms
Rafenstein’s heraldic arms derive from Francisk von Rafenstain’s coat of arms. They show an azure field bearing a gold bar and three blue fleurs-de-lis.