Wakayama Castle: A Provincial Stronghold and Kii Domain Center
Site at a Glance
- Country
- Japan
- Primary era
- Early Modern
- Eras represented
- Early Modern
- Civilizations
- Tokugawa, Toyotomi regime
- Site type
- Military
- Remains
- Castle
On this page21 sections
History
Wakayama Castle is a hill castle in Japan, begun in 1585 and completed by 1586 after Toyotomi Hideyoshi conquered Kii. Hideyoshi, a military ruler who helped unite much of Japan, ordered it as a center for controlling the province. Its position near earlier centers of resistance gave the new stronghold a strategic purpose.
Foundation and early expansion
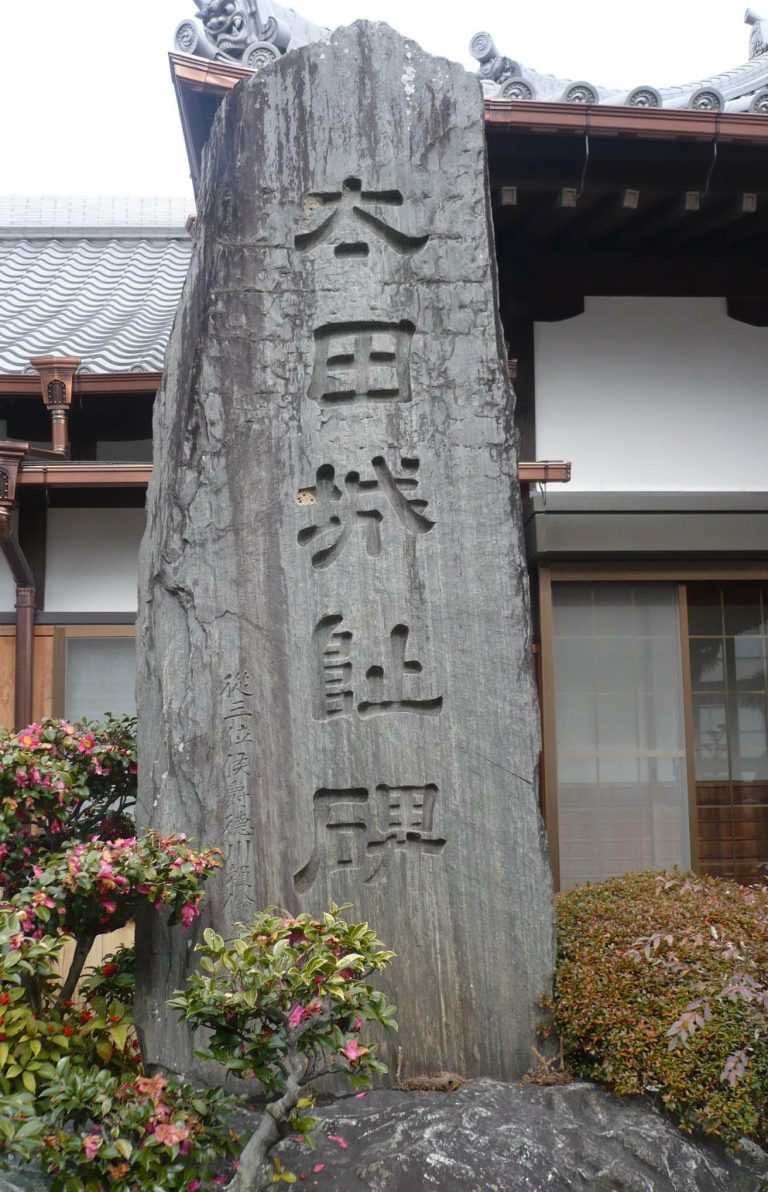
After taking Kii, Hideyoshi captured nearby Ota Castle, associated with the Saiga Ikki, a local armed league linked to the Ikkō-ikki movement. He chose the site at Wakayama and laid out the castle plan. His younger brother Toyotomi Hidenaga began construction in 1585, with Tōdō Takatora overseeing the work. The castle was complete by the following year, after which the place-name was changed to its present written form.
In 1586, Kuwayama Shigeharu received a domain valued at 30,000 koku, a measure of income based on rice yield, and became the castle’s lord. He altered the main enclosure. When he retired in 1596, his grandson succeeded him. After the Battle of Sekigahara in 1600, Kuwayama Kazuharu received 20,000 koku in Kii, but was soon transferred to Shinjo in Yamato. Asano Yoshinaga, rewarded with 376,000 koku for supporting the victorious eastern forces, then took control of Wakayama and continued its expansion. A three-story keep was built around this time; later, Asano Nagaakira replaced earthen ramparts with stone walls.
In 1615, during the military campaign associated with the Siege of Osaka, forces loyal to Toyotomi Hideyori attacked the castle. At the Battle of Kashii, Ono Harunaga, Hanawa Naoyuki, and Okabe Noritsuna led about 3,000 men against roughly 5,000 defenders under Asano Nagaakira. Hanawa and Okabe were killed, while Ono withdrew to Osaka.
The Kii Tokugawa domain
The Asano were transferred to Hiroshima in 1619, after Fukushima Masanori’s domain was confiscated. Tokugawa Yorinobu, the tenth son of Tokugawa Ieyasu, then took Wakayama with an income of 555,000 koku. He established the Kii Tokugawa house, one of the three principal Tokugawa branches eligible to provide an heir to the shogun, Japan’s military ruler. The domain was expected to help protect the Kansai region and lands farther west against rebellion. After the Siege of Osaka, Yorinobu also recruited rōnin, samurai who had no lord.
Yorinobu began a major renovation of the castle and expansion of its town in 1621, using a grant of silver from the second shogun, Tokugawa Hidetada. The grant was measured at 5,000 kan, a traditional unit of weight. The scale of the work raised suspicions at the shogunate that Yorinobu might be preparing to rebel. Andō Naotsugu, a senior retainer assigned to Yorinobu by the shogunate, explained the project and eased those concerns. A plan to extend the outer moat around the town was also stopped after officials objected; the name Horidome remained associated with the halted work.
After the Keian Uprising of 1651, an attempt to overthrow the Tokugawa government, rumors again connected Yorinobu to a possible revolt. The military strategist Yui Shōsetsu had used Yorinobu’s name without permission. Yorinobu was cleared of involvement, but plans to expand the castle farther south were abandoned. The castle remained the administrative center of Kii Domain through most of the Edo period, the era of Tokugawa rule. The domain later produced two shoguns, Tokugawa Yoshimune and Tokugawa Iemochi.
Fire repeatedly damaged the complex. In November 1655, a blaze in a retainer’s residence beside the West Bailey spread to the West and Second Baileys. The West Bailey palace burned completely in 1813. Lightning struck the keep enclosure in 1846 and destroyed its principal buildings apart from the palace. Although shogunate rules restricted the rebuilding of keeps, the Kii Tokugawa family obtained special permission, and the keep complex was rebuilt in 1850.
Abolition, destruction, and reconstruction
The castle was abolished in 1871 under a national policy to dispose of castles and select military sites. Many structures were dismantled or moved. The Ninomaru Palace was transferred to Osaka Castle in 1885; it later served as Osaka’s municipal guesthouse, called Kishu Palace, before burning in 1947 while used as a U.S. military facility. The Honmaru and Ninomaru opened as Wakayama Park in 1901, and a prefectural library opened in the Ninomaru in 1908.
The ruins became a National Historic Site in 1931. In 1935, the keep and ten other buildings received national-treasure status under the law then in force. Air-raid shelters were built on the grounds after Osaka held its first air-raid drill in 1928. Around 1944, some tower walls were apparently covered with straw mats because the white keep complex was conspicuous from the air. On July 9, 1945, U.S. bombing destroyed the keep and all ten other buildings that had received national-treasure status.
The keep complex was reconstructed in reinforced concrete in 1958, and the Okaguchi Gate and adjoining wall received Important Cultural Property status in 1957. The main gate and Ichinohashi Bridge were restored in 1983, while the covered Ohashi-roka bridge was reconstructed in wood in 2006. The Nishi-no-maru Garden’s pavilion was rebuilt in 1972, and the garden became a National Place of Scenic Beauty in 1987. Work in 2010 cleaned and repainted part of the keep and its enclosure. The site remains a National Historic Site; old camphor trees in the grounds are prefectural natural monuments.
Remains
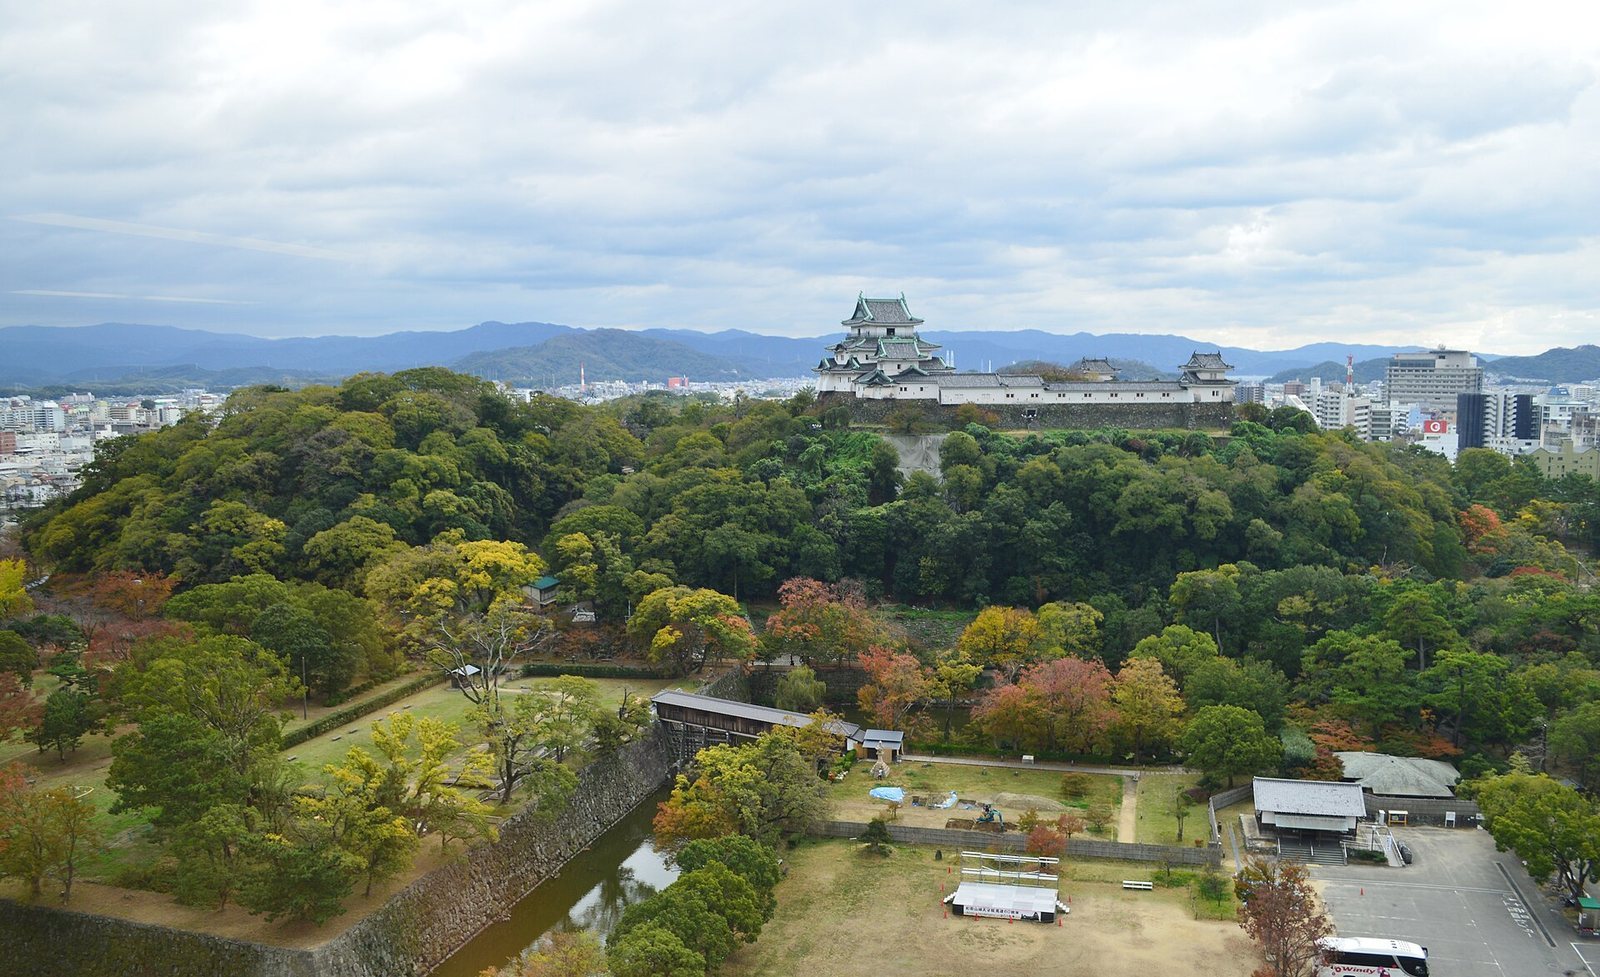
The surviving castle occupies about one-quarter of its greatest extent on Torafusayama, a hill 48.9 meters high. The Kinokawa River runs north of the site and served as a natural moat. Enclosures spread across the hill’s slopes and foot, while the castle’s two summits held its principal parts: the keep enclosure on the western summit and the main enclosure and palace on the eastern one. Stone walls, moats, gates, garden features, and reconstructed buildings preserve parts of this wider layout.
Keep enclosure and stone defenses
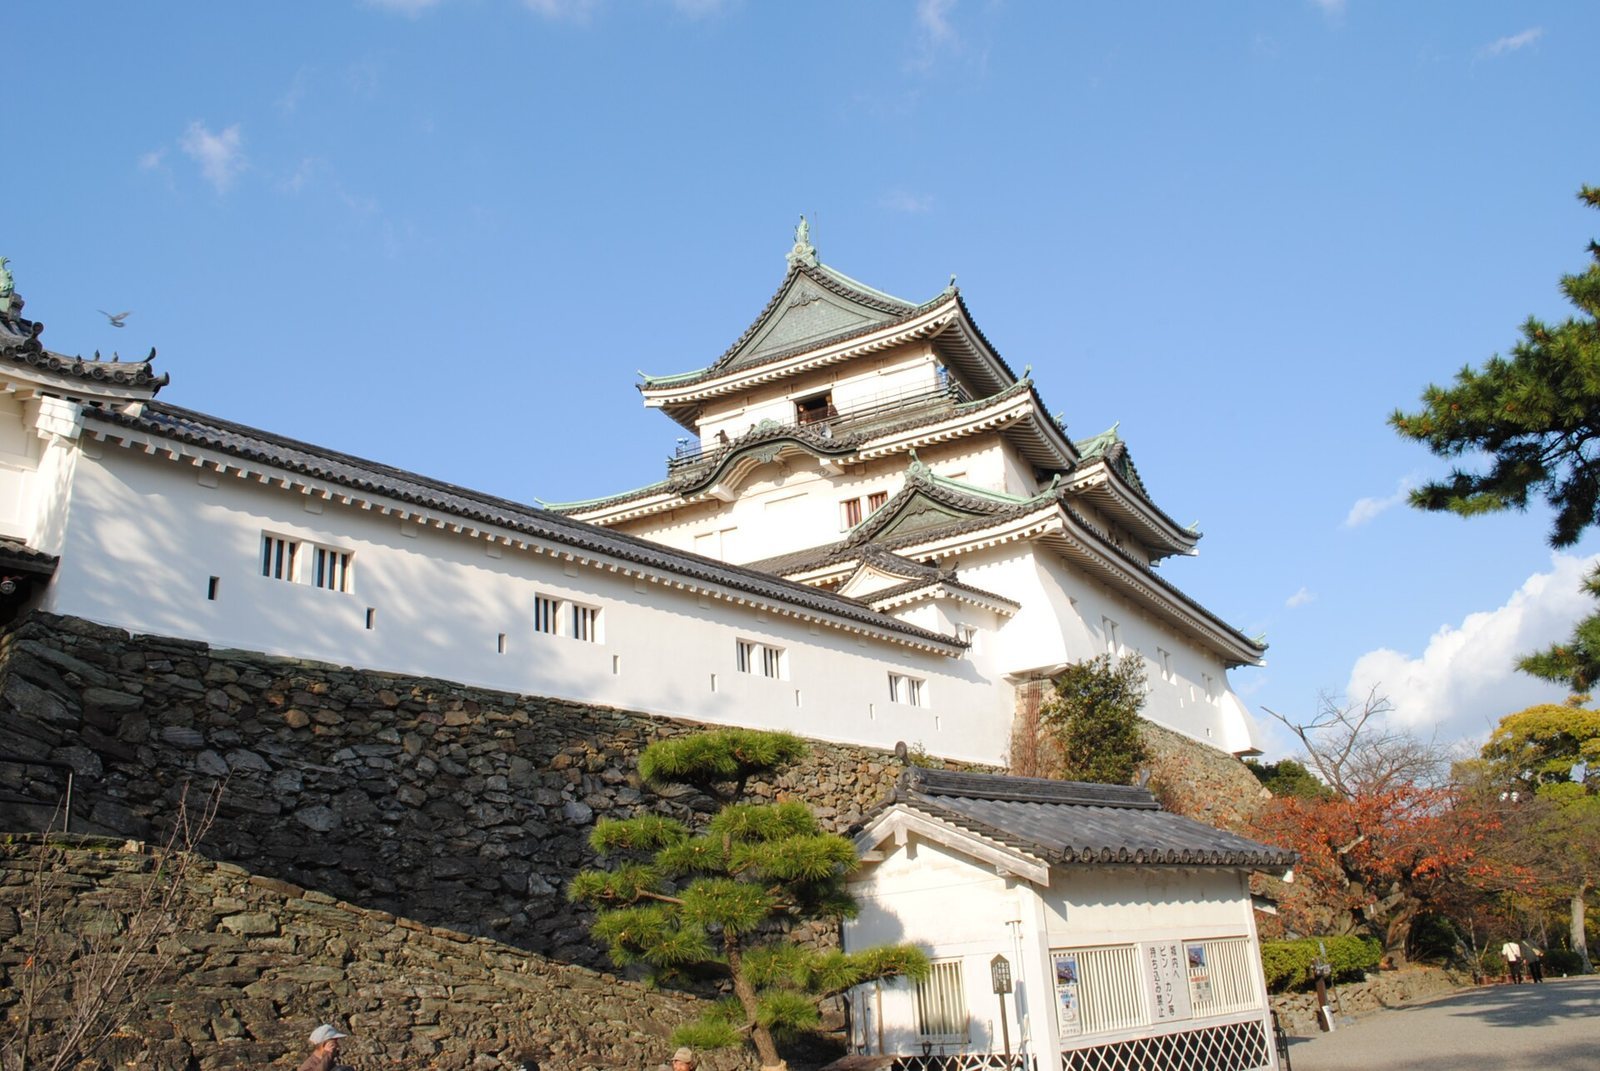
Keep complex
The keep enclosure has a near-diamond-shaped plan and covers 2,640 square meters. Its principal and smaller keeps were linked to one another; covered corridors joined the keep group and two tower groups to form a diamond around a courtyard. This connected-tower arrangement is also found at Himeji and Matsuyama castles. The date of Wakayama’s original keep is uncertain, though it probably dates to the early seventeenth century. Its earlier exterior may have been covered with horizontal wooden boards.
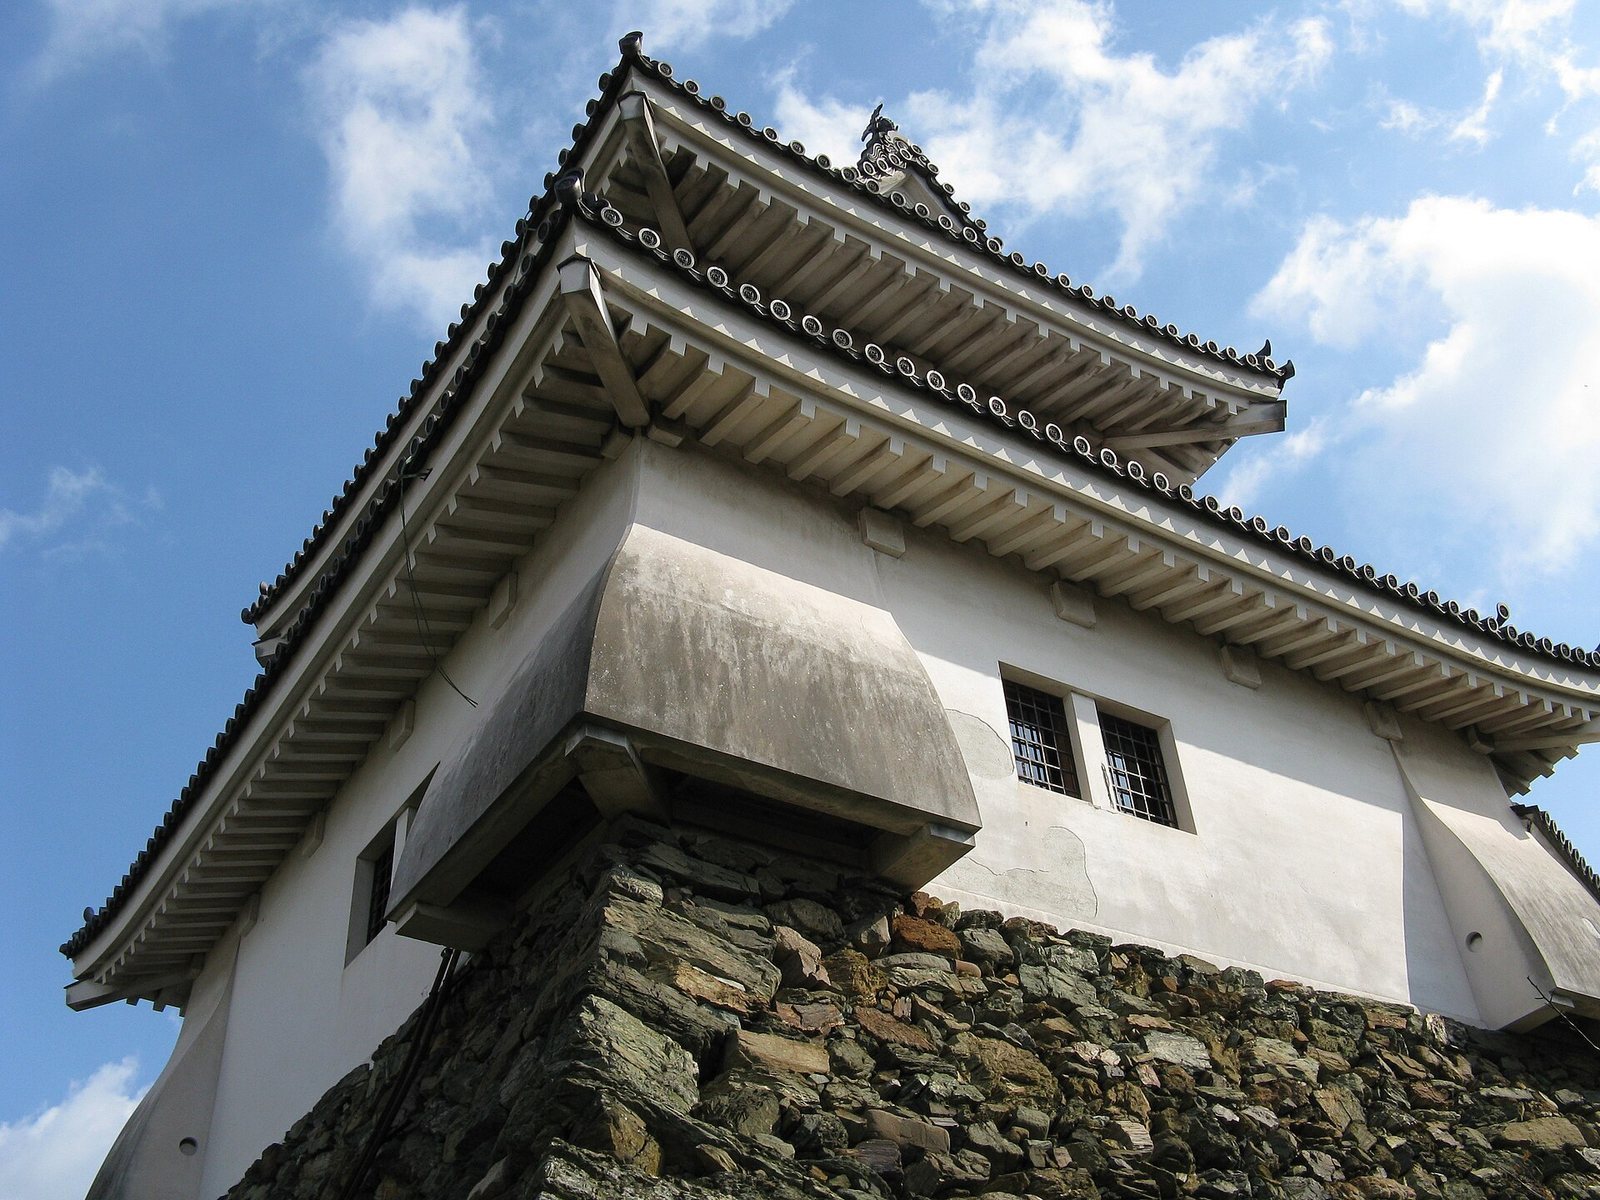
The keep rebuilt in 1850 had three stories and three floors. Its first-floor plan followed the diamond-shaped platform, while paired hip-and-gable roof forms shaped the upper plan. It included a projection facing south and curved first-floor openings used to drop stones. After the 1846 fire, a five-story main keep was considered and a wooden model and drawings were prepared, but the earlier design was largely retained. The rebuilt exterior was finished in white plaster.
The present reinforced-concrete keep follows surviving drawings, the record known as Gotenshu Gofushin Oboegaki, and photographs taken before the 1945 destruction. Since the documents did not state the keep group’s height, it was estimated by comparing its proportions with other buildings visible in the photographs. The Tenshu-nino-mon, also called Kusunoki-mon, is a wooden reconstruction of a gate that stood within the destroyed keep enclosure.
Stone walls and marked stones
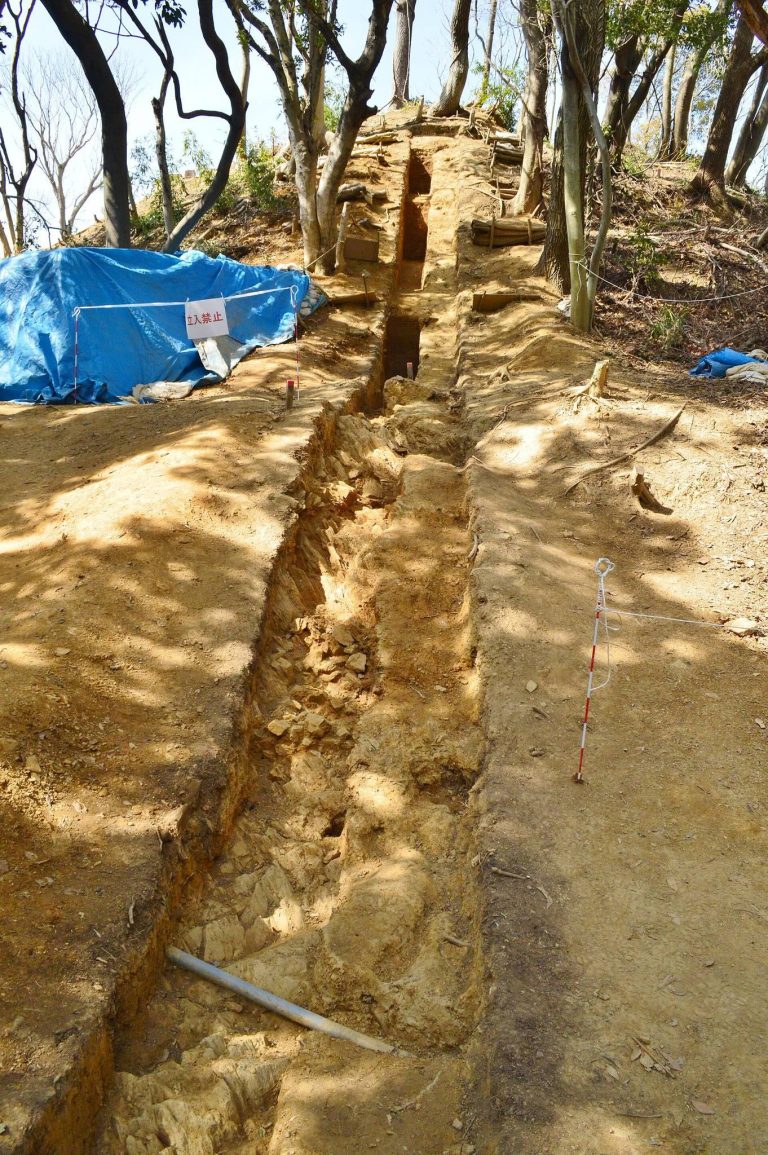
The castle’s stonework reflects successive building periods. The earliest walls used natural green schist and rough stones laid with little shaping. Asano-period walls used roughly dressed stones fitted together, and quarries were established on Tomogashima and elsewhere. Tokugawa-period builders used more precisely cut and fitted stone, including granite porphyry from Kumano. More than 2,100 marked stones bearing about 170 different designs have been identified in masonry from the Toyotomi and Asano periods; most are Izumi sandstone.
Palaces and gardens
Honmaru Palace
The Honmaru, or main enclosure, stood near the hilltop and contained a palace used by Tokugawa Yorinobu and his wife Yōrin-in, as well as by the fourteenth domain lord, Tokugawa Mochitsugu, and his wife, Princess Tomiya Noriko. Because the princess lived there, the building was also known as the Miya-sama Palace.
Honmaru Garden
Laid out in 1621, the Honmaru Garden included a stone arrangement representing a treasure ship and the Seven Lucky Gods. When a water-supply installation was built in 1923, the garden was moved to the Matsu-no-maru.
Ninomaru Palace
Most domain lords lived in the Ninomaru, or second enclosure, rather than in the higher and less convenient Honmaru Palace. Its palace was modeled on Edo Castle’s Honmaru Palace and had three parts: the Omote for formal and administrative work, the Nakaoku for the lord’s work and daily life, and the Ōoku for the private quarters of his wives and household women. The former Omote and Nakaoku areas are now a plaza, while the former Ōoku is maintained as lawn.
Nishi-no-maru Garden
The Nishi-no-maru Garden, also called Momijidani Garden, was laid out in the early Edo period beside the Nishi-no-maru Palace as a retreat for a domain lord in retirement. It follows the terrain at the northwest foot of the castle hill and includes a pond, a two-stage waterfall, and the En’yokaku pavilion. The garden and pavilion were destroyed during the Second World War; the pavilion was later reconstructed. Investigations of the pond indicate that it originally stood nearer the center than its present position. The garden also contains the Kōshō-an tea house, donated by industrialist Matsushita Kōnosuke, and retains features from the early Edo period.
Other gardens and water features
Remains of the Tsuru-no-tani Garden, dating to the Asano period, lie at the former Tsuru-no-tani Gate. Yamanuki Valley, in front of the Nishi-no-maru Garden, served as a water moat until the Tokugawa period.
Outer enclosures, gates, and bridges
Ohashi-roka
The Ohashi-roka is a covered, sloping bridge between the Ninomaru, where the domain lord lived, and the Nishi-no-maru and its garden. Its walls concealed the lord’s movements from people outside. The wooden reconstruction follows drawings from the Edo period.
Sannomaru, Kura-no-maru, and Matsu-no-maru
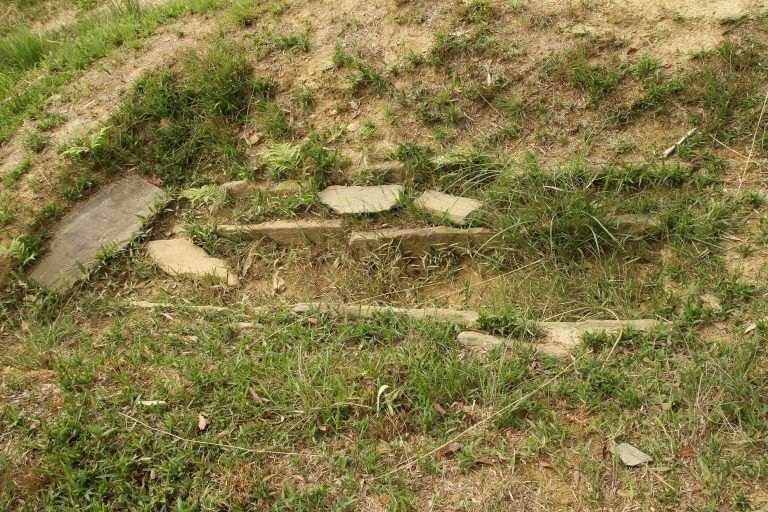
The Sannomaru, or third enclosure, held residences for high-ranking domain samurai, including the Mizuno, Andō, and Miura families. Its former land is now occupied mainly by public buildings, schools, businesses, and offices. Along the eastern moat, the Kura-no-maru wall once supported a long tower. A stone staircase survives there, providing access up and down the wall. The Matsu-no-maru retains the platform of a former tower. Tradition says that Yorinobu looked from it toward Mount Ryūmonzan, also called Kishu Fuji, while recalling his home province of Suruga.
Okaguchi Gate
The Okaguchi Gate was the main entrance during the Asano period and was later converted to a rear gate. Its surviving tower gate was rebuilt in 1621. The structure has a gabled roof; originally, towers extended from both sides. The adjoining wall survives with the gate.
Oimawashi Gate
The Oimawashi Gate linked the Suna-no-maru riding and training ground with the Ogiba horse ground outside the castle. Repairs in 1984–1985 revealed traces of red paint from the Edo period. The gate may therefore have served as an Akaguchi, a red-painted entrance often associated with a shogun’s daughter married into a domain family.
Other gates and entrances
The Kyōbashi Gate stood beside the northern moat, now called Ichibori, north of the main gate, also known as the Ichinohashi Gate. It was a tower gate and may have included a lookout tower. Farther north, the Honmachi Gate stood beside the Sanada Moat, marking the boundary between castle and town. On the south side, the Fumei Gate, also called Akazu-no-mon, stood along Sannen-zaka Street and was said to open only in emergencies; a castle parking-lot gate now occupies its location. The Fukiage Gate stood in front of the former central fire station. The Fukiage-go Gate to its west was removed during the Meiji period, and a shrine gateway now marks the site.
Main gate, bridge, and stone monument
The restored main gate and Ichinohashi Bridge are among the reconstructed features of the site. A stone monument in the plaza before the keep bears handwriting by Yaso Saijō, lyricist of the children’s song “Mari to Tonosama,” about a lord of Kii. The song has also been used as a castle chime.