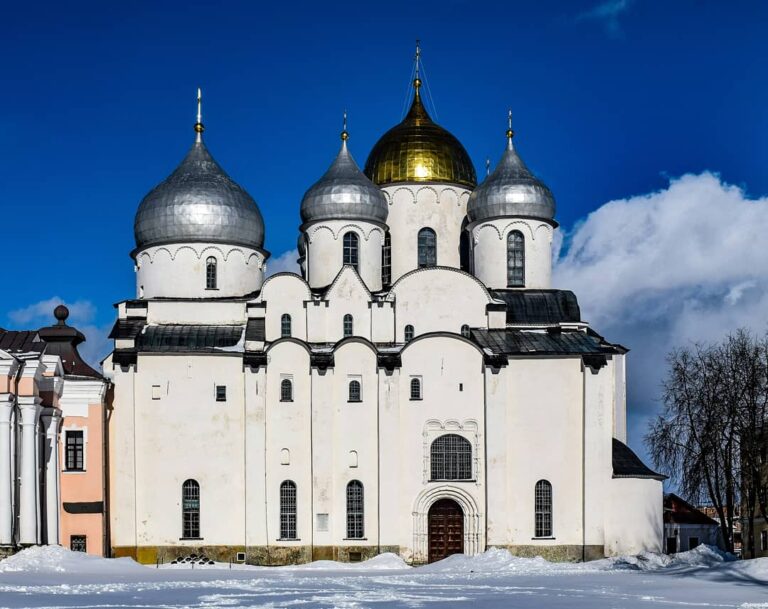
Church of John the Apostle on Vitka: A Fourteenth-Century Novgorodian Church in Russia


Site at a Glance
- Rating
- 4.8
- Popularity
- Very Low
- Country
- Russia
- Primary era
- Medieval
- External website
- Open
- Eras represented
- Medieval, Early Modern
- Civilizations
- Novgorod Republic, Russian
- Site type
- Religious
- Remains
- Church
On this page7 sections
History
The Church of John the Apostle on Vitka in Russia is a fourteenth-century Novgorodian cross-domed church, founded in 1383 and completed in 1384. Dedicated to John the Theologian, who is traditionally identified with John the Apostle, it stood in the Radokovitsy locality beyond the outer fortified circuit of medieval Veliky Novgorod, near the former meeting point of the Vitka stream and the Volkhov River. The church originally served as the principal church of a small women’s monastery.
Monastery and Parish Church
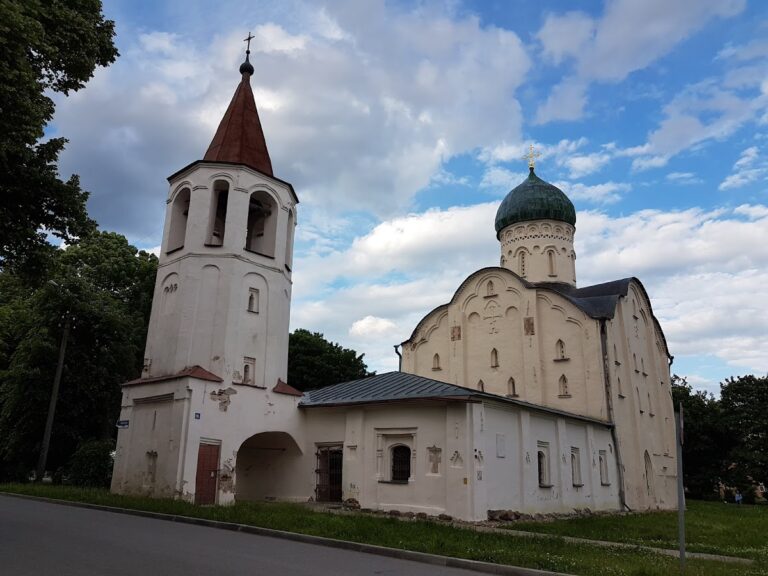
The monastery was abolished in 1764, after which the church became a parish church. Its medieval fabric was altered over the following centuries. A western stone vestibule and a heated chapel dedicated to the Dormition were added in the sixteenth century. During the seventeenth or eighteenth century, another structure with a small belfry was erected on the vestibule’s foundations. A separate low bell tower in the Classical style was added in 1799.
War Damage and Restoration
The church was closed in the middle of the 1920s. In 1929, its bell tower was sold for dismantling, and the bricks were intended for a municipal power station. During the Soviet period, the building was used as a warehouse by a nearby boat station.
The Second World War caused serious damage. The southeastern corner became structurally dangerous and was supported temporarily with timber braces in 1946. Around 1948, lightning struck the cupola, partly destroying the roof and the northwestern part of the masonry drum, the cylindrical support beneath the dome. Restoration directed by the architect Lyubov Shulyak began in 1952.
In 2001, the church was transferred to the Novgorod community of the Russian Orthodox Old-Rite Church, an Old-Believer denomination that preserves forms of worship associated with Russian traditions maintained outside the seventeenth-century reforms. Several years of restoration and conservation followed under V. A. Druzhinin and G. M. Kulakova. The work was largely complete by 14 November 2004, when Savvaty, Old-Believer Bishop of Kyiv and All Ukraine, consecrated the church. It remains an active Old-Believer parish, with Alexander Pankratov serving as rector since 2006. The church has federal cultural-heritage status and forms part of the World Heritage designation for the Historic Monuments of Novgorod and Surroundings, inscribed in 1992.
Remains
Medieval Church Structure
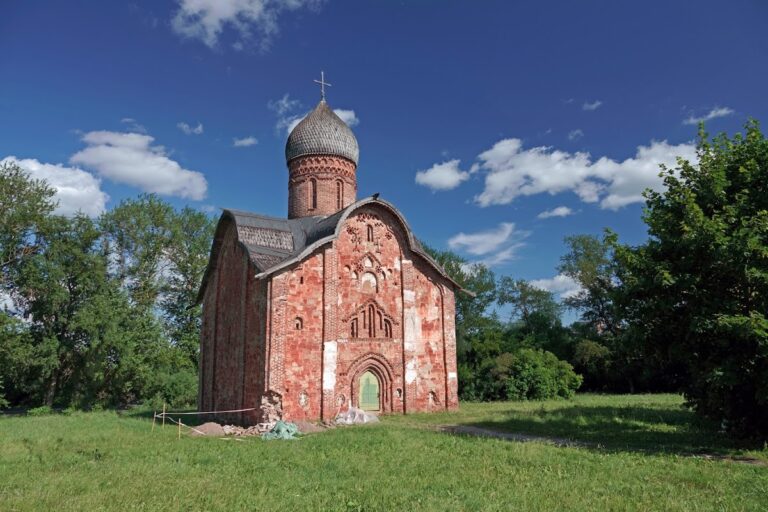
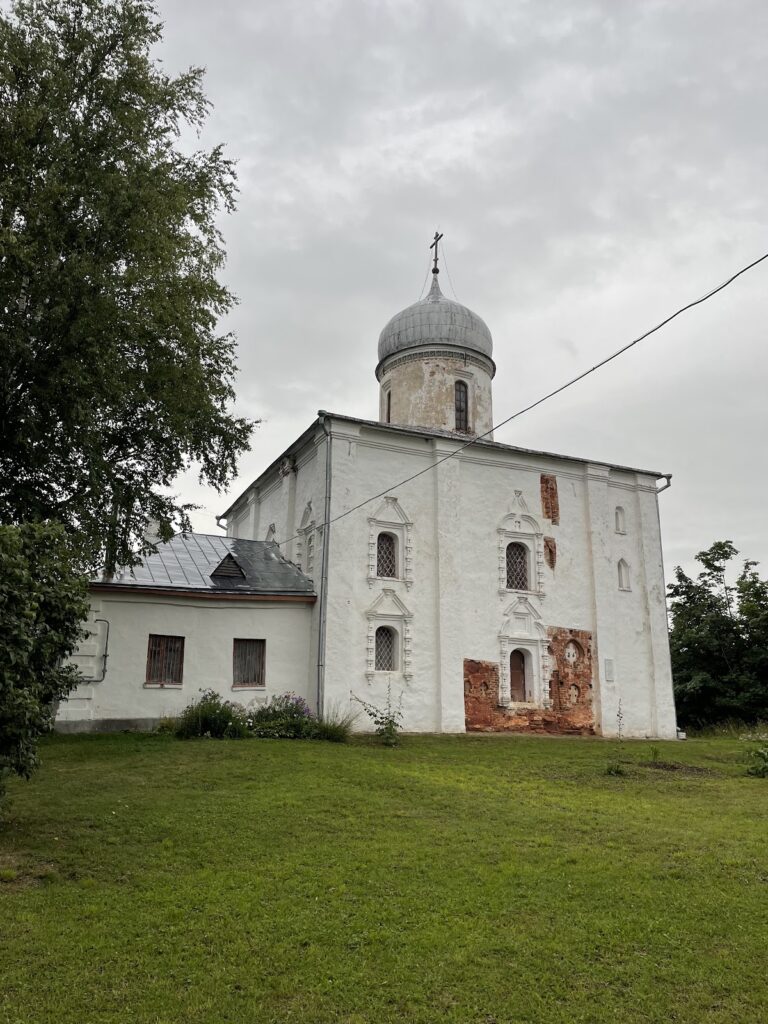
The church is a modest rectangular building approximately 8 by 11 metres in plan. Its three naves, or lengthwise interior divisions, end in a single apse, a semicircular sanctuary end, and the building is crowned by one dome. A cross-domed arrangement places the dome over the central part of the vaulted interior. Barrel vaults cover the central spaces, while a choir gallery occupies the western part of the building.
Brick forms the vaults, dome, and decorative elements. The facades include friezes, or horizontal decorative bands, dentils consisting of small tooth-like blocks, niches, and sloping limestone arches near their upper sections. The original upper sections were three-lobed; later alterations replaced them with gable ends supporting an eight-pitched roof. Several stone foundation crosses are set into the walls, a feature associated with Novgorodian churches from the middle of the fourteenth century onward.
Facade and Later Additions
A recessed portal on the southern facade was blocked during the nineteenth century and uncovered and restored in 1952. Above it is a composition of three windows separated by two narrow niches. Comparable facade arrangements appear at the Church of the Transfiguration on Ilyina Street and the Church of Saints Peter and Paul in the Kozhevniki district.
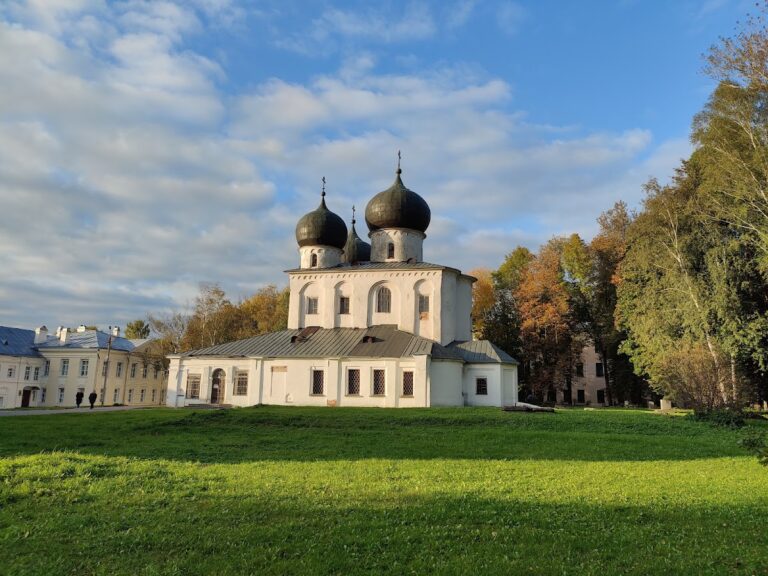
The western addition contains the sixteenth-century stone vestibule and heated Dormition chapel. The later addition incorporated a small belfry, while the separate bell tower built in 1799 was demolished in 1929. During restoration after 2001, the exterior walls and the foundations around the entire perimeter were repaired, and the dining hall and central interior spaces were restored.
Interior and Setting
Removing nineteenth-century plaster revealed medieval drawings and inscriptions on earlier wall surfaces. A section of a traditional Russian beam-supported iconostasis, or icon screen, was reconstructed inside the church. Its icons are placed in grooves in long beams fixed into the masonry rather than hung in individual wooden frames.
The church stands on the right bank of the Volkhov at the former mouth of the Vitka, approximately 160 metres south of the Church of Saints Boris and Gleb in the Plotniki district. The Vitka was later cut through during construction of the outer fortified circuit known as the Okolny City. A drainage ditch now follows the stream’s former course.