Vratna Monastery: A Serbian Orthodox Monastic Complex in Serbia


Site at a Glance
- Rating
- 4.8
- Popularity
- Low
- Country
- Serbia
- Primary era
- Medieval
- External website
- Open
- Eras represented
- Medieval, Early Modern
- Civilizations
- Serbian
- Site type
- Religious
- Remains
- Monastery
On this page8 sections
History
Vratna Monastery is a Serbian Orthodox monastery in Serbia, near the village of Vratna and not far from Negotin. According to tradition, Saint Nicodemus founded it at the beginning of the fourteenth century during the reign of King Stefan Milutin. Nicodemus served as Archbishop of Peć from 1317 to 1324. The monastery belongs to the Timok Eparchy, the Serbian Orthodox ecclesiastical jurisdiction covering the Timok region, and it is now an active women’s monastery.
Medieval foundation and repeated rebuilding
The monastery was destroyed and rebuilt several times. It was rebuilt or partly reconstructed in 1415, before being abandoned during the second half of the eighteenth century. Stanko Frajkor later restored it, but Ottoman forces burned the complex in 1813 after the collapse of the First Serbian Uprising, the Serbian revolt against Ottoman rule that began in 1804.
Restoration and nineteenth-century administration
Jon Tajkulica restored the monastery in 1837. Until 1839, a single hieromonk, a monk ordained as a priest, lived there and rendered accounts to the authorities. In 1856, inhabitants of Jabukovac, Vratna, and Urovica built a lodging house west of the church. The monastery parish consisted only of Vratna village in 1864, when it contained 87 houses. By 1870, the monastery lay within the administrative territories of Vratna village, the Krajina district, the Brza Palanka district, and the Negotin Eparchy. Two monks lived there at that time.
The monastery’s capital amounted to 20,974 groschen in 1864. Its property register of 1889 listed 18.75 hectares of arable land and 280 hectares of forest. By 1895, the estate had declined to 274 hectares, including 260 hectares of forest, and was valued at 18,640 dinars, with no capital recorded. In 1898, Vratna was classified among the monasteries of “third order,” an administrative category applied to monasteries, under the abbot Filaret Petrović. The following year, Filaret transferred 1,000 dinars in shares of the Serbian Shipping Company to the board of the Serbian Literary Cooperative. He intended the dividends to fund the publication of a historical-philosophical or instructional literary work every five years.
Twentieth-century changes
In 1936 and 1937, the hieromonk Amvrosije was the monastery’s only monk. He was assisted by Jovan, an elderly Vlach caretaker, a member of a Romance-speaking Balkan community. Amvrosije operated the monastery’s watermill, grinding grain there for cornmeal porridge, and guarded the forest against illegal woodcutters with a rifle and five large dogs. Renovation followed in the late 1930s, including work on the exterior, sheet-metal roof, and roof structure. Engineer Vaseci, a Russian émigré from Negotin, supervised the work, which was carried out by laborers from the area around Babušnica.
Partisan forces attacked and completely looted Vratna Monastery in autumn 1941, taking all its contents, including objects from the altar. Mother Evpraxia (Gajić), the customary Orthodox form of address for a female monastic superior, led the monastery from 1975 to 1998. The Feast of the Ascension remains its principal celebration, while a larger gathering was traditionally held around the monastery on St. Peter’s Day.
Remains
Complex and natural setting
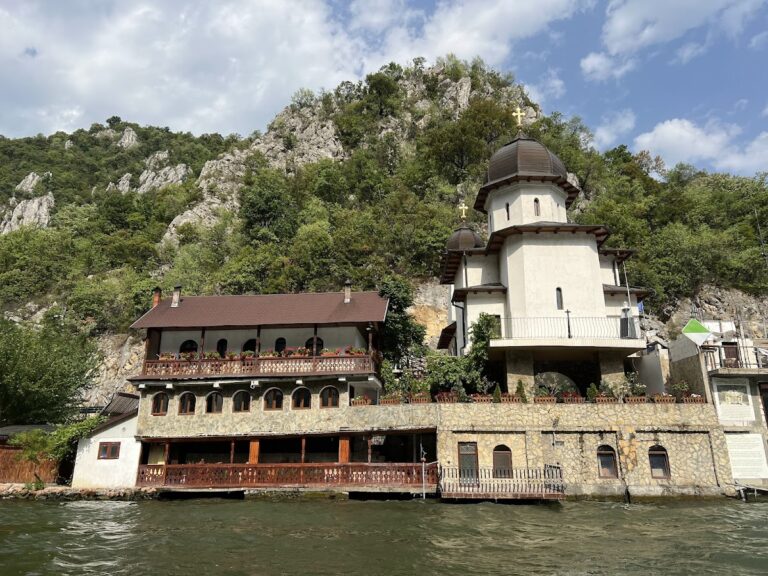
Vratna Monastery stands on the bank of the Vratna River within the Vratna Gorge. The river is associated with natural stone bridges described as the highest in Europe. The complex comprises the Ascension Church and two monastic lodging buildings, known as konaks. The oldest konak dates from 1856 and stands west of the church. A marble cross was placed on a rocky height to mark the monastery’s location for travelers. The complex also included a watermill, where grain was ground for the monastery.
Ascension Church
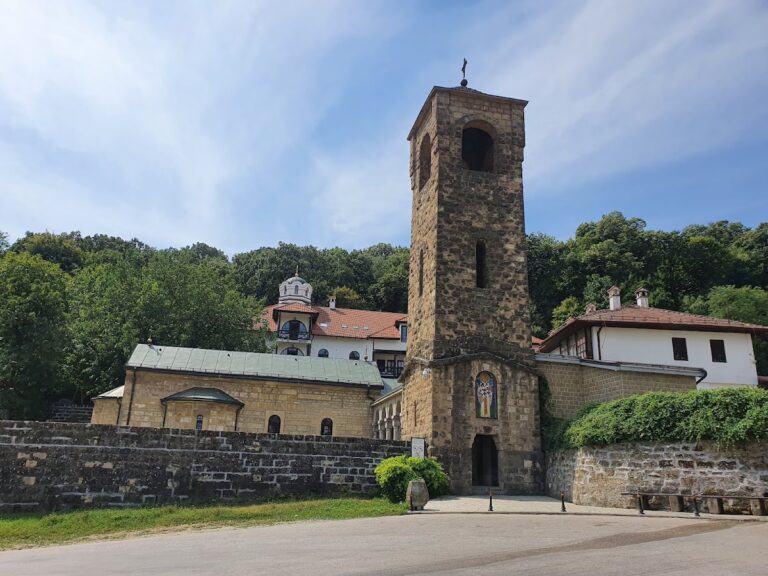
The church is a simple single-nave building measuring 16 metres in length and 7.5 metres in width. Its walls are 2.5 metres thick, and the structure has stone foundations. The church includes a semicircular apse, the rounded sanctuary end, and a narthex, or entrance vestibule. A bell tower rises above the entrance on the western front. Six narrow windows light the nave, while the facades have restrained treatment. In 1936, the building was described as low and damp, with walls made of wattle and daub coated with mud.
Frescoes and church furnishings
Older frescoes survive in the church as the head of Christ from the composition of Christ the Savior in the proscomidia chapel, the area used to prepare the Eucharistic offerings, together with fragments of saints on the south wall. The identifiable subjects include Gospel scenes, Saint Macarius, Saint Zosimus, and Saint Mary of Egypt.
The church’s furnishings also preserve the record of nineteenth-century donations. In 1858, Stevan Radulović, a merchant from Negotin, and Petar Strajinović, a farmer from Vratna, donated a bell valued at 112 Viennese pounds. Milica P. Čortanović, wife of the drawing teacher and painter Pavle Čortanović, restored the royal doors, the central iconostasis doors through which clergy enter the sanctuary, and donated two icons and the Crucifix placed at the top of the iconostasis.
Nearby sites