Vodní tvrz Jeseník: A Medieval Water Fortress in Czechia



Site at a Glance
- Rating
- 4.7
- Popularity
- Very Low
- Country
- Czechia
- Primary era
- Early Modern
- External website
- Open
- Eras represented
- Medieval, Early Modern
- Civilizations
- Holy Roman Empire
- Site type
- Military
- Remains
- Castle
On this page16 sections
History
Vodní tvrz Jeseník is a medieval water fortress in Jeseník, Czechia, whose origins lie in the fortified residences developed by the local nobility. Its exact foundation date remains uncertain. Earlier interpretations associated it with the colonisation of the surrounding forests and the rise of the settlement in the mid-thirteenth century, while archaeological investigations in the 1970s placed the original fortified tower in the late 1320s. The fortress later became the town’s only fortification because Jeseník did not have the right to build defensive walls.
Medieval fortress and episcopal estate
The earliest fortress was held by noble owners and appears in written records in 1374. At the beginning of the fifteenth century, the Mušín lords demolished the original tower and constructed a new fortress on an artificial island. This water fortress was a fortified residence protected partly by a surrounding moat, with restricted access provided by bridges and defensive structures.
In 1468, Rudolf of Rüdesheim, Bishop of Wrocław, purchased the fortress, the town, and additional properties. The estate was then granted as a fief, meaning property held from a superior lord, to Silesian nobles and burghers. The Bishops of Wrocław definitively acquired the fortress and town in 1547. In 1561, Jeseník became an episcopal table estate, property administered for the benefit of the bishopric, and a captain appointed by the bishop managed it locally.
The fortress was drawn into the violence of the Thirty Years’ War, the major European conflict fought from 1618 to 1648. Swedish forces unsuccessfully besieged it during the war. Three stone balls set into the northern facade are considered possible evidence of that attack.
Changing military and administrative roles
By the seventeenth century, the fortress contained five rooms, several chambers, a masonry kitchen, and an adjoining farmyard. The farmyard included a sheepfold, malt house, brewery, and flax-drying house, linking the residence to agricultural and production activities. The fortress also served as an armoury, although its military importance was declining by the end of the century.
During this period, two wings were added to the residential palace. The original wooden drawbridge was later replaced by a stone bridge, reflecting the fortress’s movement away from an exclusively defensive role. It increasingly functioned as a residential and administrative centre for the estate.
A major fire severely damaged the complex in 1727. Between 1738 and 1745, František Ludvík Neuburský, Bishop of Wrocław, sponsored its rebuilding in castle style. The reconstruction created the form largely preserved today. The building ceased to be the seat of the estate’s lord and became an administrative centre for the Jeseník estate. Its rooms were altered, and the complex received two staff apartments and offices.
In the late eighteenth century, the fortress served as the workplace of Karl Ditters von Dittersdorf, an Austrian composer who also held the office of Jeseník district captain. The property remained under the ownership of the Archdiocese of Wrocław until the end of the Second World War, while continuing to support administrative and agricultural functions.
Museum and conservation
A municipal museum opened in two rooms of the fortress in 1932. After 1945, the building passed to the state and was temporarily used for storing confiscated goods before becoming a district local-history museum. Ownership passed to the town after 1949, and a partial reconstruction followed in the early 1950s.
The fortress was declared a cultural monument in 1958. Steel cables were used to secure its structure in 1964, and the moat was drained several years later. Archaeological and architectural-historical investigations in the early 1970s preceded a comprehensive reconstruction carried out from 1970 to 1982.
Since that reconstruction, the building has housed the Jeseník Regional History Museum. Its interiors were adapted for exhibitions and collection storage, with new exhibitions created between 2010 and 2014. The complex also includes spaces for temporary exhibitions and a gallery, and it hosts cultural events. Until 2024, Lesy České republiky owned the fortress and leased it long-term to the Olomouc Region. In 2024, ownership passed to the Archdiocese of Olomouc through restitution. The fortress, its stone bridge, moat, and park are protected as cultural monuments of the Czech Republic.
Remains
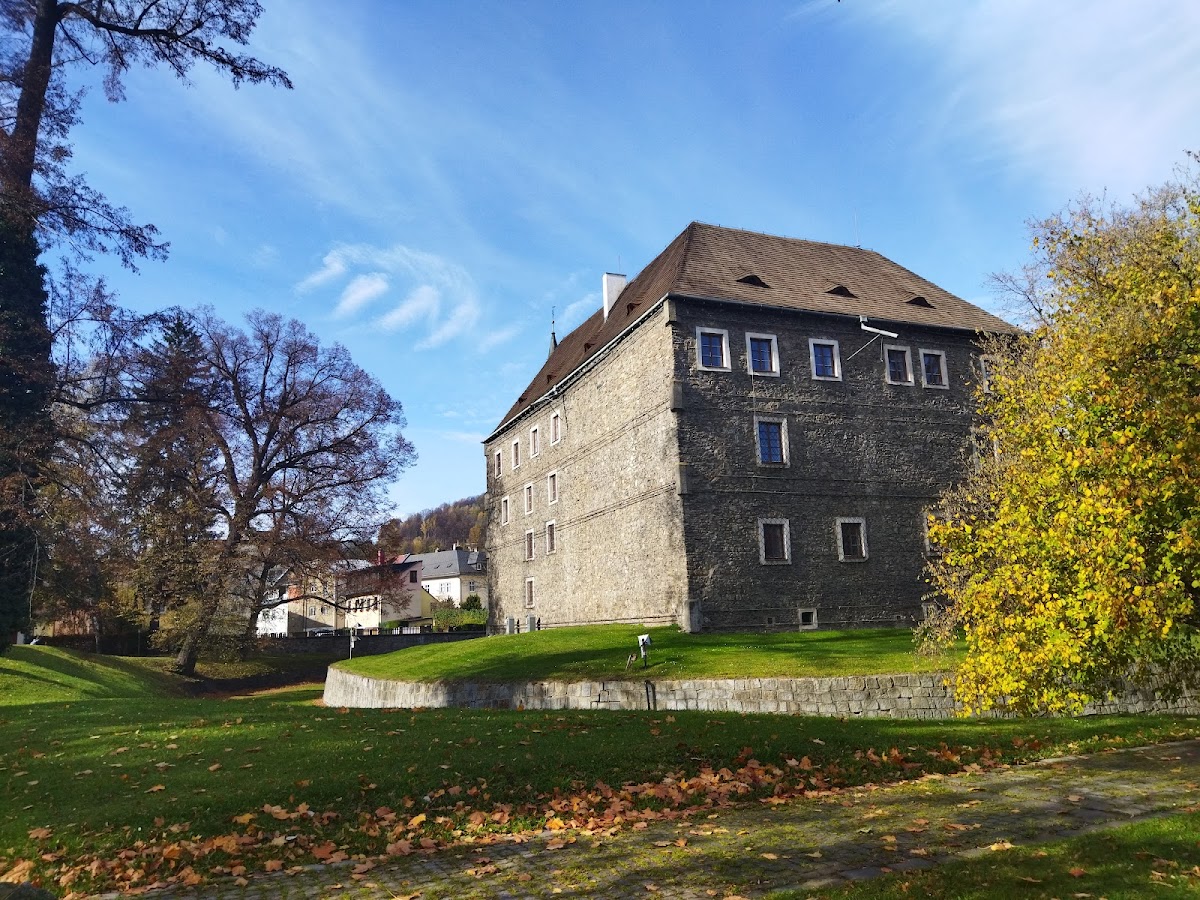
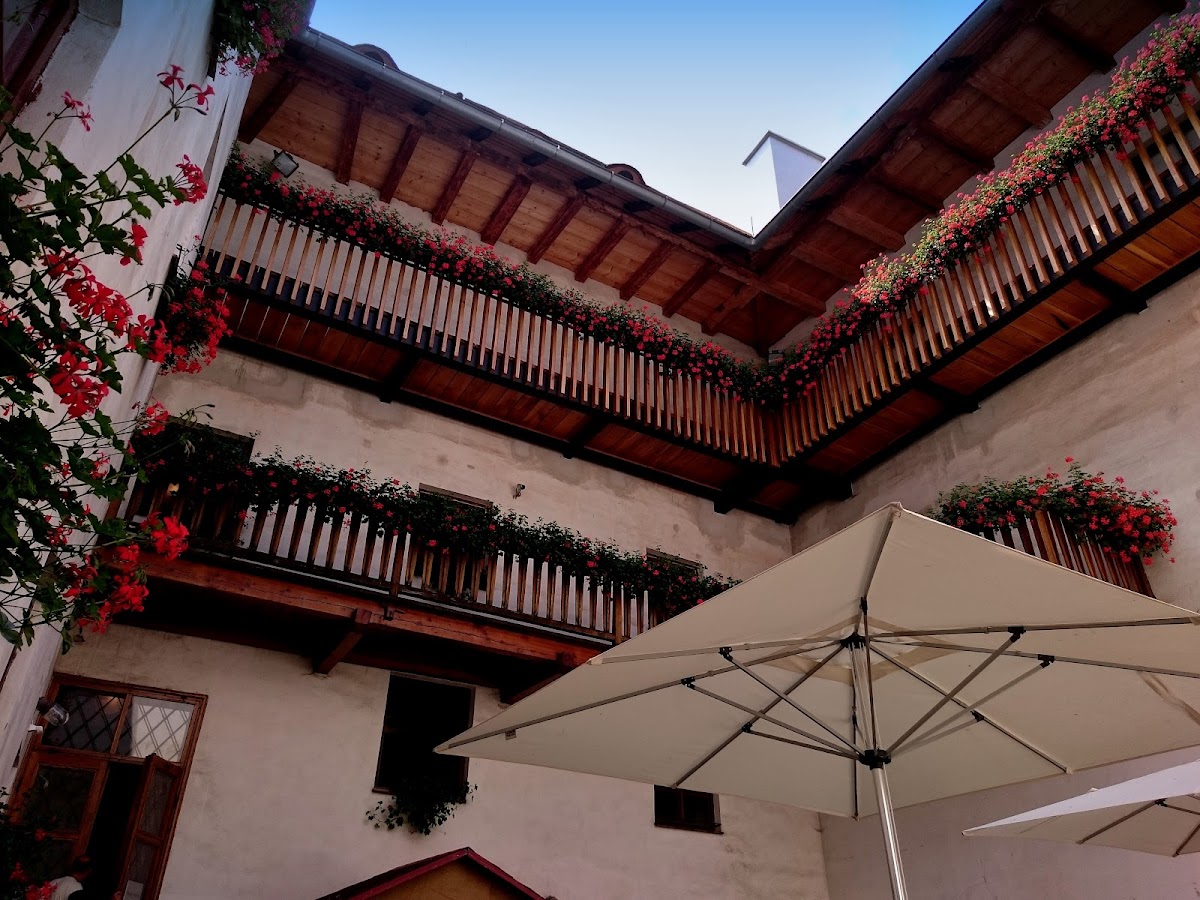
Vodní tvrz Jeseník is a freestanding, two-storey complex with three wings arranged around a small courtyard. It stands on the site of a water fortress whose later rectangular ground plan measured approximately 30 by 20 metres. The walls and buildings were constructed from locally available quartzite, amphibolite, and quartz, while later repairs and alterations introduced dressed granite and granite facing. A stone bridge crosses the former moat to a stone entrance gate in the front facade.
Medieval defensive core
Original fortified tower
The earliest core was a square, tower-like building that combined defensive and residential functions. Its foundation measured 15 by 17 metres. The stone ground floor had walls approximately 190 centimetres thick, while the two upper floors were built of wood. The tower probably reached about 15 to 18 metres in height. A broad moat supplied with water from the Bělá surrounded it.
Artificial island fortress
The fifteenth-century fortress occupied an artificial island and was enclosed by a perimeter wall approximately 8 metres high and 3.3 metres wide. A residential building stood inside the courtyard. The defensive walls were formerly crowned by a wooden hoarding, a projecting timber structure from which defenders could protect the wall face, and traces of it survive in the masonry. Low rooms connected with the courtyard through a covered gallery.
Northern entrance and tower
During the fifteenth century, builders cut a new entrance through the northern curtain wall. Its pointed arch was made from dressed granite and incorporated a substantial gate. A crenellated tower stood 1.5 metres in front of the facade and was joined to it by two supporting arches. The tower could be reached only by a small drawbridge, while a folding drawbridge carried the main approach across the moat.
Residential and agricultural buildings
Palace and later wings
By the seventeenth century, the complex included a residential palace, two later wings, a masonry kitchen, five rooms, and several chambers. These spaces formed the residential and working centre of the estate. The palace was later altered as the fortress lost military importance and acquired administrative functions. The wooden drawbridge was replaced by the stone bridge that remains part of the approach to the building.
Farmyard buildings
An adjoining farmyard extended the fortress’s practical functions beyond the residential buildings. It contained a sheepfold, malt house, brewery, and flax-drying house. Together, these structures supported agricultural processing and estate production alongside the administrative work carried out within the fortress.
Eighteenth-century reconstruction and museum fabric
Rebuilt castle-style structure
The rebuilding after the 1727 fire raised the entire building by one storey. Only the ground floor of the burned tower was retained, and it now forms the principal entrance to the complex. The present structure is built of unworked stone around a small courtyard and preserves the eighteenth-century arrangement shaped by the reconstruction.
Moat, bridge, and park
The moat was partly filled during the twentieth-century reconstruction, and its outer walls were faced with granite blocks. The former moat area is associated with a park. The stone bridge remains the physical link across this former defensive water barrier and leads to the entrance gate in the front facade.
Commemorative features
A stone tablet bearing a coat of arms is built into the buttress at the northeastern corner. It commemorates Bishop František Ludvík Neuburský, who sponsored the eighteenth-century rebuilding. A marble plaque beside the castle gate commemorates Karl Ditters von Dittersdorf and his service at Jeseník.
The interior has been remodelled for the Jeseník Regional History Museum, including exhibition rooms and storage areas. The surviving walls, entrance structures, bridge, moat, courtyard, and commemorative features bring together the fortress’s medieval defensive purpose, its later residential and administrative roles, and its present museum use.