Quinburg: A Late-Thirteenth-Century Guard Castle Ruin in Czechia

Site at a Glance
- Rating
- 4.5
- Popularity
- Very Low
- Country
- Czechia
- Primary era
- Medieval
- External website
- Open
- Eras represented
- Medieval
- Civilizations
- Holy Roman Empire
- Site type
- Military
- Remains
- Castle
On this page9 sections
History
Quinburg is the ruin of a probably small guard castle in Czechia, built in the late thirteenth century on rocks above the Černá Opava in the Hrubý Jeseník mountains. Also known as Quinburk, Kvinburk, and Hrad Sokolí, it stands at an elevation of 896 metres near Drakov and northeast of Vrbno pod Pradědem. The fortress formed part of the medieval network of territory held by the Wrocław bishopric, an ecclesiastical estate administered by the bishop.
Foundation and Medieval Use
Quinburg appears in written records in 1263. Archaeological finds indicate construction toward the end of the thirteenth century, probably under the authority of the territorial ruler. Its purpose was likely connected with guarding the surrounding route and estate, although the course of its early history remains unclear.
During the fourteenth century, a customs station was established below the castle near the Černá Opava. This station, known as Drachenburk-Drakov, was associated with the settlement of Drakov and later disappeared in a fire. The castle itself eventually became a ruin, with slight remains of its original masonry surviving.
Protection and Survival
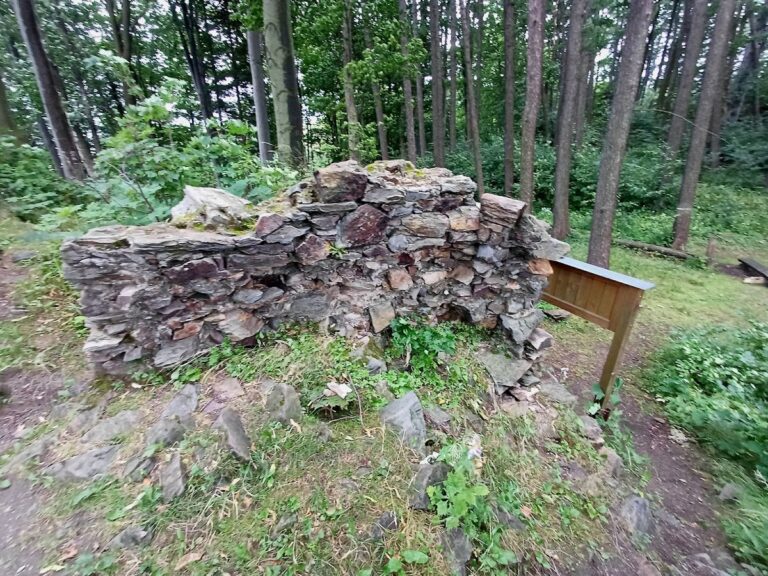
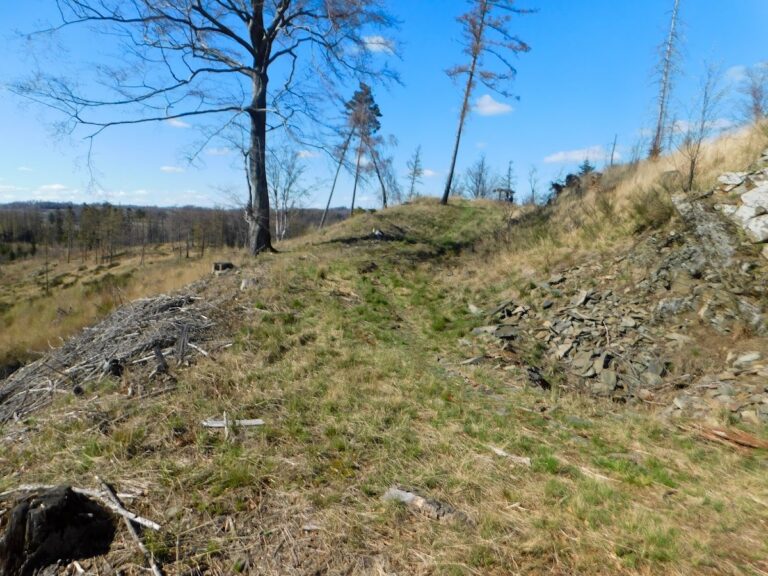
Quinburg has been protected as a cultural monument of the Czech Republic since 1958. Its surviving structures and archaeological traces preserve the outline of a compact fortress whose defensive and residential buildings occupied two rocky blocks.
Remains
Fortress Layout
The castle was arranged mainly across two rock blocks, with the western block nearer the entrance and the eastern block farther inside the complex. A small courtyard occupied the space between them. The buildings were constructed from masonry set in mortar, while the outer part of the complex probably included wooden service structures.
Western Residential Building
The western rock carried a probably tower-like residential building or palace with an irregular plan and a convex southern wall. It measured approximately 20 by 12 metres, and its walls were between 2.3 and 2.85 metres thick. The interior may have been divided into three small rooms.
Eastern Tower
A tower stood on the eastern rock. It measured approximately 6 by 5.5 metres, had walls about 2 metres thick, and rose to no more than three storeys. Its position on the more distant rock gave the fortress a distinct second architectural focus beyond the residential building.
Courtyard and Forecourt
The courtyard wall was approximately 2.2 metres thick, and a cistern, a constructed tank for collecting and storing water, probably stood within the courtyard. The forecourt, the outer part of the castle used for service and working buildings, probably contained mainly wooden structures. Partly masonry-built fortifications enclosed it, with slight remains surviving on the eastern side. A gate reached by a small bridge was still visible until 1888, and some surrounding rocks may also have belonged to the castle complex.
Drachenburk-Drakov Customs Station
The associated customs station stood near present-day Drakov beside the Černá Opava. It occupied an elongated, horseshoe-shaped rock approximately 9 by 23 metres in size. A partly artificially cut ditch separated the rock from its neck, while wooden or wood-and-stone buildings stood within the surrounding wall circuit.
Nearby sites