Castell de Perputxent: A Muslim Stronghold and Feudal Castle in Spain
Site at a Glance
- Rating
- 4.1
- Popularity
- Very Low
- Country
- Spain
- Primary era
- Medieval
- External website
- Open
- Eras represented
- Medieval
- Civilizations
- Crown of Aragon
- Site type
- Military
- Remains
- Castle
On this page11 sections
History
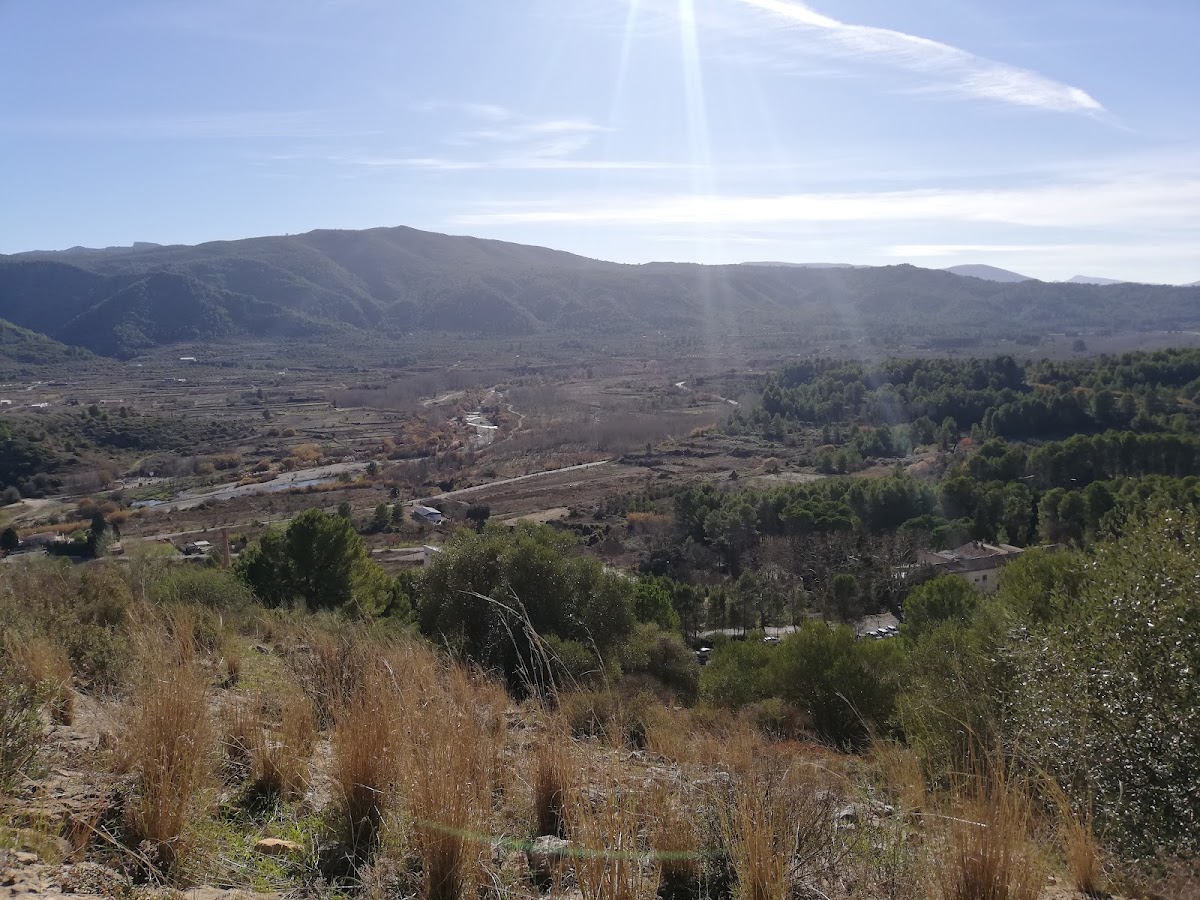
Castell de Perputxent is a ruined Muslim-founded fortress in Spain, near Lorcha, overlooking part of the Serpis River and controlling the Perputxent valley. The stronghold originated in the twelfth or thirteenth century and occupied a strategic position above an irrigated agricultural landscape containing numerous farmsteads. Its remains also preserve evidence of earlier Bronze Age and Iberian occupation, the latter associated with an Iron Age culture of the eastern and southeastern Iberian Peninsula.
Muslim Stronghold and Christian Conquest
During the thirteenth century, Castell de Perputxent was involved in the resistance and revolts led by Al-Azraq, a Muslim political and military leader associated with opposition to the Christian conquest of the Valencian region. On 4 April 1244, the Treaty of Pouet was concluded between Al-Azraq and Alfonso, the son of James I, king of Aragon. The agreement allowed Al-Azraq to retain control of Castell de Perputxent and other nearby fortresses for three years.
After the fortress came under Christian control, it was extensively remodeled. The earlier construction was reused and new towers were added, transforming the site into a feudal castle. The castle and the lordship of Perputxent then passed through several hands during the later thirteenth century. On 18 March 1260, James I granted the town and castle to Gil Garcés II de Azagra in exchange for the castle of Planes.
Lordship and Military Orders
On 12 June 1273, the castle and town were auctioned at Ontinyent and sold to Ramón de Riusec, a citizen of Valencia, for 70,000 sueldos. On 16 January 1276, Ramón exchanged the lordship of Perputxent for Ribarroja with the knight Arnau de Romaní.
Castell de Perputxent and its valley were formerly attributed to the Order of the Temple. An alternative interpretation, based partly on records concerning Hospitaller properties, holds that the Templars never possessed them. Under this interpretation, Berenguer Arnau Llansol de Romaní, the third lord of Romaní, transferred Perputxent to the Order of the Hospital on 9 February 1288 through a sale rather than a donation. The Order of the Hospital was a medieval military-religious institution that administered territories and settlements.
In 1316, the Order of the Hospital modified the earlier settlement charter. On 13 June, Brother Martí Pérez d’Oros, castellan of Amposta for the order, established a new arrangement involving the houses and farmsteads of the Muslim inhabitants. Following two years of royal administration, the castle passed in 1319 to the newly established Order of Montesa, a military order founded in the Crown of Aragon.
Public Ownership and Protection
The fortress was acquired by the Alicante Provincial Council on 4 November 2009, entering public ownership in a ruined condition. The Valencian regional government had urged its owners to undertake restoration. Since 1998, Castell de Perputxent has been protected as a Valencian and Spanish Site of Cultural Interest, a formal heritage designation used to safeguard important cultural properties, under reference RI-51-0010440.
Remains
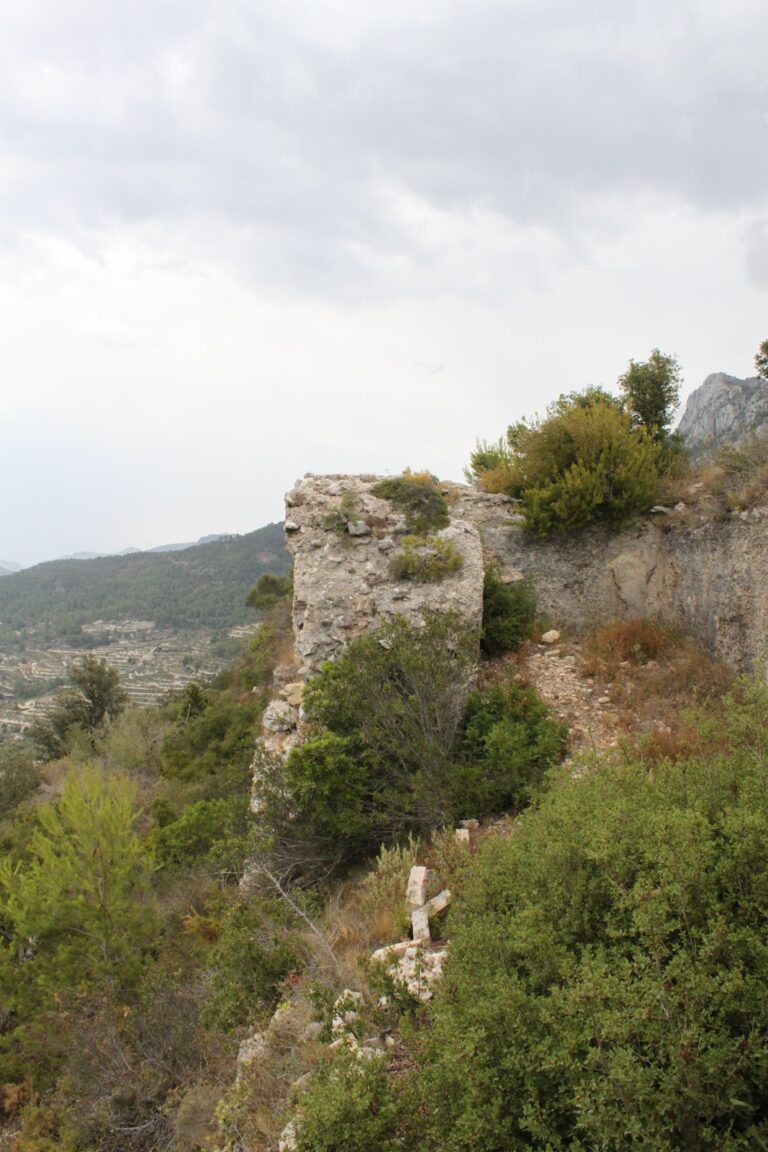

Two castles occupy the same hilltop site, at about 380 metres above sea level, overlooking part of the Serpis River. The defensive works take advantage of strategic points on the hill. An outer wall runs along the eastern and southern slopes, while a polygonal wall protects the summit and encloses a platform of approximately 3,000 square metres. The fortification uses rectilinear walls with regularly spaced square-plan towers.
Outer Defences and Earlier Settlement
Sloping Defensive Walls
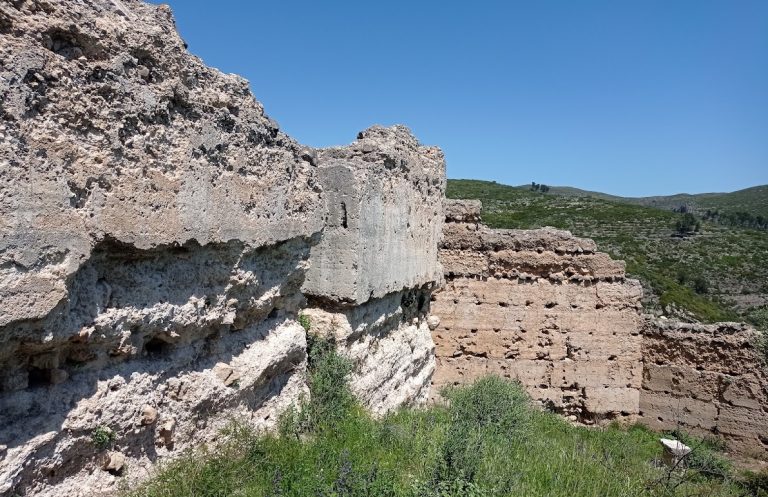
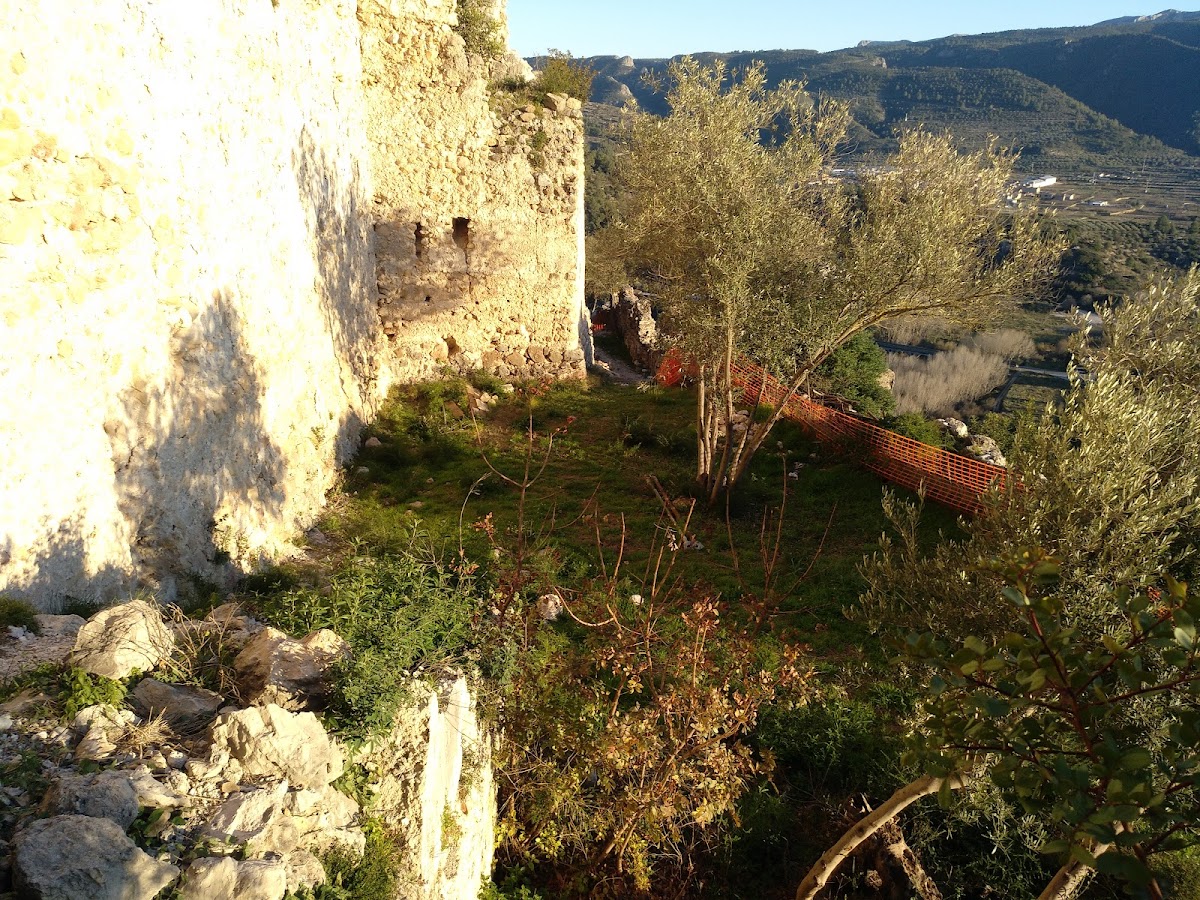
The outer defensive wall on the eastern and southern slopes was built with rammed earth incorporating masonry. Rammed earth is made by compacting earth within formwork, and at Castell de Perputxent the material includes stonework. On the northern slope, a wall without a tower retains some merlons, the raised sections along the top of a defensive wall.
Eastern Buildings and Cistern
Several rectangular remains and a cistern stand at the eastern end of the site. This area probably contained the Muslim habitation zone, linking the surviving structures to the earlier phase of the fortress. The remains form part of the eastern portion of the complex, separate from the more elaborate Christian fortress at the western end.
Christian Fortress
Western Keep
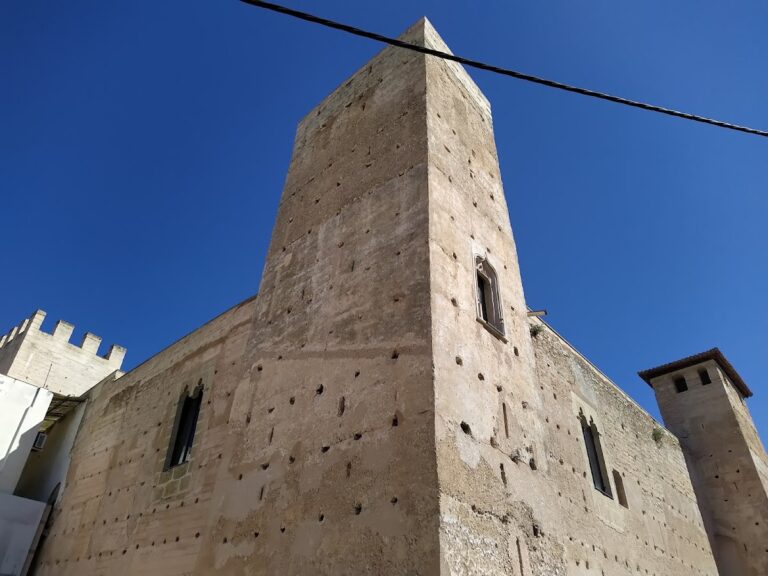
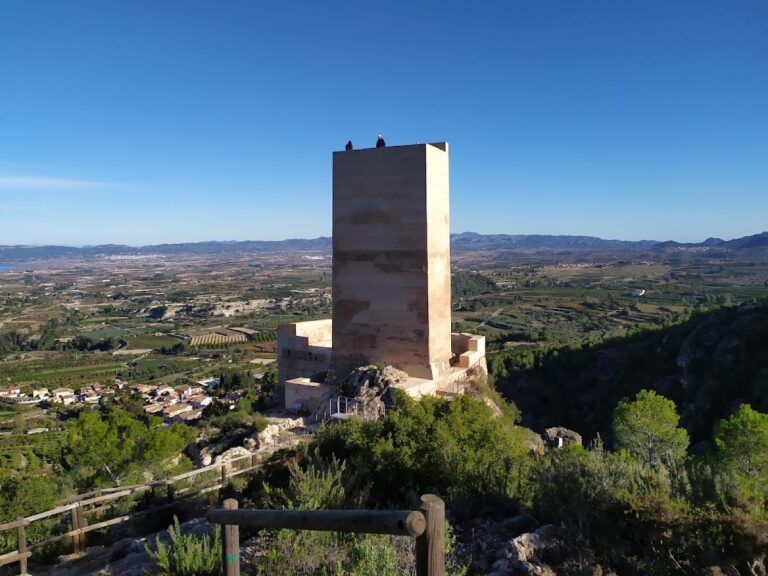
The Christian fortress occupies the western end of the hilltop and has a more complex arrangement, including three towers set in an L-shaped plan. The western tower is the keep, the principal fortified tower of a castle, which commonly combined defensive and residential purposes. It is the best-preserved part of the complex, rising 20 metres and containing three residential levels. Built directly on the hill’s bedrock, it uses rammed earth incorporating masonry.
Lordly Residence
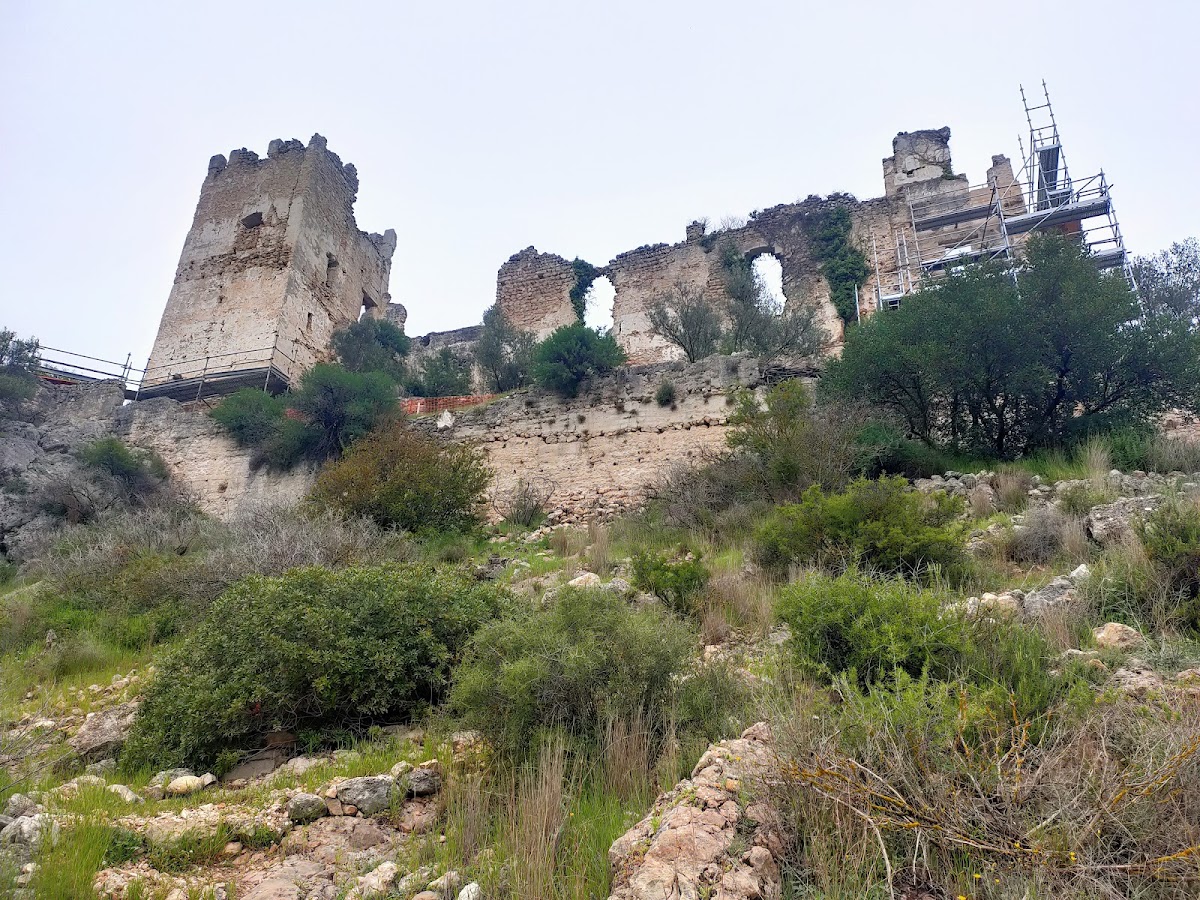
A large lordly residence with three residential levels stood between the keep and the southern tower. Only its side walls survive, but its position identifies it as a separate residential element within the Christian fortress and part of the L-shaped arrangement of the western complex.
The castle is now in ruins, although substantial walls, towers, defensive works, the cistern, and parts of the residence remain. Together, these elements reveal the division between the earlier Muslim habitation area and the later Christian fortress, as well as the successive construction phases that shaped the hilltop complex.