Caroelli Palace: A Baroque Country Residence in Garbagna Novarese
Site at a Glance
- Popularity
- Very Low
- Country
- Italy
- Primary era
- Early Modern
- Eras represented
- Early Modern
- Civilizations
- Unclassified
- Site type
- Domestic
- Remains
- Elite Residence
On this page8 sections
History
Commission and early history
Caroelli Palace is a country residence in Garbagna Novarese, Italy, commissioned by the Caroelli counts, lords of Garbagna Novarese and Vespolate. Dating to the seventeenth or eighteenth century, it follows the Baroque, a European artistic and architectural style characterized by elaborate forms and decoration. On 18 April 1762, Novara’s bishop Marco Aurelio Balbis Bertone visited the palace oratory.
Later ownership
The Caroellis later transferred the palace to the Moretti family of Milan. It belonged to Enea Moretti in the early 1840s. About a century later, the local historian Ernesto Colli identified the Buslacchi family as its owners, and in 1978 it belonged to the Costadone family.
Remains
Plan and grounds
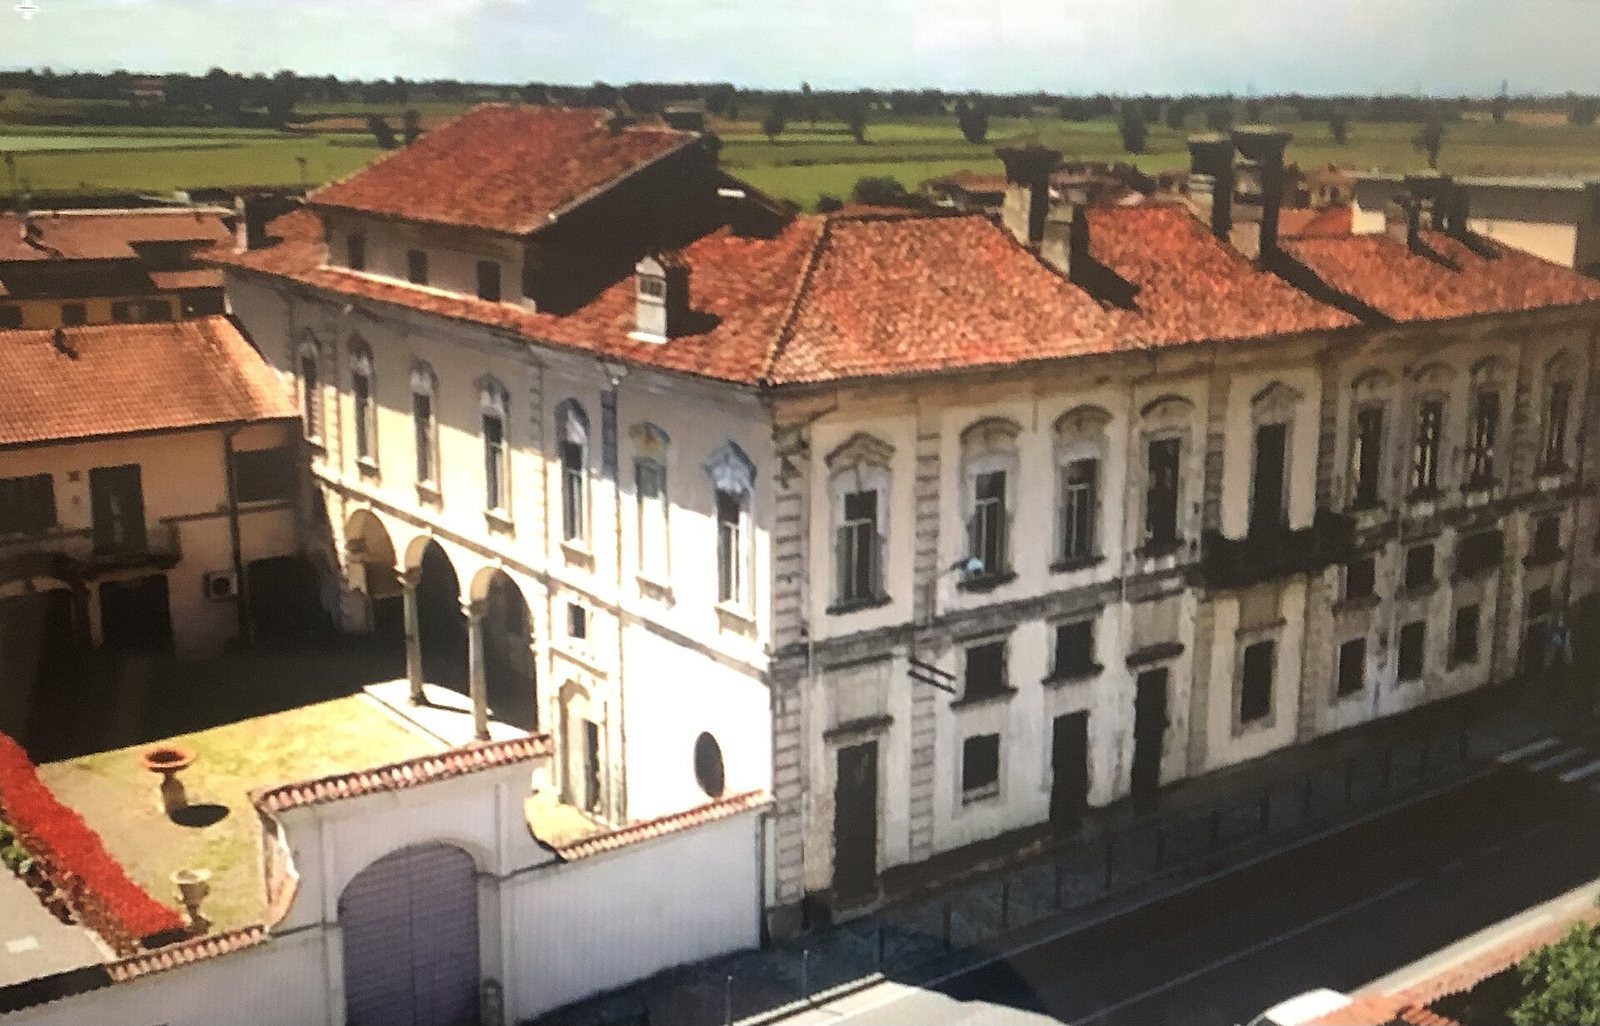
The four-storey palace is an L-shaped building formed by two rectangular wings meeting at a right angle. The east wing has the public façade, while the other wing contains the private residential area. The palace occupies part of a block at the southern edge of Garbagna Novarese’s historic center, with Via Matteotti to the east, Via Chiesa to the south, Via Scuole to the north and private roads to the west; some of those roads serve the palace. Other buildings also stand within the block. A garden begins where the two wings meet and extends north and west.
East façade
The east-facing façade is organized into a simpler lower level, which includes the ground floor and mezzanine, and a more decorated upper section. A central balcony and curved mouldings over the upper windows distinguish the upper storeys, while the lower windows have plain frames. Rusticated pilasters divide the façade, which is topped by a moulded cornice and large chimneys arranged in two tiers. Curved friezes decorate the upper openings. A boundary wall runs alongside the east side, facing the village’s main road. Its framed vehicle entrance has small scroll-shaped details at either side.
Courtyard and south wing
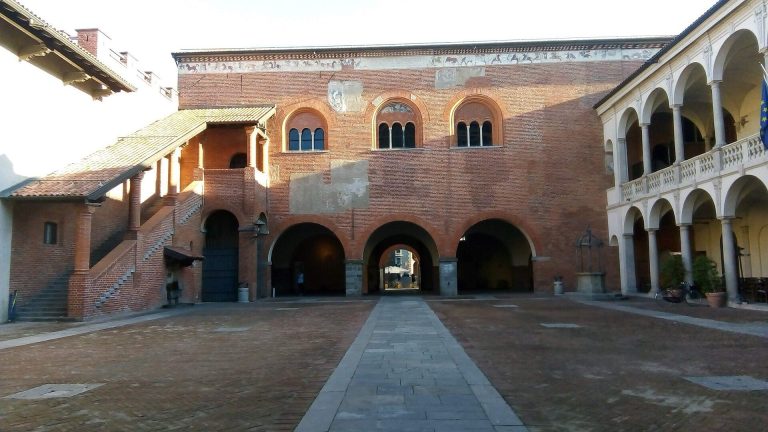
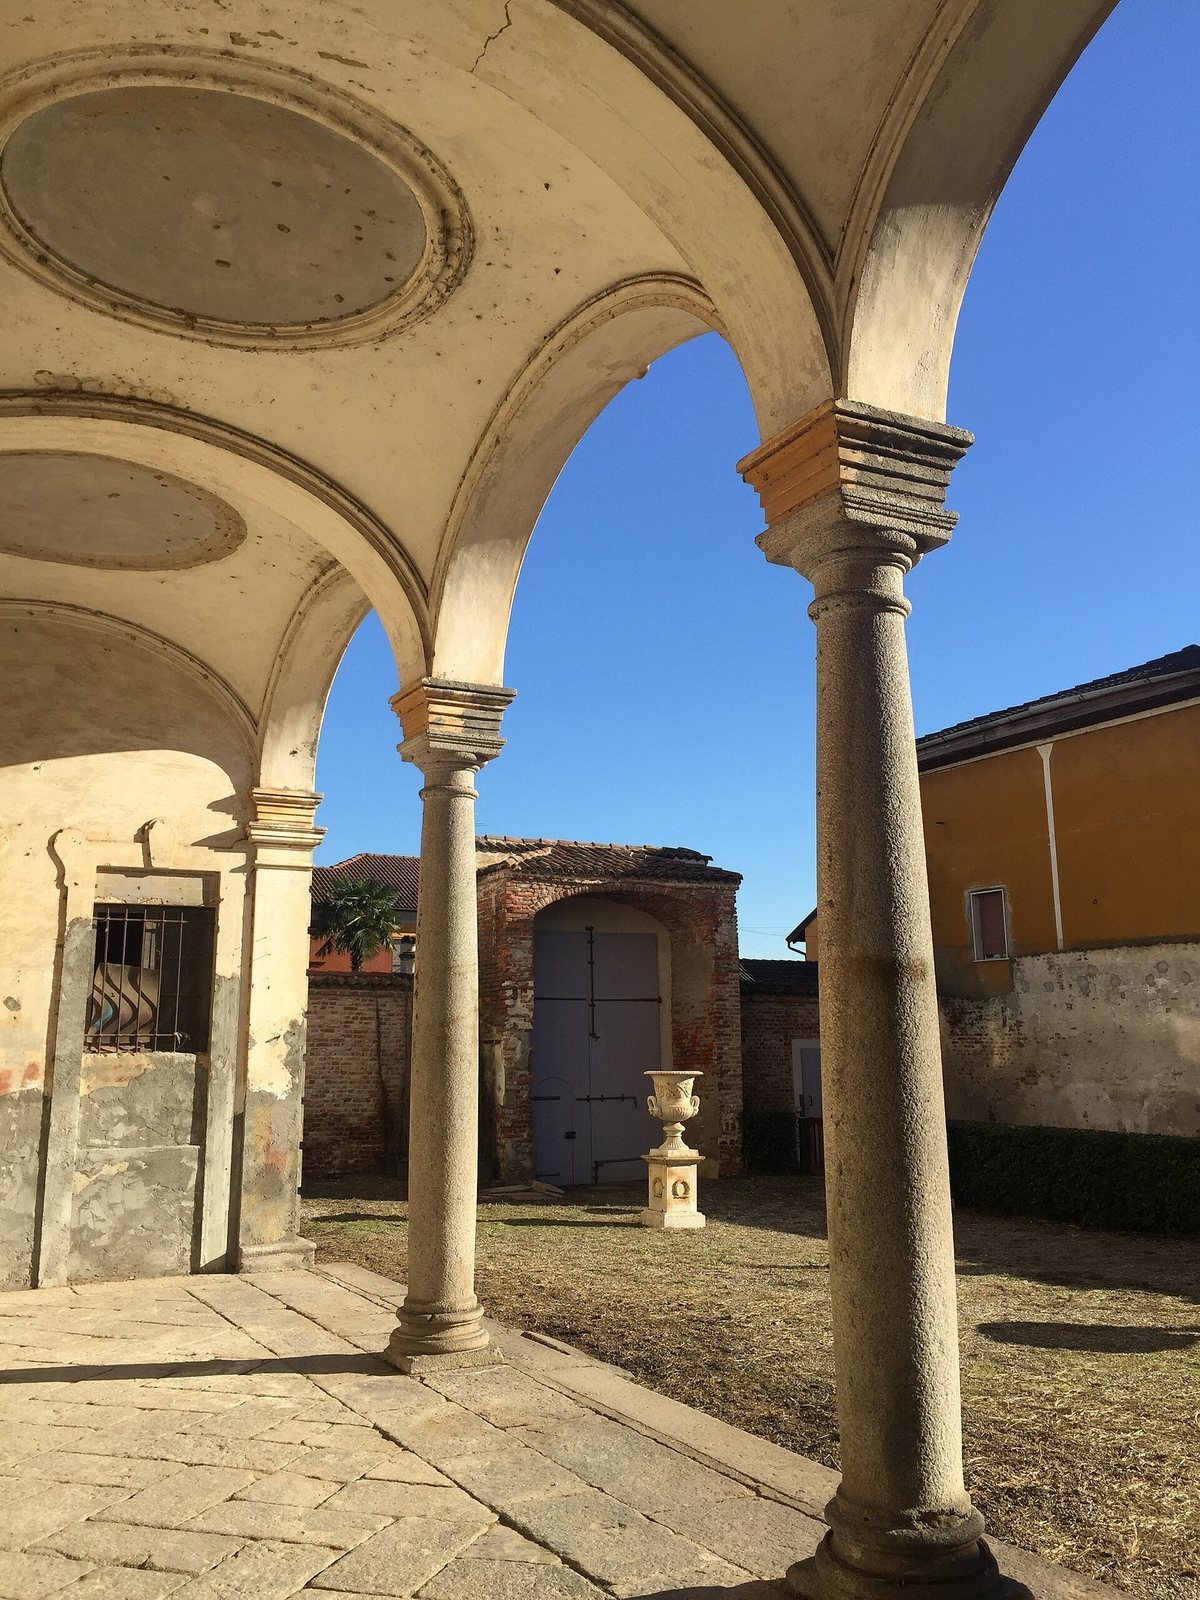
A gate from Via Matteotti gives access to a quadrangular courtyard in front of the south wing. On the wing’s courtyard side, a broad portico has simple segmental arches supported by stone columns. A grand staircase with a wrought-iron railing rises from the portico to the upper floor. The former service wings around the courtyard have been replaced by more recent buildings. A structure in this area has two stone pine-cone ornaments on its roof.
Interior rooms and oratory
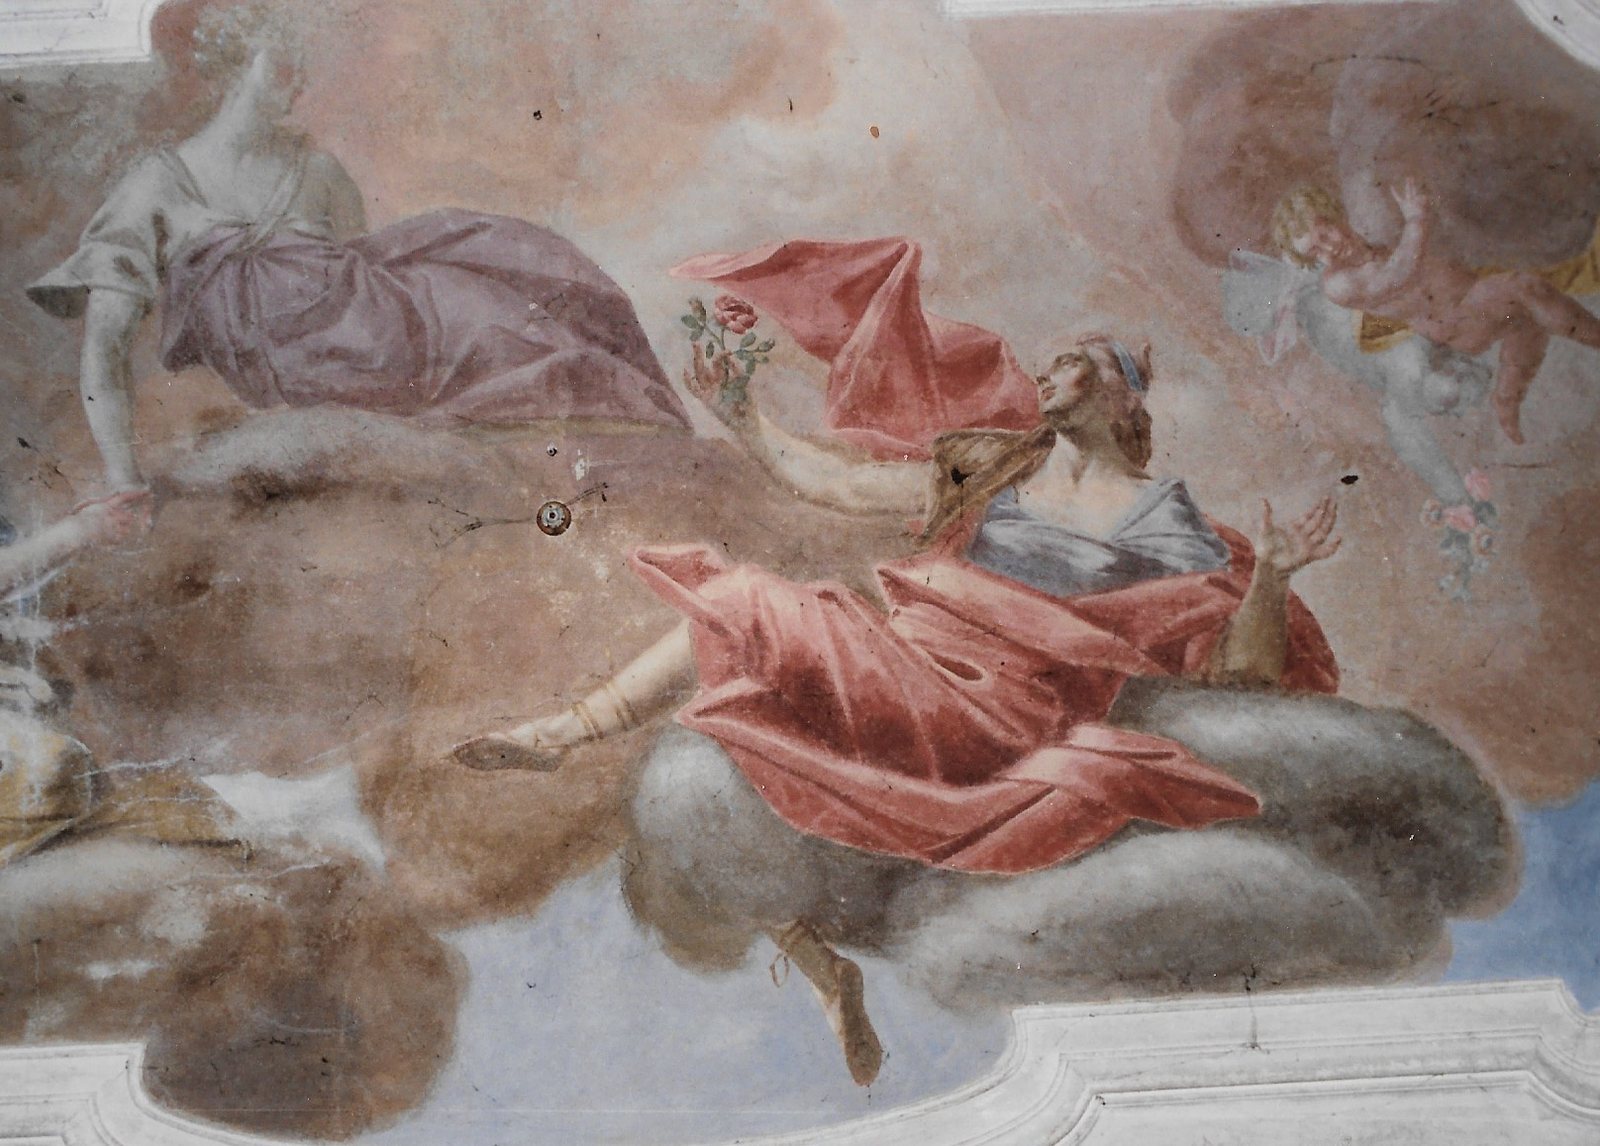
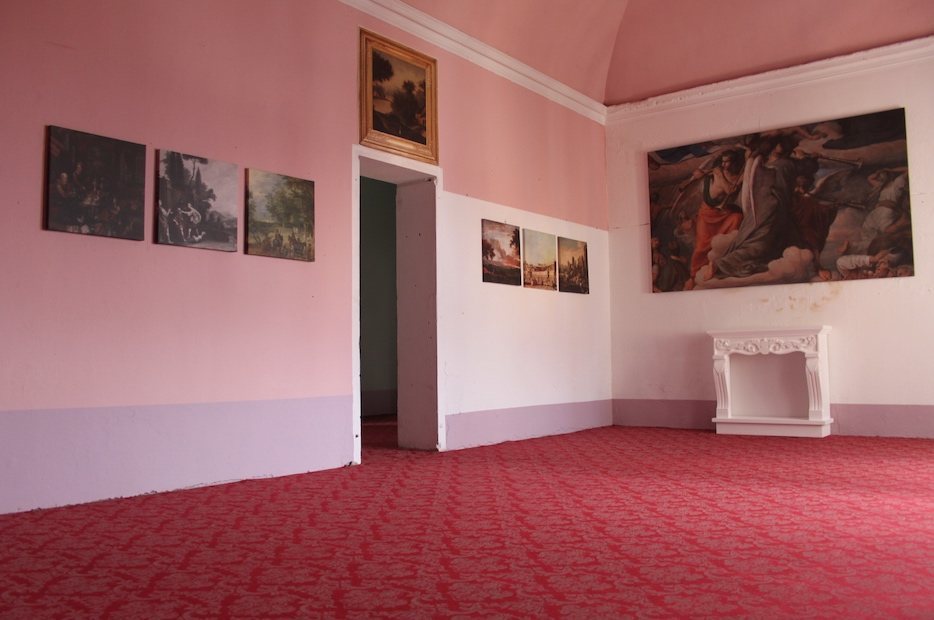
The upper-floor rooms, originally set aside for the owners, open onto a central hall and retain Baroque frescoes and stucco decoration. The hall’s ceiling carries allegorical scenes, while landscapes decorate its walls; other rooms also have decorated ceilings. On the lower floor, beside a large hall, a small single-nave church is dedicated to Saint John of Nepomuk. It has a marble altar and altarpiece. An eighteenth-century painting for the altarpiece depicted the Virgin Mary with the saint. At that time, the chapel had a street-facing door, a paved floor, whitewashed surfaces and a stained-glass window facing south. Its vaulted ceiling was in decent condition, and sacred images stood in the apse. The palace is currently uninhabited.