Castello di Caltignaga: A Fortified Castle in Italy


Site at a Glance
- Rating
- 4.1
- Popularity
- Very Low
- Country
- Italy
- Primary era
- Medieval
- External website
- Open
- Eras represented
- Medieval, Early Modern
- Civilizations
- Duchy of Milan
- Site type
- Domestic
- Remains
- Castle
On this page8 sections
History
Castello di Caltignaga is a fortified castle in Italy, in the municipality of Caltignaga near Novara. Evidence for a castle at the site begins shortly after 1000, while the present complex took shape through construction and alteration between the fourteenth and seventeenth centuries.
Medieval destruction and rebuilding
Around 1362–1363, the White Company, a medieval mercenary force active in Italy and commanded by Alberto Sterz, captured and damaged the castle during attacks that also affected settlements across the Novara area.
In 1449, Francesco Sforza, the military leader who became Duke of Milan, granted the fief of Caltignaga to the noble Novarese Caccia family. A fief was a territorial holding awarded by a lord in return for service or allegiance. With some interruptions, the Caccia family retained control until 1724. They enlarged and remodelled the castle soon after receiving it, giving the complex approximately its present form.
Fire, restoration, and residential use
In 1524, after a French expedition against Novara had failed, the army commanded by General Bonnivet captured, looted, and burned the fortress. Major restoration works followed, and the entrance tower was probably heightened after the fire.
During the early modern period, the castle lost its military function and was adapted into a seigneurial residence, the principal home of a feudal lord or noble family. In 1774, the castle and its surrounding agricultural land were acquired by the Faà family. The property is now privately held by their descendants, identified as the Ferrari-Ardicini and Sella families. Castello di Caltignaga is recognized as an Italian cultural property.
Remains
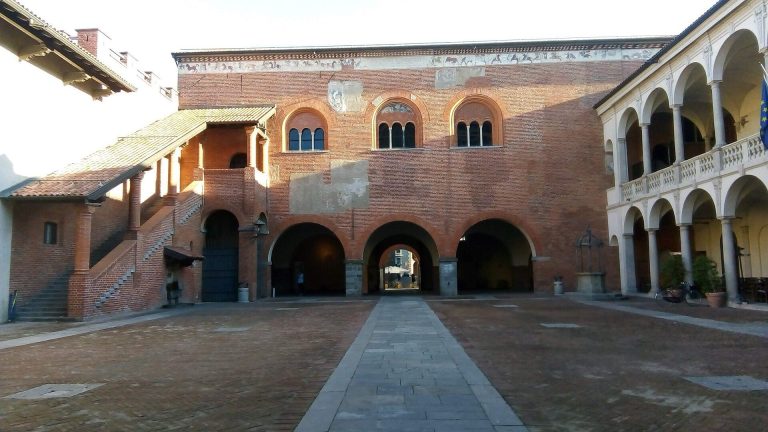
The surviving complex has a broadly quadrilateral plan and is built entirely of brick. A substantial tower rises above the principal entrance, while the former moat, garden, bridge, and a fifteenth-century dependency help define the castle’s physical setting.
Fortifications and entrance
Entrance tower
A single massive tower dominates the principal entrance. Its upper section carries Ghibelline crenellations, swallow-tail-shaped battlements traditionally associated with imperial allegiance in medieval Italian political architecture. Thinner, flattened arches connect the crenellations on the inner side and support the roof. The tower was probably raised after the destruction caused by the 1524 fire.
Moat and bridge
A moat once encircled the entire castle. It survives along the western side, where a bridge crosses it before reaching the entrance portal. On the southern side, the remaining moat separates the castle from a former dependency dating from the fifteenth century.
Garden and surrounding fabric
The sides not bordered by surviving sections of the moat are surrounded by an extensive Italian-style garden. This is a formal garden arranged around geometric layouts, designed vistas, clipped vegetation, and architectural elements. Together with the brick walls and quadrilateral plan, it forms part of the complex’s present appearance after its transformation from fortress to residence.