Visconti Castle: A Medieval Fortress and Civic Seat in Vercelli

Site at a Glance
- Rating
- 3.7
- Popularity
- Very Low
- Country
- Italy
- Primary era
- Medieval
- Eras represented
- Medieval, Early Modern, Modern
- Civilizations
- Duchy of Savoy
- Site type
- Military
- Remains
- Castle
On this page9 sections
History
Visconti Castle is a medieval fortified building in Vercelli, Italy, constructed around 1290 for the Visconti of Milan during their expansion beyond Milan. Built probably on the ruins of earlier buildings, it formed part of the city’s southern defenses and followed the military needs of the late thirteenth century.
Visconti Rule
The Visconti were a powerful ruling family based in Milan. After taking control of Vercelli at the end of the thirteenth century, Matteo Visconti ordered the construction of the castle. The building housed the town’s podestas, medieval civil officials who administered local government and justice, until 1427.
The Savoy Period
In 1427, Filippo Maria Visconti ceded Vercelli to Amadeus VIII, Duke of Savoy. The castle then became a seat of the House of Savoy, a European ruling dynasty that governed Savoy and later territories in Italy. It was also called Savoy Castle, although it served only intermittently as a Savoy residence.
Amadeus IX, Duke of Savoy, died at the castle in 1472. His widow, Yolande of Valois, a French princess who had become Duchess of Savoy through their marriage, ordered the building’s restoration and enlargement.
Decline and Military Damage
In later centuries, the castle declined as a military installation because it was no longer needed for that purpose. It was also less suitable as a civil residence than other Savoy properties. During the Franco-Spanish War, a conflict between France and Spain, the Spanish siege of Vercelli damaged the castle in 1638. The people of Vercelli then repaired it as far as they were able.
Administrative and Judicial Uses
During the Napoleonic period, when Napoleon Bonaparte dominated European politics and warfare, Vercelli’s governors continued to live in the castle, which was also used as a barracks. In 1832, the Vercelli prison moved into the building and remained there throughout the nineteenth century.
Twentieth-century adaptations changed the castle into the seat of the Tribunal of Vercelli. It has served the tribunal’s public-office functions since 1926, while restoration works concluded in 1931. The Italian state owns the building, which remains in institutional use.
Remains
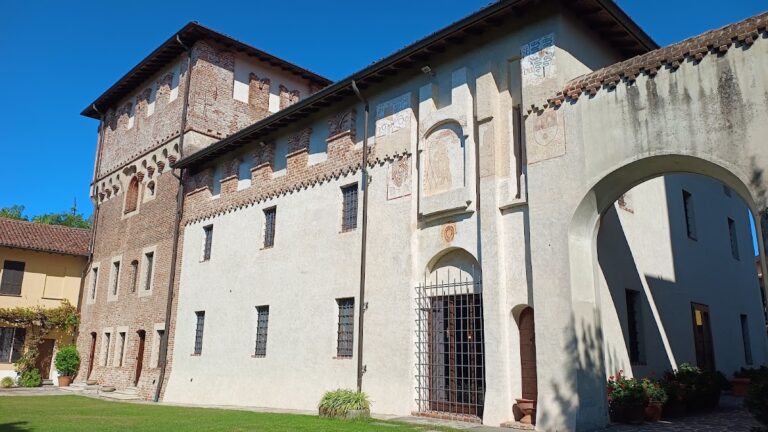
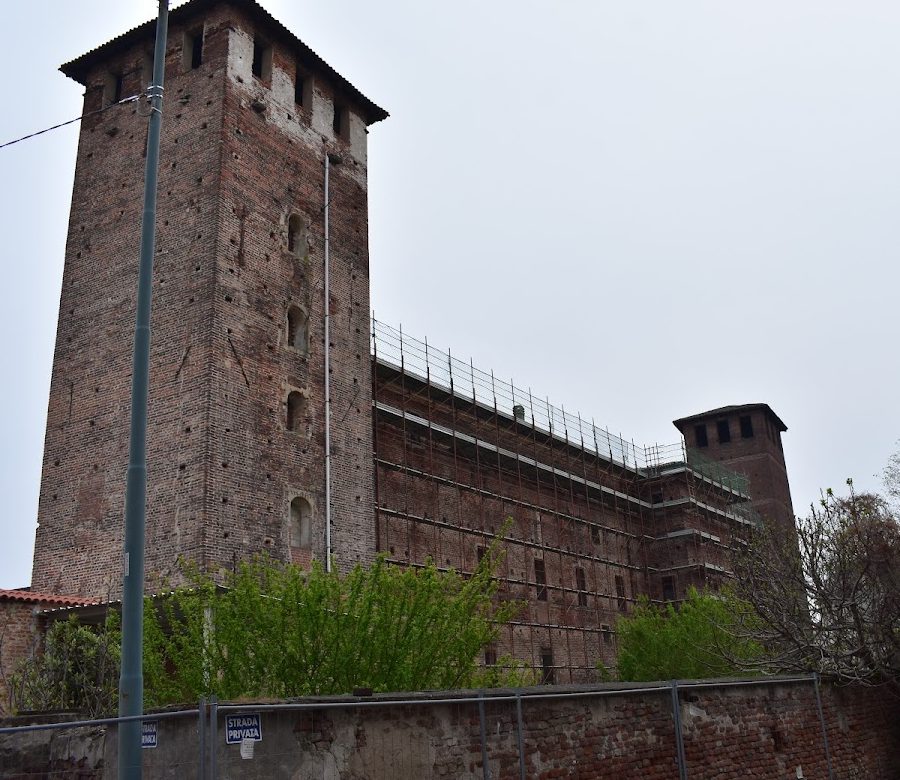
Visconti Castle is a brick fortress on a quadrangular plan, arranged according to the established form of Visconti castles on the Lombard plains. Four square towers originally occupied the corners. Two entrances stood on opposite sides, while a smaller south-eastern doorway, called a pusterla, provided a secondary entrance within the fortified enclosure.
Defensive Layout
The castle was integrated into Vercelli’s city wall, reinforcing the southern side of the town’s defenses. An inner fortified or residential wing, known as the rocchetta, was attached to the southern side. The castle’s defensive equipment included firearms during the fourteenth century, reflecting the adoption of early gunpowder weapons in fortified buildings.
Gates and Entrances
The southern gate was rebuilt with a wooden bridge crossing the moat. The south-eastern pusterla, a small secondary doorway distinct from the principal gate, was also reconstructed. Together, these entrances express the castle’s combination of formal access and smaller fortified passageways.
Interior Structures and Restoration
Seventeenth-century arcades on the ground and first floors were reopened during the twentieth-century restoration. The works also introduced internal structures, reconstructed collapsed towers, and added a new tower on the right side of the facade. These interventions shaped the building’s present architectural form while retaining its quadrangular defensive organization.
Nearby sites