Palazzo Arcivescovile di Vercelli: Episcopal Residence and Cultural Complex

Site at a Glance
- Rating
- 4.5
- Popularity
- Very Low
- Country
- Italy
- Primary era
- Medieval
- Eras represented
- Medieval, Early Modern, Modern
- Civilizations
- Duchy of Savoy, Holy Roman Empire, Italian
- Site type
- Religious
- Remains
- Palace
On this page14 sections
History
Palazzo Arcivescovile di Vercelli is an episcopal residence in Italy whose development as the stable seat of the Eusebian diocese began under Bishop Attone between 924 and 960. The Eusebian diocese is the ecclesiastical jurisdiction historically associated with Vercelli and named after Saint Eusebius, the city’s principal patron and an early bishop. The palace’s long history reflects the changing residence, ceremonial, and cultural functions of the Vercelli episcopate.
Early episcopal residence
The first episcopal residence stood near Vercelli’s first cathedral, Santa Maria Maggiore. A second palace used by the officiating clergy existed near the Basilica of Sant’Eusebio. During Attone’s episcopate, the palace began to function as the permanent episcopal residence.
On 17 March 997, followers of Arduino, marquis of the Ivrea March, burned the building after killing Bishop Pietro. Pietro had led the diocese from 978 to 997 and was one of Arduino’s strongest opponents as the marquis expanded his power. Arduino was a major political lord in northern Italy whose ambitions brought him into direct conflict with the bishop.
Rebuilding began under Bishop Leone, who occupied the see from 999 to 1026, with the intervention of Otto III. The emperor was a medieval Holy Roman Emperor who supported the reconstruction of the episcopal complex.
Twelfth- and thirteenth-century renewal
A major phase of renewal began under Bishop Gisolfo, whose episcopate lasted from 1133 to 1151, and continued under Bishop Uguccione, bishop from 1151 to 1170. In 1148, Pope Eugene III stopped at Vercelli while returning from France to consecrate the Basilica of Santa Maria Maggiore. Bernard of Clairvaux, a prominent Cistercian abbot and religious reformer, attended the ceremony. The bishop hosted the pope in newly renovated rooms of the palace.
A document from 1152 refers to a “new episcopal palace,” identifying the restored complex near Sant’Eusebio. The building was fully active by the beginning of the thirteenth century. On 25 July 1202, the palace hosted the marriage of Boniface, marquis of Saluzzo, and Maria, daughter of Comita, judge of Torres.
Rebuilding and interior decoration
By the middle of the fifteenth century, the palace had deteriorated substantially. On 13 June 1452, Bishop Guglielmo Didier, who held the see from 1437 to 1452, imposed a collection on the Vercelli clergy to finance reconstruction.
Further building and decorative work continued intermittently during the episcopates of Agostino Ferrero and Bonifacio Ferrero. Agostino, bishop from 1511 to 1536, commissioned decoration for the ground-floor rooms. Bonifacio, bishop from 1509 to 1511 and again in 1536, sponsored decoration in part of the upper floor, including the Cross Room.
In 1605, Giovanni Stefano Ferrero commissioned a chronological series of Vercelli’s bishops. The painter Niccolò Venturini of Loreto executed the series. Bishop Carlo Filippa di Martiniana, who held the see from 1799 to 1802, later created the picture gallery known as the Quadreria. A Quadreria is a picture gallery or collection formed within a palace or institutional residence. During the episcopate of Celestino Fissore, from 1871 to 1889, the gallery was divided into two rooms corresponding to the present Bishops’ Library and Green Room.
Modern restoration and continuing use
In 1907, Bishop Teodoro Valfrè di Bonzo, bishop from 1905 to 1916, undertook a renovation that brought the seventeenth-century decoration of the Throne Room and the sixteenth-century decoration of the Cross Room back to light. He added his coat of arms beside that of the Ferrero family.
Further restorations during the twentieth century produced the palace’s present appearance and altered the functions of some rooms. Between 1995 and 2000, rooms were adapted for the Treasury Museum of Vercelli Cathedral and the Vercelli Chapter Library. The palace remains the residence of the archbishop of Vercelli and also houses these two institutions.
Remains
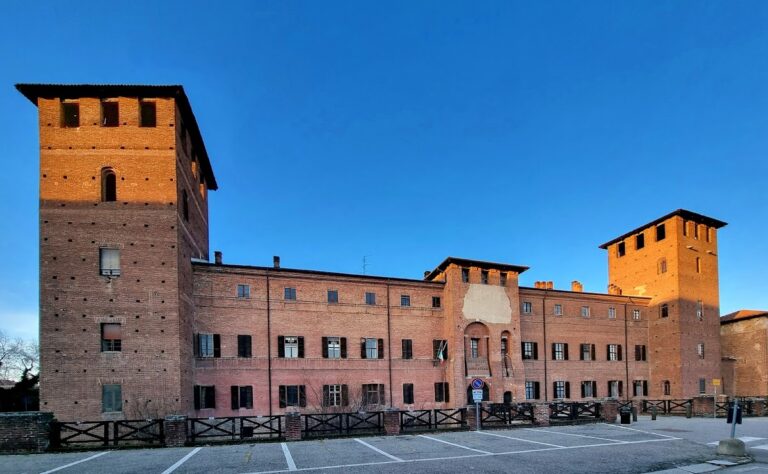
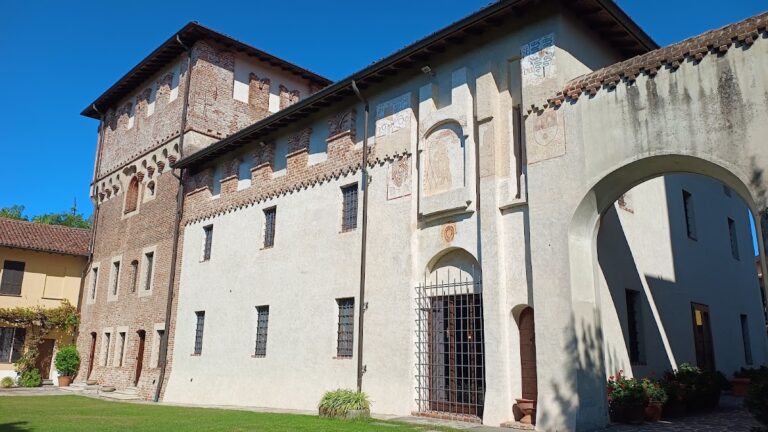
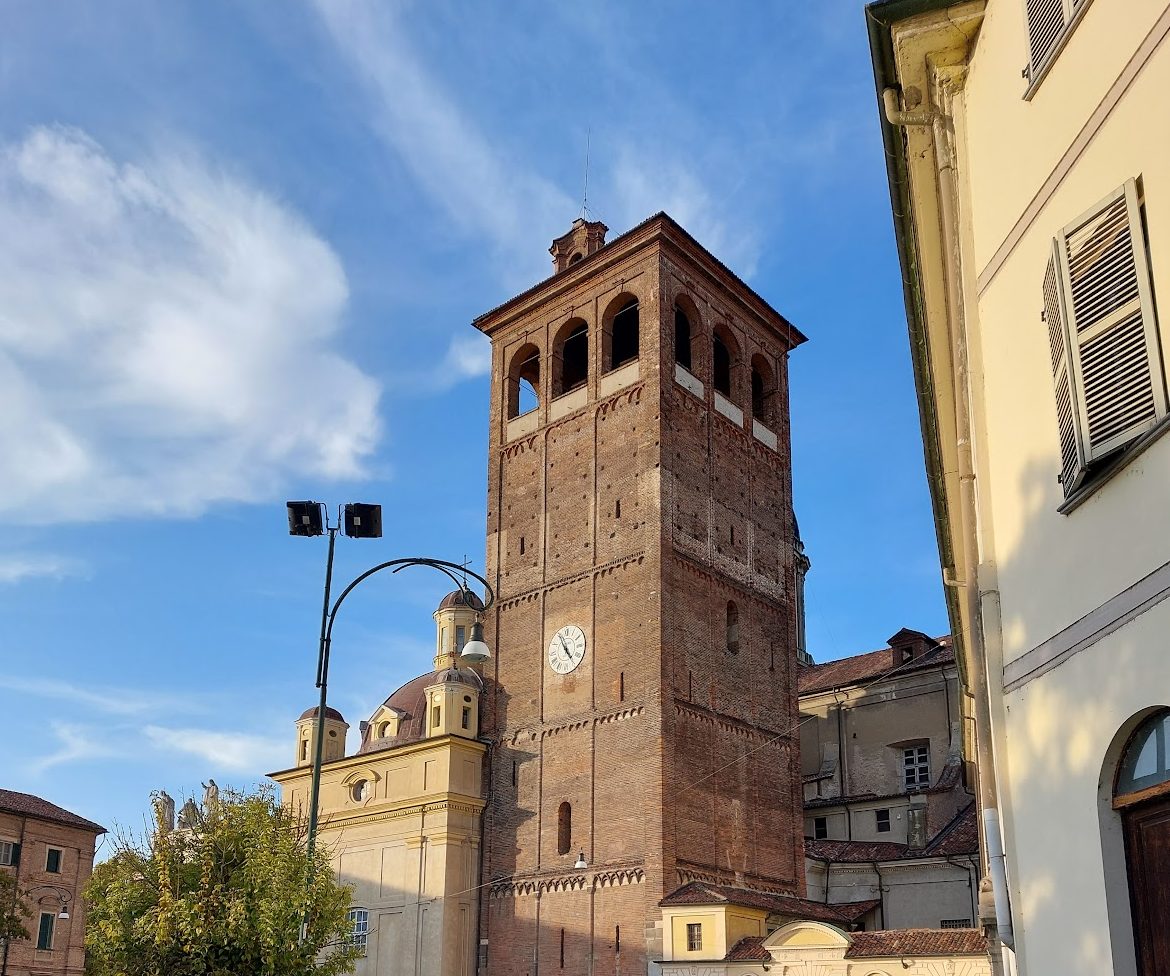
The oldest part of the palace is attached to Vercelli Cathedral, while the rest of the building extends around two courtyards. Its surviving fabric combines medieval rebuilding with later alterations. Traces of improvements from the late twelfth and early thirteenth centuries appear at several points facing the piazza and within the internal courtyards.
Medieval fabric
Courtyards and windows
The courtyards retain large mullioned windows, some still supported by small columns with thirteenth-century crochet capitals. A mullioned window is divided into separate openings by vertical stone supports. The crochet capitals carry projecting leaf- or hook-like forms typical of medieval architectural decoration. Earlier fragments were reused in parts of these windows and in related structures. The better-preserved courtyard-facing areas also retain clear traces of fourteenth-century heightening and remodelling attributed to Bishop Emanuele Fieschi, whose episcopate lasted from 1343 to 1347.
Atrium and vaulted rooms
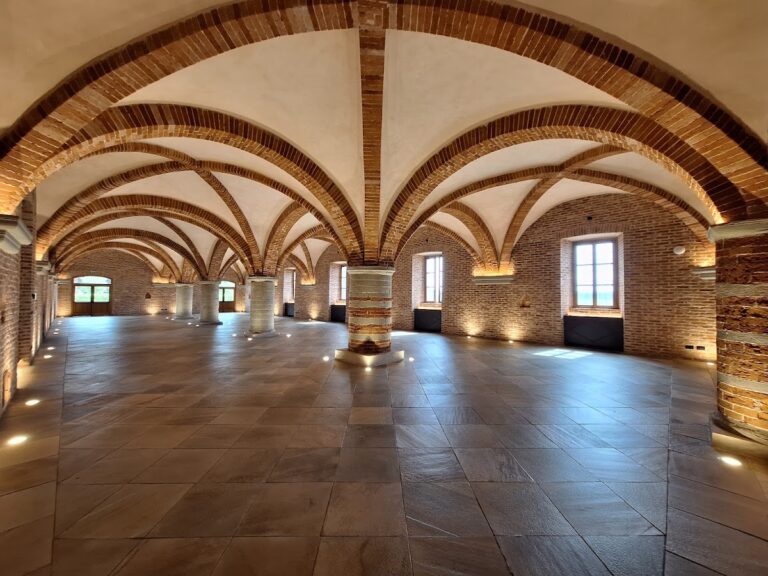
The ground-floor atrium occupies the former location of the Oratory of Sant’Ambrogio. The oratory survives through documentary references, while the atrium forms part of the present ground-floor arrangement. Nearby rooms contain broad ribbed cross vaults. A ribbed cross vault is a vaulted ceiling in which intersecting masonry ribs support the curved surfaces.
Throne Room
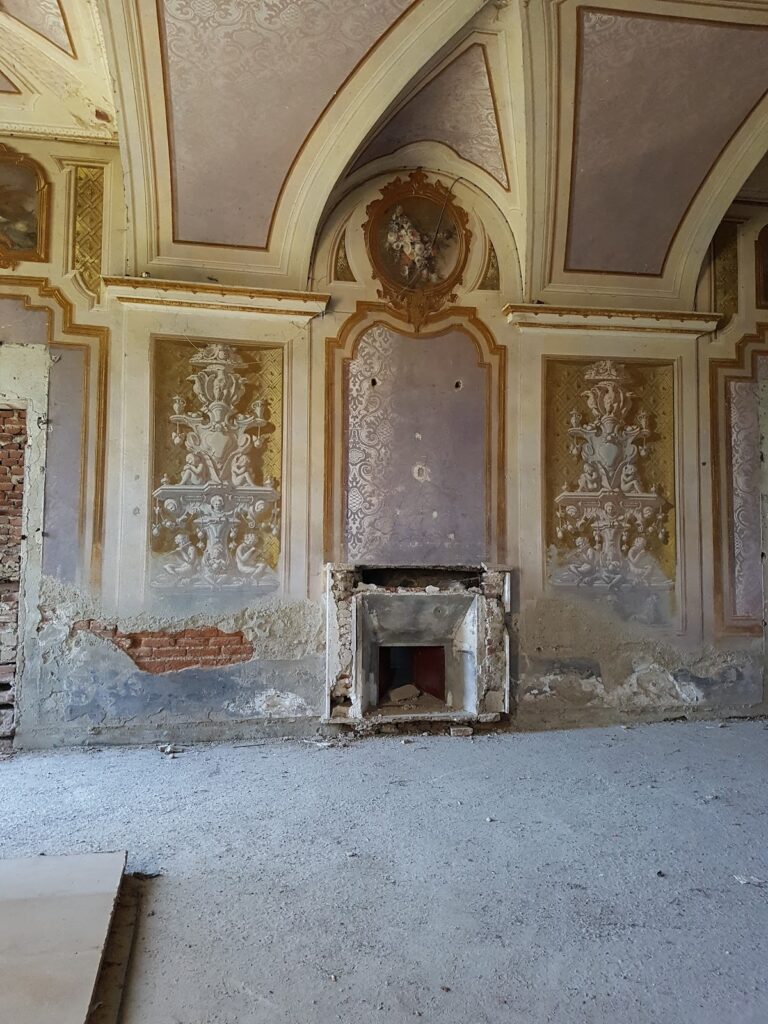
The present Throne Room preserves a fragment of mural painting showing nobly dressed figures holding scrolls. The painting indicates that the room had a representative function from the origins of the palace. Its seventeenth-century decoration was brought back to light during the renovation carried out in 1907.
Later architectural and decorative features
Fifteenth-century windows
Fifteenth-century rebuilding is most clearly represented by windows at the level of the Throne Room. Their terracotta profiling and cross-shaped structural divisions identify a later phase of alteration within the medieval and early modern fabric.
Ferrero rooms
The ground-floor rooms decorated under Agostino Ferrero retain his coat of arms and initials. Part of the upper-floor decoration sponsored by Bonifacio Ferrero also survives, including the Cross Room, whose sixteenth-century decoration was brought back to light in 1907.
Bishops’ Library and Green Room
The spaces now corresponding to the Bishops’ Library and Green Room derive from the division of the Quadreria during Celestino Fissore’s episcopate. They preserve the result of a change that transformed Carlo Filippa di Martiniana’s picture gallery into two separate rooms. The palace’s later adaptations also accommodate the Treasury Museum of Vercelli Cathedral and the Vercelli Chapter Library.
Nearby sites