Abbazia di San Nazzaro e Celso: A Benedictine Abbey in Italy


Site at a Glance
- Rating
- 4.7
- Popularity
- Low
- Country
- Italy
- Primary era
- Medieval
- External website
- Open
- Eras represented
- Medieval
- Civilizations
- Holy Roman Empire
- Site type
- Religious
- Remains
- Fortified Monastery
On this page12 sections
History
Abbazia di San Nazzaro e Celso is a historic Benedictine abbey in Italy, founded in 1040 near a ford of the Sesia River. Riprand, bishop of Novara and a member of the powerful Pombia family, established the present monastery and entrusted it to Benedictine monks. The foundation belonged to the family-monastery tradition, an ecclesiastical institution widespread in Piedmont during the eleventh and twelfth centuries whose ties to its founding family were looser than those of a private monastery.
Foundation and Medieval Lordship
An earlier monastery dedicated to Saints Nazarius and Celso had occupied the area since the Lombard period. Under Riprand’s foundation, the abbey became an important religious and territorial institution. Its abbots obtained exemption from the authority of both the commune of Novara and the diocese of Vercelli, allowing the monastery to develop into a powerful local lordship.
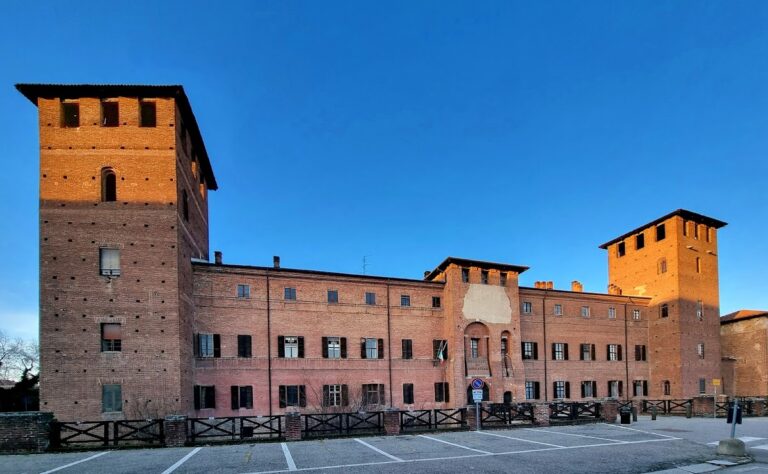
The abbey controlled agricultural land and property across the Novarese, Valsesia, Vercellese, and Canavese areas, including Alpe Meggiana. Its dependencies included the priories of Biandrate, Casalbeltrame, Greggio, and Olengo. During the thirteenth century, the monastery also acquired a military role. Moats, enclosing walls, walkways, circular corner towers, and a square entrance tower with a drawbridge protected the complex, which offered refuge to the local population during military incursions. The massive bell tower served as an additional defensive structure and could shelter people during a siege.
Barbavara’s Rebuilding
After political instability and a period of relative decline, the abbey began to recover in 1426. A papal bull appointed Antonio Barbavara, a member of a prominent Lombard noble family, as abbot. He governed the institution until 1466, reorganized its agricultural activities, and began extensive rebuilding and enlargement of the monastic complex.
During Barbavara’s tenure, the church and cloister were substantially reconstructed in Lombard Gothic style. Few parts of the earlier abbey remained unchanged apart from the bell tower. Barbavara was the last abbot to live at San Nazzaro. Later commendatory abbots, who held the revenues and formal administration of the abbey without necessarily residing with its monks, governed it from elsewhere. The resident monastic community gradually disappeared.
Confiscation and Recovery
The abbey then passed through alternating periods of prosperity and decline. In 1801, Napoleonic orders concerning the sale of ecclesiastical property led to the confiscation and sale of the abbey and its possessions to private owners. Parts of the complex, including one corner tower, remain privately owned. The sale began a period of marked deterioration.
Major recovery and restoration works from the mid-twentieth century returned the surviving historical and artistic remains to usable condition. The restored complex stands in the municipality of San Nazzaro Sesia, within the Lame del Sesia nature park and among rice fields.
Remains
The surviving complex combines a fortified enclosure, a Romanesque bell tower, a fifteenth-century Lombard Gothic church, and a cloister with a cycle of paintings devoted to Saint Benedict. Brick, terracotta, river cobbles, and reused building material are prominent in the structures, reflecting both local construction practices and the successive phases of the abbey’s development.
Bell Tower
The Romanesque bell tower is the oldest surviving part of the complex. Built between 1055 and 1075, it is a massive square structure 34.9 metres high, with a base measuring about 8 metres on each side. Its walls are separated into seven storeys by cornices of small suspended terracotta arches and are reinforced over their full height by four corner pilasters.
For more than half of its height, the tower is built mainly of river cobbles arranged in a herringbone pattern, with horizontal courses of brick. In the upper levels, the proportions of stone and brick are reversed to reduce the building’s weight. Some material was salvaged from ruined earlier structures, while the large stones at the base probably came from ancient Roman buildings. Later corbels, projecting about 25 centimetres and rising roughly 2 metres, support the pyramidal roof.
Narrow slit windows illuminate the lower storeys, while paired windows open the upper levels. Some of the paired windows were partly blocked with brick over time for structural reasons. The tower stands about two metres from the church. Its ground floor contains a barrel-vaulted room probably used as the sacristy of the earlier church. A brick staircase rises to approximately one-third of the tower’s height, followed by wooden stairs leading upward.
Church
Gothic Structure
Built on Barbavara’s initiative, the fifteenth-century church is a major example of Lombard Gothic architecture. Its exposed-brick walls are enriched with terracotta decoration. The gabled facade has terracotta corbel arches beneath the roof slopes, a pointed portal framed by twisted columns, and panels bearing geometric and floral motifs. A rose window is surrounded by a series of circular decorations.
Two porticoed wings beside the facade survive from the earlier Romanesque narthex, an entrance porch or vestibule. They formed part of a two-storey, four-sided covered passage that probably sheltered pilgrims, and traces of the connections with its demolished sides remain visible. The surviving wings contain four bays supported by half-columns attached to piers. Pilasters continue to the upper storey, whose four bays are lit by paired windows. The supporting walls are made of concrete and cobbles, while the columns, piers, and pilasters are built of brick. An internal stairway connects the two levels.
The interior is entirely faced in terracotta and contains clustered piers, pointed arches, and ribbed cross vaults. A large central nave is flanked by two narrower aisles. Three square bays in the nave correspond to three rectangular bays in the side aisles. Six compound piers, each consisting of four half-columns with cushion capitals attached to a square-section pier, support the arches and vaults. Their ribs are decorated with terracotta. A fourth bay includes the transept and part of the presbytery, the area around the main altar reserved for the clergy, ending in a pentagonal apse, the terminal end of the church.
Frescoes
A deteriorated triptych fresco on the right wall of the nave bears the date 1480. An inscription beneath its central panel states that the people of San Nazzaro commissioned the work. Saint Nazarius appears on horseback at the centre, larger than the surrounding figures. Saint Celso and another martyred saint stand to the left, while Saint Catherine of Alexandria and Saint Roch appear on the right. The painting retains the International Gothic manner that persisted in Piedmont. Giovanni Antonio Merli, an artist from Novara, has been proposed as its painter, although the attribution remains uncertain.
Another triptych, dated 1464, stands at the end of the right aisle near the beginning of the presbytery. It shows the enthroned Virgin and Child with musician angels between Saints Sebastian and Agatha. Pilasters and a barrel vault are rendered through strong illusionistic perspective, indicating awareness of Renaissance art, while the elongated saints retain the courtly style associated with the cultural transition traditionally called the twilight of the Middle Ages. The painter may have come from the Milanese area and appears to have known the work of the early Vincenzo Foppa.
Cloister
Portico and Galleries
The cloister was probably built in the fourteenth century and restored by Barbavara in the following century. Its portico runs around all four sides of a square and contains arches and ribbed cross vaults. Three sides share a common design, with cruciform ground-floor piers projecting toward the courtyard to support the gallery. Above them, small columns support the roof slope. The fourth side is attached to the church. Five octagonal columns give height to its pointed arches and support a taller, more elegant gallery. A continuous frieze of terracotta panels extends along all four sides.
Life of Saint Benedict
Under the ground-floor arches is a large fresco cycle painted in the second half of the fifteenth century. It presents the life of Saint Benedict, drawing mainly on the account of his life and miracles written by Gregory the Great, the sixth-century pope whose work became the principal early narrative of the saint.
The paintings were originally arranged in two registers, one above the other, along the cloister walls and perhaps in adjoining monastic rooms. They are now badly deteriorated, although those beside the church, especially the scenes in the vault lunettes, remain more legible. A recent restoration made the paintings sufficiently clear to reveal their artistic and iconographic value. The scenes show the young Benedict with blond hair that gradually becomes gray, while he and his fellow monks wear the black cowl associated with the Black Benedictines who settled at San Nazzaro.
The episodes are narrated with the economy of a miniaturist. Architectural settings and broad landscapes remain subordinate to the events, and the distinctly Gothic style preserves iconographic models from the fourteenth century. No secure attribution has been established. Although the cycle appears stylistically unified, some critics have distinguished two fifteenth-century masters, conventionally called the Author of the Grey Houses and the Author of the Red Castles. Antonio Barbavara is considered a plausible patron, which would place the paintings before his death in 1467. Their visual language also reflects mid-fifteenth-century Milanese painting, including the work of Bonifacio Bembo.
Nearby sites