Castello Visconteo: A Medieval Fortress and Civic Palace in Voghera, Italy


Site at a Glance
- Rating
- 4
- Popularity
- Very Low
- Country
- Italy
- Primary era
- Medieval
- External website
- Open
- Eras represented
- Medieval, Early Modern
- Civilizations
- Duchy of Milan, Kingdom of Sardinia
- Site type
- Military
- Remains
- Castle
On this page10 sections
History
Castello Visconteo is a fortified complex in Voghera, Italy, whose present form was initiated by the Visconti dynasty in 1335 and completed and consolidated by Galeazzo II Visconti by 1372. The castle reflects the medieval development of Voghera as a defended settlement and later became a residence, administrative building, prison, and cultural venue.
Early fortifications and the medieval settlement
The castle’s earliest history remains uncertain. Some documents place its foundation in the period of Berengar, between 888 and 950, while another tradition connects it with a fortress at Voghera during the barbarian invasions. An earlier stronghold has also been associated with land granted to the bishop of Tortona, and some interpretations place its construction after the Hungarian invasions. Antonio Cavagna Sangiuliani, following Manfredi, regarded a complete fortified construction as established by the tenth century, with a broad moat, substantial walls, and numerous supporting towers.
During the eleventh and twelfth centuries, Voghera possessed one of the strongest castles in the Oltrepo region. The fortified settlements around it were described as castra, a term for communities that could include defensive walls, houses, workshops, a principal residence, churches, and monasteries. Voghera later came under the control of Pavia during a period marked by sales, purchases, donations, and alleged usurpations involving the Monastery of the Senator in Pavia.
The Visconti building phase
In 1330, Voghera’s two podestas, G. Cadrona and S. Beccaria, were said to have begun a major fortification program. Azzone Visconti initiated the present castle five years later. Galeazzo II Visconti, lord of Voghera after the Visconti conquest of Pavia, strengthened the building as a more effective defensive residence and completed its principal construction by 1372.
Renewed military requirements connected with the lands of the Marquisate of Montferrat led to an order for reconstruction in 1361. Galeazzo II sought 20,000 gold florins from his jurisdiction through increased duties and higher charges on grain-milling rights. Two local experts directed the work, but the planned length was temporarily reduced from 100 to 80 braccia, a historical Italian unit whose value varied by locality. The castellano, or official responsible for governing and defending the castle, was Zanardo de Dono. Carts and oxen carried building materials from Nazzano and Retorbido.
Galeazzo II later provided the money to restore the extension to its original planned length of 100 braccia in 1379. He ordered furniture and provisions to be moved into the castle and paid the castellano from his own salary. A well was built in 1381. In 1382, the municipality asked him to finance the remaining work, including the wall that still stands on the western side between the castle and the Porta di Santo Stefano. Repairs and construction continued until 1400, creating further costs for the municipality.
Governors, lords, and military conflict
The castle received Manuel II Palaiologos, the Byzantine emperor, in March 1400 while he was traveling toward Milan. Filippo de Mangano was its governor, or castellano, in 1404. Filippo Maria Visconti stayed there from June to October 1405 and entrusted Voghera to Castellino Beccaria, making him lord and count of Voghera and granting him the castle as a family residence. The Beccaria family was displaced in 1414.
From 1415 until the early eighteenth century, a succession of podestas, senior civic officials appointed to administer a town or jurisdiction, governed the castle. Families associated with its administration included the Visconti, the Dal Verme, counts of Bobbio, Voghera, and Val Tidone, and the Sforza. The Gonzaga held authority in 1546, followed by the Giudici in 1593.
Military conflict repeatedly affected the building. In 1635, when Voghera’s inhabitants closed the town gates against the French, Captain Biagio Ferrari withdrew into the castle with three companies of Lombard infantry. He reinforced his position and defended it for several days. During the Franco-Spanish War, French forces demolished the tower above the northern entrance in 1647 and occupied the castle.
Administrative use, prison, and conservation
In 1723, the feudal lord was Don Alfonso del Pozzo, marquis of Voghera, Pizzale, and Medassino. Austria occupied Voghera in 1733 under the command of Marquis Sandricourt. After Voghera came under Charles Emmanuel III and became a province, the former fortress housed fiscal offices, a magistrate’s court, the intendancy, a regional administrative office, and storage facilities.
Following Voghera’s elevation to city status in 1770, the building probably underwent changes to its internal walls, windows, and battlements. In 1793, it stored objects destined for shipment to the Turin Arsenal. Around 1800, it was refurbished for the city, although the exact date of its conversion into a palace is unknown. Criminal prisoners began to be housed there in 1807, and the prison function continued until 1986.
The castle’s condition deteriorated seriously, prompting repeated municipal efforts to improve or restore it. Projects were renewed in 1888, 1911, 1935, 1939, 1948, 1951, and 1952, with proposals for a war memorial, library, museum, and cultural institutions. Restoration campaigns that began in the 1920s continued into the early twenty-first century. In 1997, removing accumulated plaster in the eastern wing revealed fragments of frescoes and led to detailed architectural recording and conservation. The Italian State now owns the castle, whose rooms are periodically used for exhibitions and cultural events.
Remains
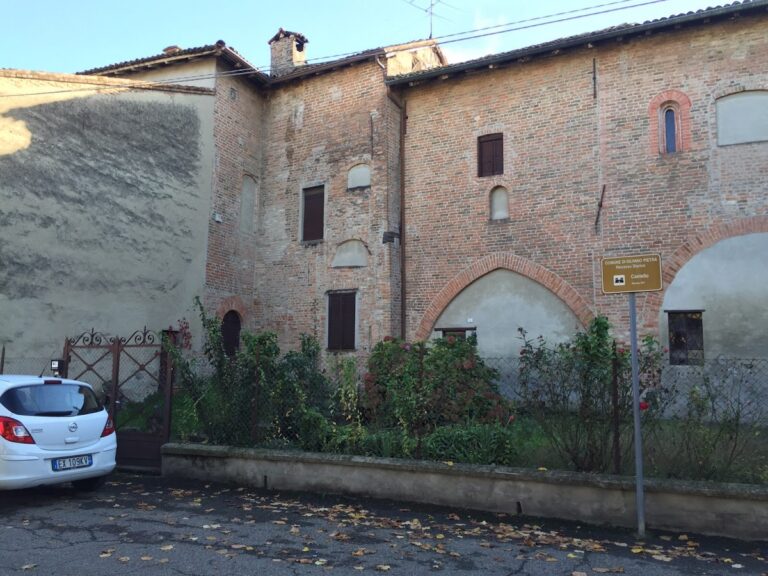
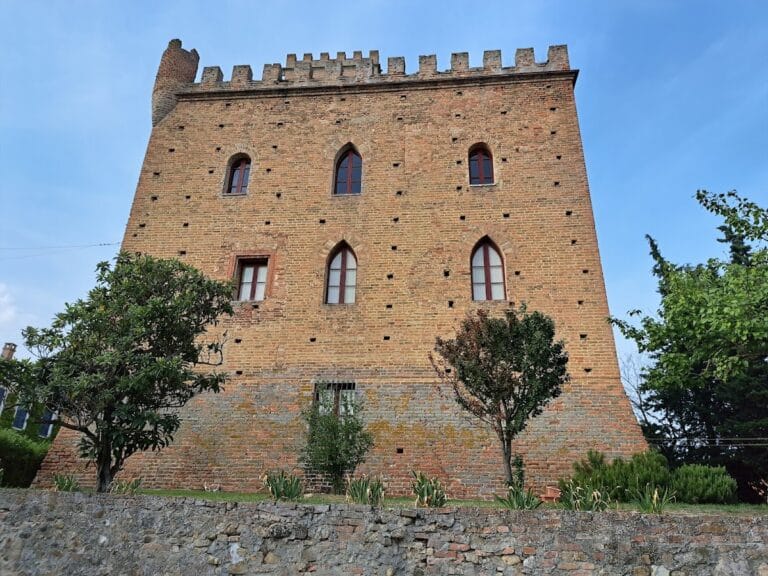
Castello Visconteo is a quadrangular fortified complex built in exposed brick around an internal courtyard with arcades. A tower was planned at each corner, although one side at Voghera is closed by a simple wall. The castle stood between the urban area to the north and the countryside to the south. Additional towers rose above the northern and southern entrances, and a moat surrounded the complex, crossed by two drawbridges on opposite sides.
Fortifications and surviving medieval fabric
A description from 1604 records six towers, numerous residential quarters, and a garden measuring ten pertiche, a traditional Italian unit of land area whose size varied by locality. The corner towers were later shortened. The tower over the northern entrance was destroyed during the French occupation in 1647, while the moat was filled with earth during the nineteenth century.
The north wing was transformed into a residential palace during the eighteenth century. Later alterations probably changed the internal walls, windows, and merlons, the raised sections of a battlement between its openings. The western side still includes the wall built in 1382 between the castle and the Porta di Santo Stefano, preserving part of the complex’s medieval defensive structure.
Eastern wing interiors
Studiolo delle Muse
The eastern wing contains the so-called Studiolo delle Muse, or Room of the Muses. Fresco fragments discovered in 1997 have been attributed to Bartolomeo Suardi, known as Bramantino, an Italian painter associated with monumental figures, architectural settings, and carefully constructed perspective. The attribution and dating remain difficult to establish because many painted sections and inscriptions have been lost.
The surviving paintings show the Muses against a densely organized, city-like background. White-marble pilasters and red-porphyry bases and lintels frame the figures. Partial inscriptions identify the Muses and give their associated mottos. Heraldic emblems between the wooden ceiling beams appear to predate the frescoes and were repeatedly abraded and repainted, with later devices associated with the duchy and the Sforza.
A blocked opening has a recessed surround painted with a Greek-key pattern interrupted by a bow and a shining mother-of-pearl sphere. The lower walls were probably covered with wooden paneling, and the room may have served as a private study. Architectural recording examined the perspective elements of the frescoes and sought to reconstruct the positions of their vanishing points.
Sala del Loggiato
The adjacent Sala del Loggiato contains a well-preserved fifteenth-century wooden ceiling. It reappeared during restoration beneath the remains of an almost completely destroyed eighteenth-century pavilion vault. The space between the later vault and the wooden ceiling retains recognizable fragments of a fresco scheme similar to that in the Studiolo delle Muse.
Only indications of pilasters with marble capitals survive from the painted scheme, while the figures that once occupied its compartments have disappeared. A finely executed rural landscape filled with trees covers the entire northern wall and part of the eastern wall. The painting is attributed to the same period and hand as the work in the adjoining room. A previously blocked niche also contains a fifteenth-century-style fresco of the Madonna and Child on a dark background.
Continuing conservation and restoration have preserved the castle’s rooms and fresco fragments. Three rooms, including the Studiolo delle Muse, were opened during a conservation phase in 2007. The building is now used periodically for exhibitions and cultural events, including the Voghera Fotografia festival.