Castello della Boffalora: A Medieval and Renaissance Fortification in Italy


Site at a Glance
- Rating
- 3.7
- Popularity
- Very Low
- Country
- Italy
- Primary era
- Medieval
- Eras represented
- Medieval, Early Modern
- Civilizations
- Duchy of Milan, Duchy of Parma and Piacenza
- Site type
- Military
- Remains
- Castle
On this page11 sections
History
Castello della Boffalora is a medieval and Renaissance fortification in Italy, located in the municipality of Agazzano in the province of Piacenza. Built as a hilltop stronghold, it stood within the network of fiefs associated with noble families and the Farnese rulers of Parma and Piacenza. Its history extends from the late medieval period through successive transfers of ownership, restoration campaigns, and its later conversion into a residential noble residence.
Medieval origins and the Arcelli and Rustici families
In the late medieval period, the castle was associated with the Da Fontana consortium, an alliance of noble lords rather than a ruling dynasty or territorial state. Some documents referred to the site as Flatus aurae. The castle originally belonged to the Arcelli family. In 1412, Filippo Maria Visconti, Duke of Milan, granted the family an investiture over several fiefs in the nearby Tidone Valley. An investiture was the formal recognition of a family’s rights over its fiefs. In 1477, the castle and its associated fief passed to the Rustici family.
The property remained with the Rustici family through the sixteenth century. In 1555, Girardo Rustici was murdered at the castle during an attempted robbery. Despite this violent episode, the family retained the property until 1633, when it passed to the Barattieri family through the marriage of Marta Rustici to a member of that house.
Farnese administration and eighteenth-century restoration
After Count Guido Barattieri died in 1671, the castle passed to his widow, Elisabetta Zanardi Landi. The Farnese ducal administration, the governing estate administration of the rulers of the Duchy of Parma and Piacenza, assigned the fief to the brothers Felice and Pier Francesco Bonvini. They intended to invest profits from the spice and textile trade in land and property.
When the Bonvini family became extinct in 1699, the castle returned to the Farnese administration. It was granted to Marquis Francesco Casati in 1700. In 1704, Francesco’s son Bartolomeo Casati was accused of several offenses. These included producing coins from an inferior metal alloy, compelling local peasants to work on the castle’s restoration, and exploiting his position as a majordomo serving Duke Francesco Farnese. He was accused of obtaining ducal furniture, selling it, and later buying it back at advantageous prices for the castle’s furnishings. The Casati properties, including Castello della Boffalora, were confiscated, and Bartolomeo was required to pay 12,000 doppie to the ducal treasury.
Count Federico Dal Verme acquired the castle and other fiefs in 1716 and began restoration work. In 1726, he transferred the properties to Count Gaetano Baldini for 60,000 Piacenza lire, and Baldini continued the restoration. Baldini also built the small oratory of Saint Joseph in 1726 on the site of an earlier structure. The duchess consort Maria Amalia of Habsburg-Lorraine stayed at the castle in 1773, an event commemorated by a marble plaque above the entrance.
Later ownership and conservation
After the Baldini family branch became extinct in 1788, the castle again returned to the Farnese ducal administration. In 1802, it was granted to Carlo and Alemanno Tredicini. Genesio Scarani purchased it in 1812, and the Scarani family retained it until 1821, when ownership passed to the Radini Tedeschi family.
A dispute in 1826 examined whether the Tredicini family had transferred the property while retaining its feudal title. A feudal title was the legally recognized status connected with authority over a fief, and it could remain separate from ownership of the associated property. The ruling left the title with the Tredicini family, to pass to the Radini Tedeschi family after the death of the last Tredicini heir.
The castle passed to the Anguissola-Scotti family in 1950 and later reached the Brichetto-Orsi family by inheritance. Several sections collapsed in the early twenty-first century, leaving the complex in precarious conservation condition.
Remains
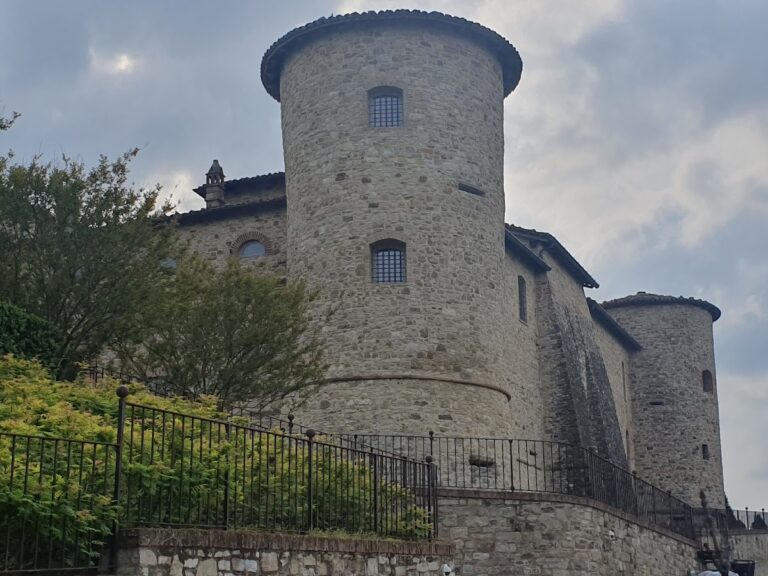
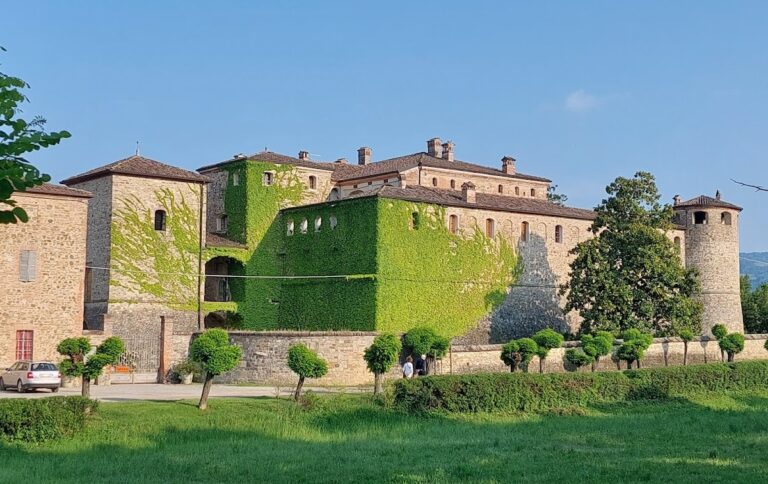
Castello della Boffalora occupies a hilltop on the final hilly foothills of the Ligurian Apennines, between the Tidone and Luretta valleys. It stands above the road linking Pianello Val Tidone and Agazzano at approximately 300 metres above sea level, with a broad view over the plain below. The rectangular fortification is built predominantly from river cobbles, while brick is used especially for the projecting upper parts of its towers.
Fortification and residential complex
Towers and defensive elements
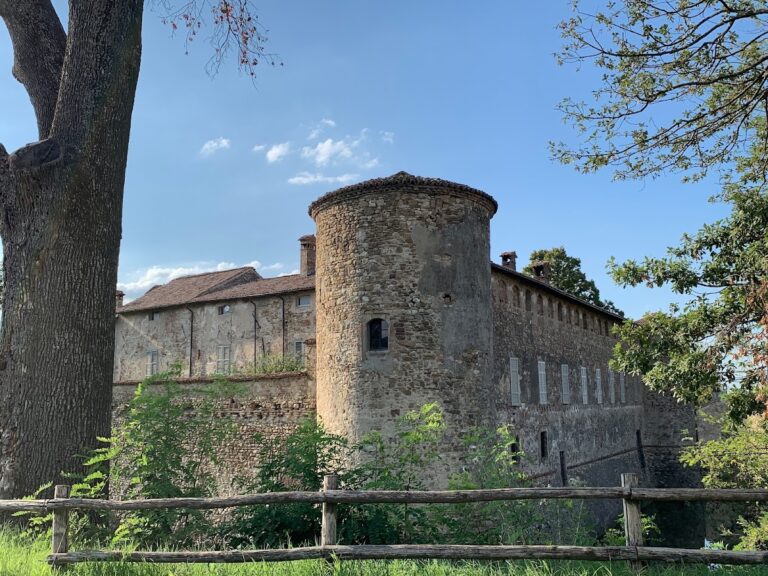
Five towers define the castle’s fortified form. Four occupy the corners, while the fifth, a keep, stands in a dominant position beside the entrance on the northwestern facade. The keep includes an altana, an elevated open or partly open structure comparable to a belvedere. The four corner towers differ substantially in form and size. Their upper sections project outward on brick corbels and consoles, which are projecting structural supports carrying weight above them, and are topped with battlements, the crenellated parapets traditionally used on castle walls and towers.
Three of the four corner towers retain projecting elements. The southern tower preserves traces of original arched windows that were later blocked, while the eastern tower is markedly more slender than the others. These differences give the rectangular plan a varied defensive outline and reflect the distinct forms of the towers around the enclosure.
Residential alterations and interiors
From the seventeenth century, as the castle’s military function declined, it was remodeled as a residential noble residence. The work included a staircase leading to the main floor, a ground-floor portico, and a first-floor loggia. A portico is a covered walkway or entrance structure supported by columns, while a loggia is an open-sided gallery or covered architectural space. Each of these additions is characterized by three columns.
Inside, the halls have coffered ceilings. The vault over the main staircase is decorated with frescoes containing polychrome motifs. Together with the staircase, portico, and loggia, these features express the change from a primarily military building to a noble residence.
Saint Joseph’s oratory and estate buildings
Rural buildings
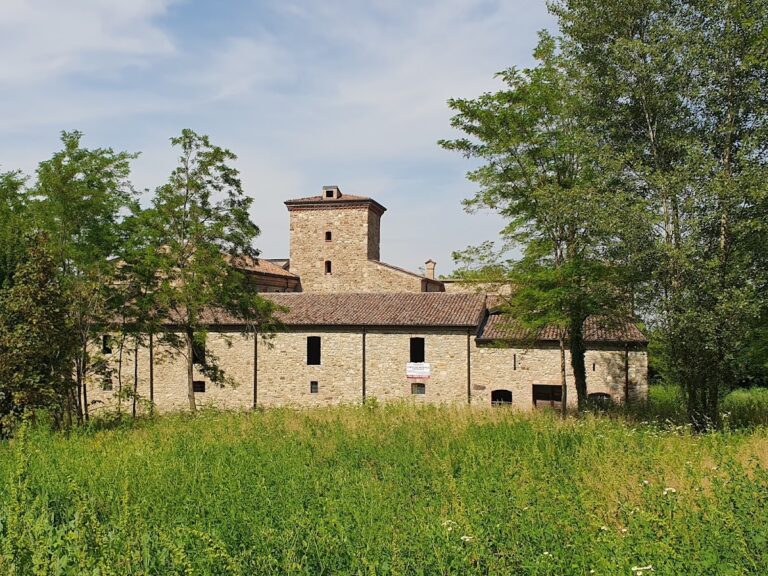
Several rural buildings stand outside the castle, forming part of the wider estate complex. Their presence accompanies the main fortified residence and the small religious building dedicated to Saint Joseph.
Saint Joseph’s oratory
The oratory was built by Gaetano Maria Baldini in 1726 on the site of an earlier structure and was repeatedly remodeled. It originally contained relics of Saint Felix the Martyr. The building has three naves, with the central nave covered by an oval dome.
Within the apse are two altars set at different levels. The rear altar is raised and can be seen from the nave through an arch, an arrangement described as unusual in the Piacenza area. This internal organization gives the oratory a distinct relationship between its main worship space and the elevated rear altar.