Village Church of Buckow (Calau): An Evangelical Church in Germany
Site at a Glance
- Popularity
- Very Low
- Country
- Germany
- Primary era
- Medieval
- Eras represented
- Medieval, Early Modern, Modern
- Civilizations
- Electorate of Saxony, German, Holy Roman Empire, Kingdom of Bohemia, Kingdom of Prussia
- Site type
- Religious
- Remains
- Church
On this page11 sections
History
The Village Church of Buckow (Calau) is a Protestant church in Calau-Buckow, Germany. Its construction is generally placed in the 14th century, although proposed dates are 1346 and 1450. The church tower was probably built in 1671.
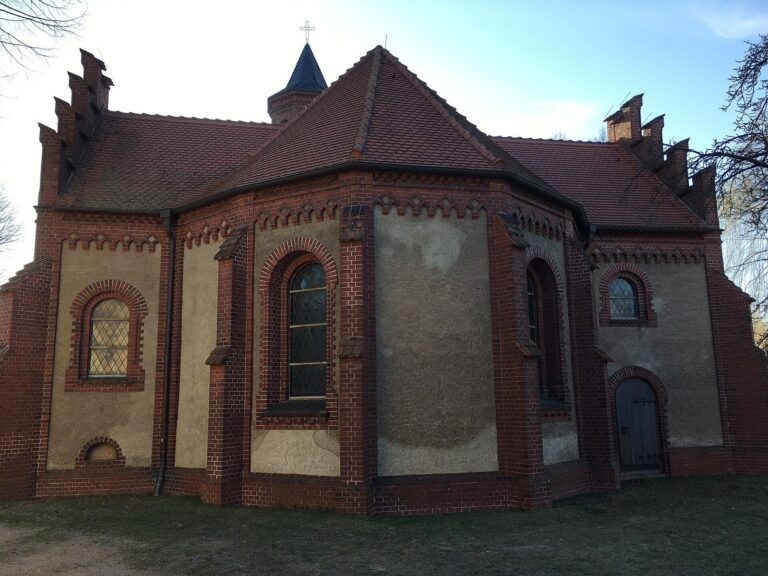
Between 1898 and 1904, the congregation substantially changed the building. An apse, the projecting sanctuary end, was added, the windows were enlarged, and the church furnishings were replaced.
The congregation belongs to the Niederlausitz (Lower Lusatia) church district, a regional administrative unit in eastern Germany, within the Evangelical Church of Berlin-Brandenburg-Silesian Upper Lusatia, a regional Protestant church body.
Remains
Exterior and layout
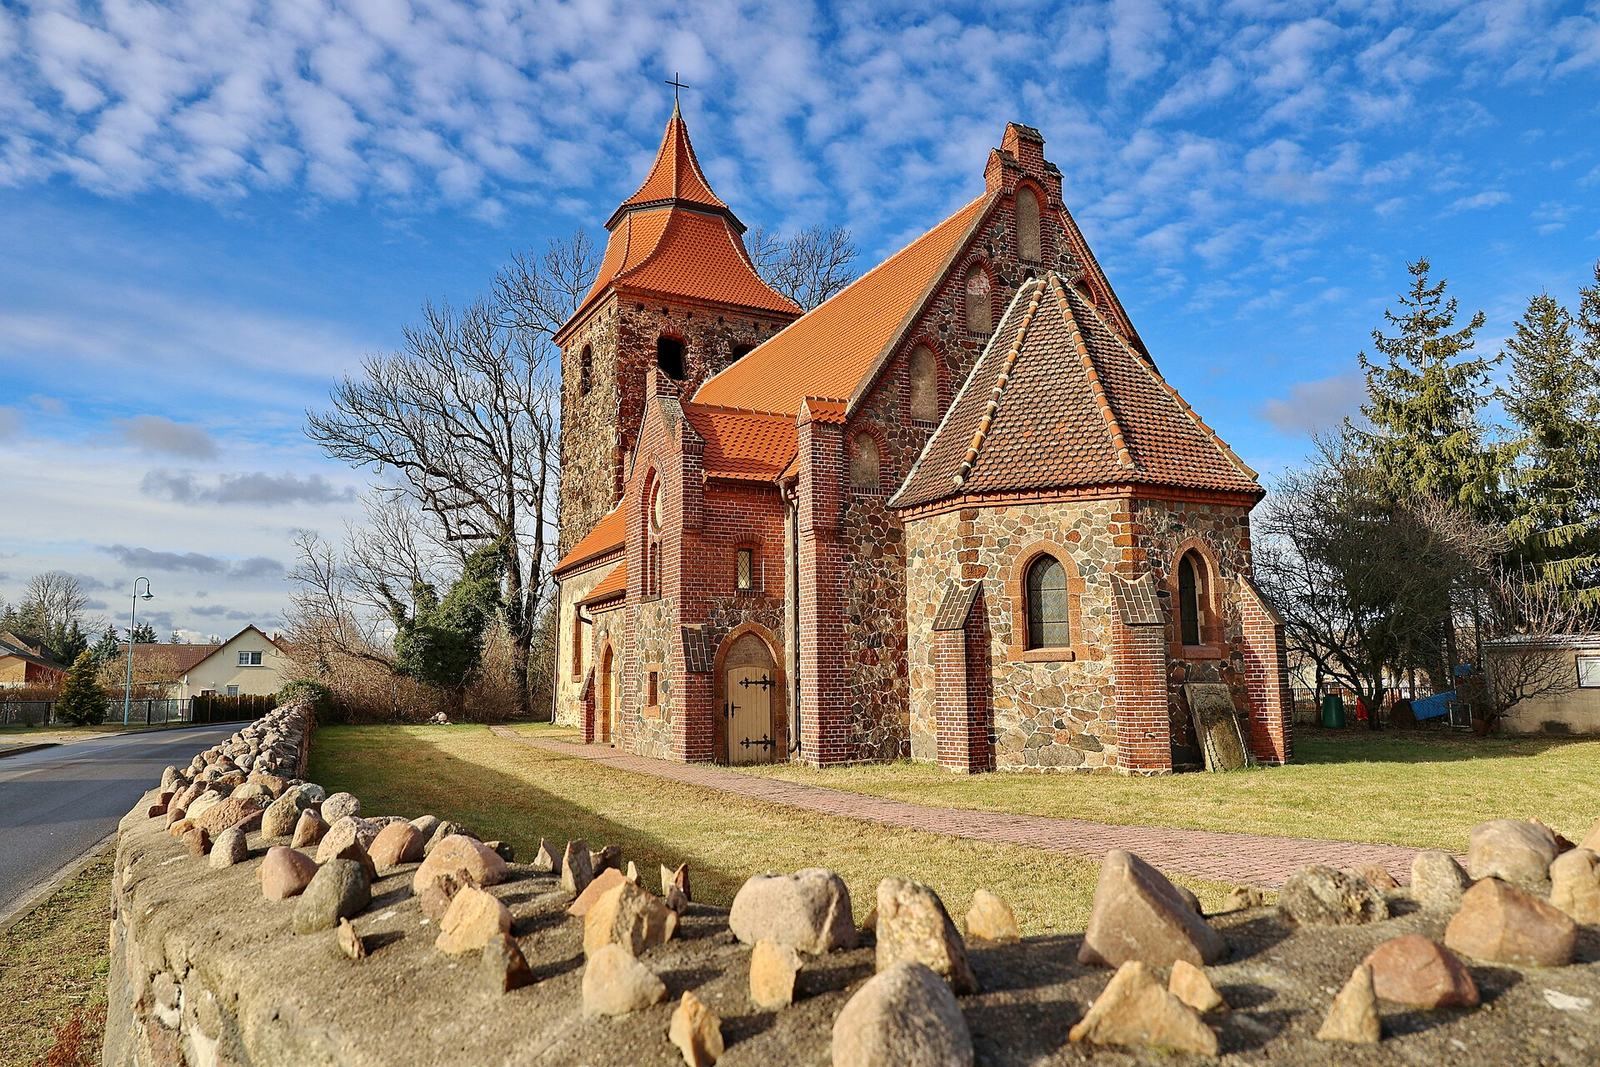
The church stands east of Buckow Village Street, which runs north toward the historic village green. A boundary wall encloses the plot. It is made of roughly gathered fieldstones laid in irregular courses, with reddish brick at some corners. The church itself is built mainly of fieldstone, with bog iron stone, an iron-rich material formed in wet ground, and brick used for selected details.
Apse
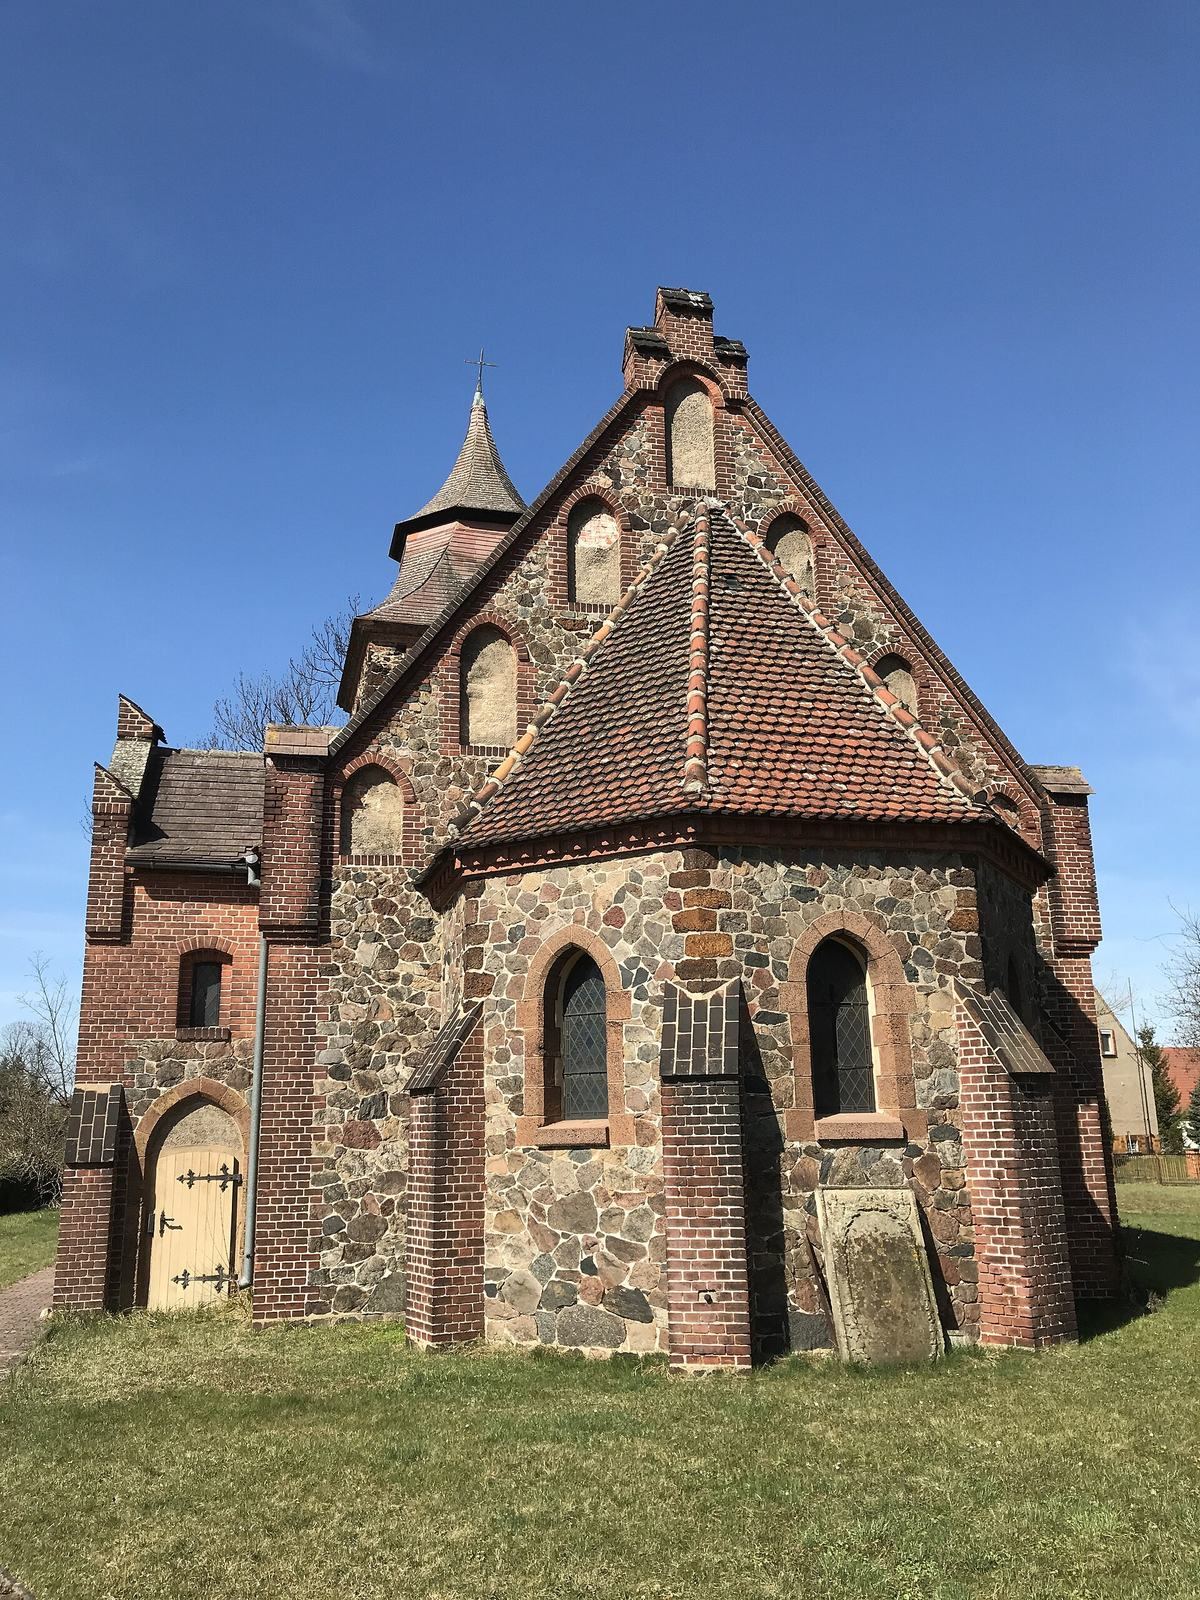
The apse is set well back from the main wall and ends in a polygonal shape formed by five sides of an eight-sided plan. Its small fieldstones meet dressed bog iron stone at the corners. Brick buttresses rise alongside pointed-arch windows in the central and adjoining sections. A continuous, stepped brick band runs beneath the half-conical roof.
Sanctuary and south annex
The straight-ended sanctuary section has an east gable built from small fieldstones. Five recessed decorative panels without openings rise across it, framed in brick; brick corners carry small pinnacle ornaments. A two-storey annex adjoins the south side. Its east entrance has a pointed arch, and a small rectangular window sits low on the south wall. Fieldstone forms the lower storey, while brick is used above and at the corners. On the south face, a large pointed recess frames a circular recess above two paired windows. The annex also has a window on each side and pinnacles on its gable.
Nave
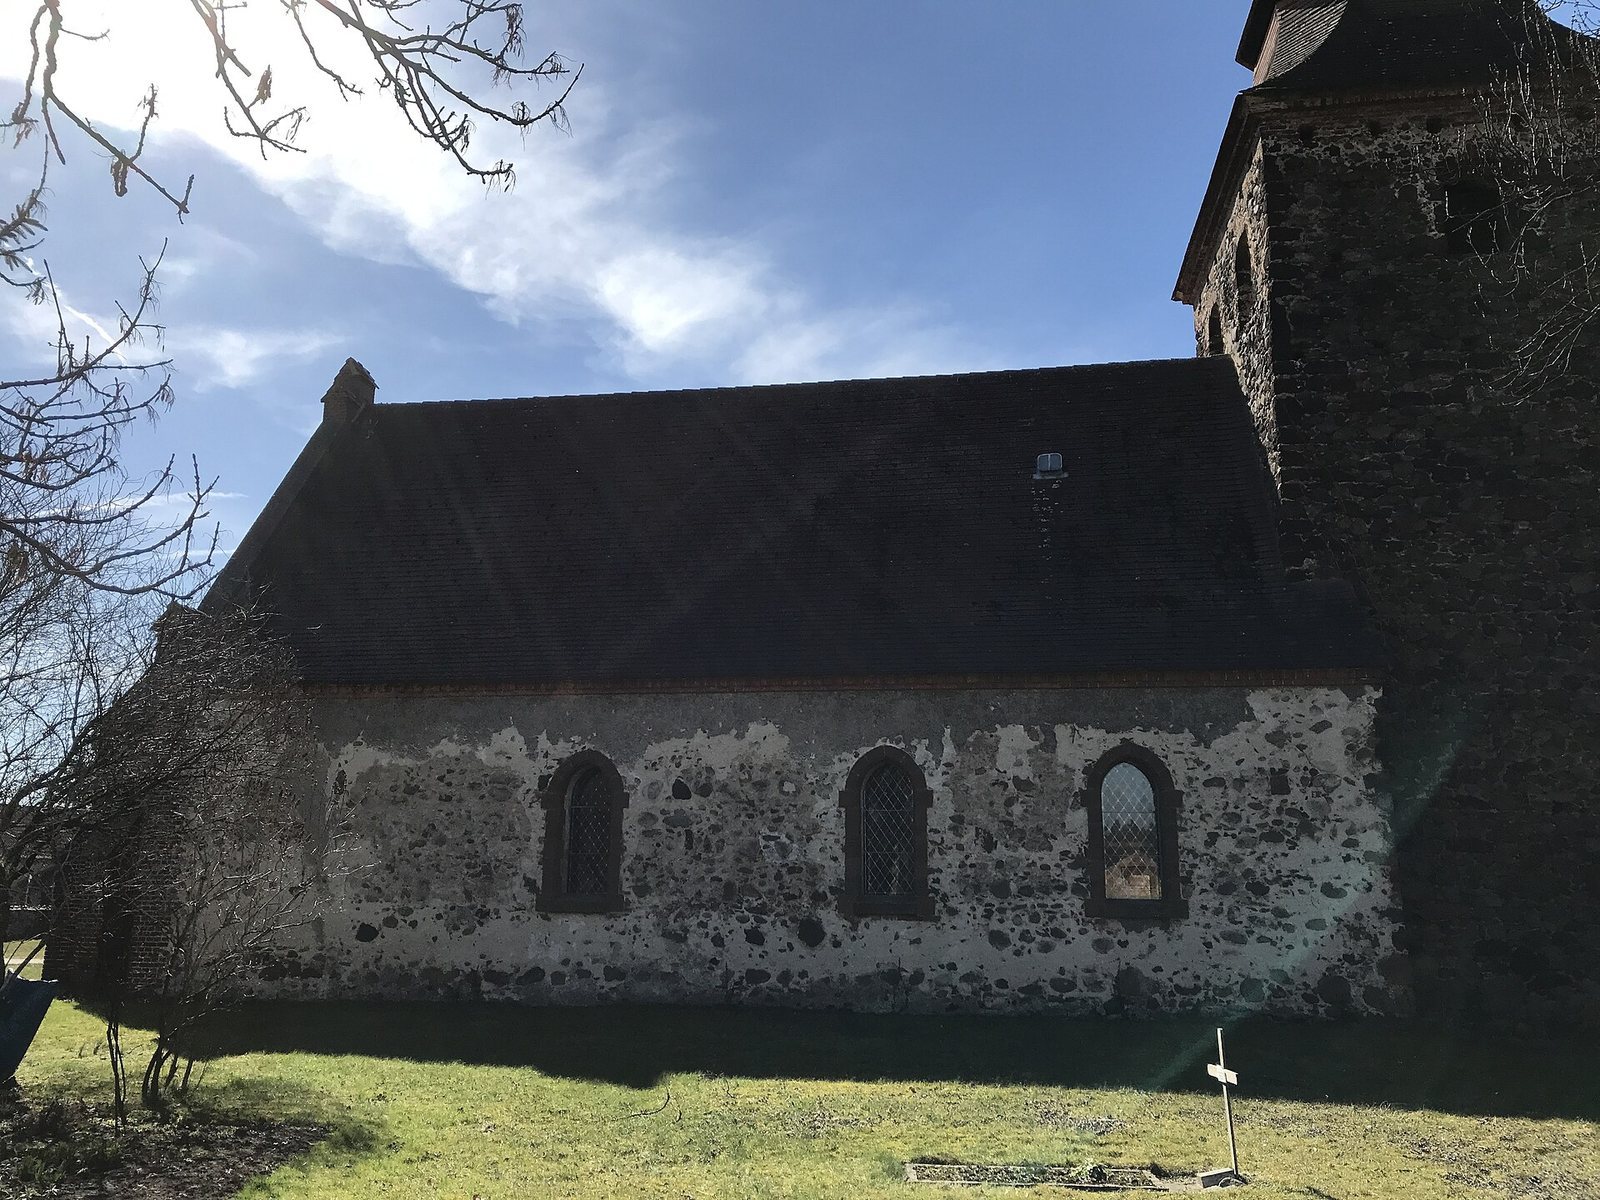
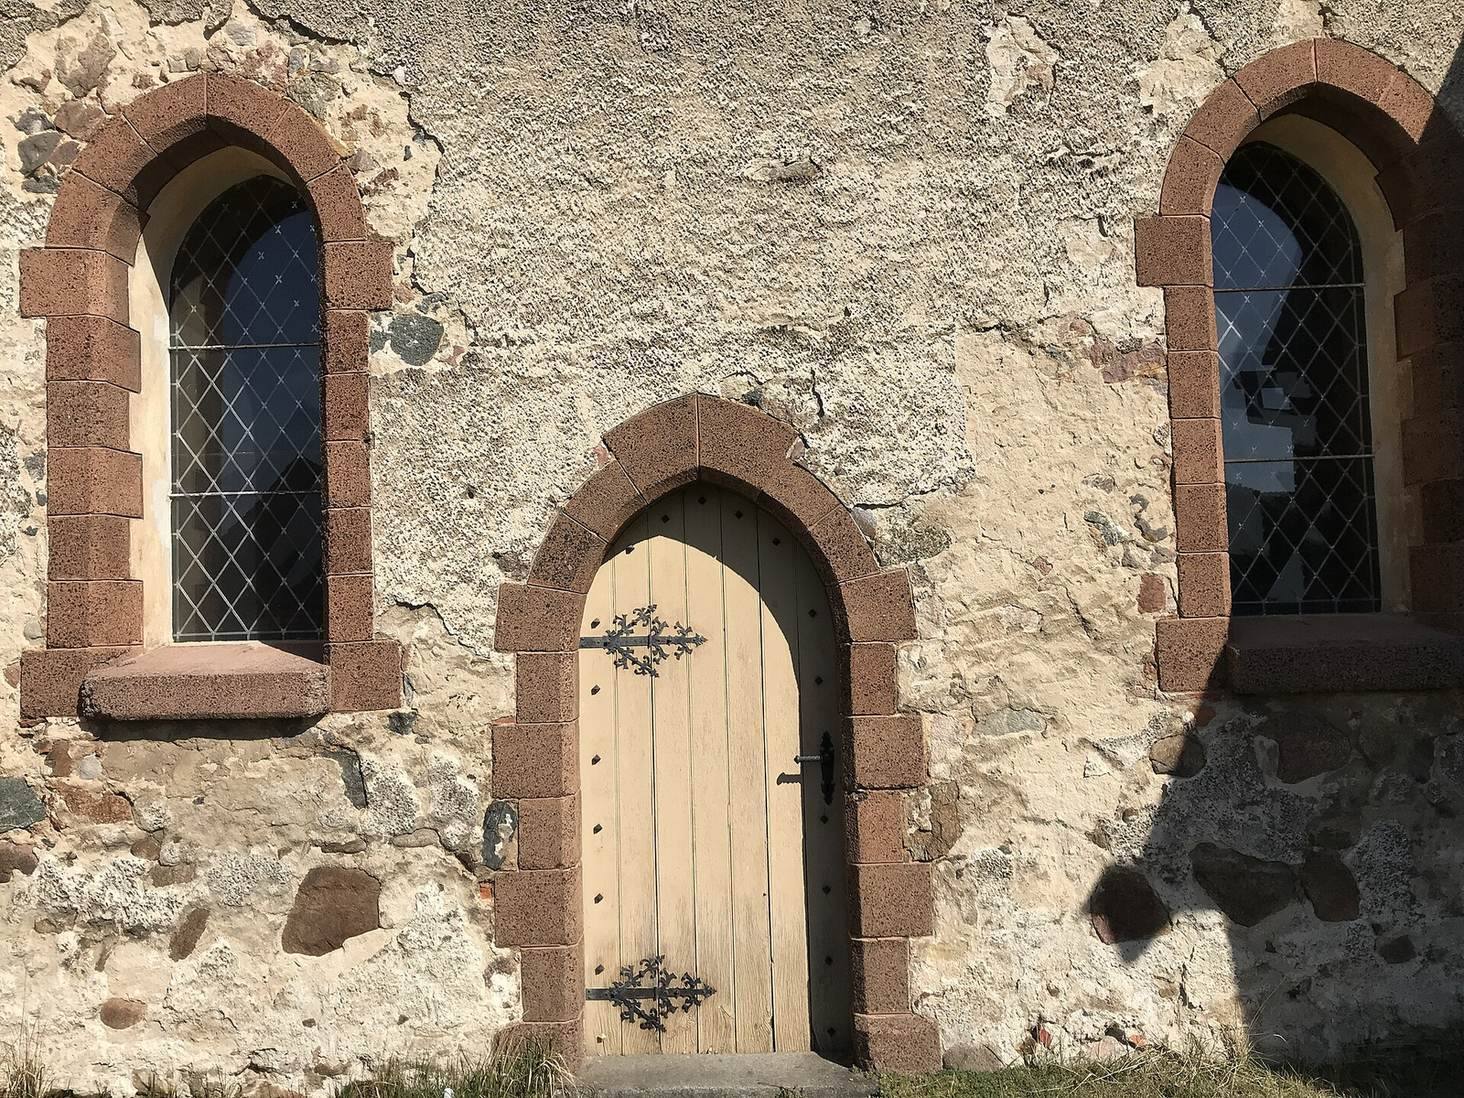
The nave has three large pointed-arch windows on its north wall, with bog iron stone highlighting their surrounds and the points where the arches begin. On the south side, three large windows are accompanied by a doorway between the middle and eastern windows. A smaller annex near the sanctuary projects from the nave’s south side; it has a south doorway and a west-facing window. A continuous brick band runs along the eaves. The nave, sanctuary, and apse roofs are covered with flat tiles with rounded ends.
West tower
The approximately square tower is built of small fieldstones, with bog iron stone blocks at its corners, and sits slightly back from the nave. A pointed-arch doorway on its south side probably dates to the church’s original construction. At bell-chamber level, two openings on the east side and one on each remaining side allow the bells to be heard outside. The spire has a double concave curve and is topped by a cross.
Interior and memorials
Interior
The church has a three-plane, angled wooden ceiling. Its furnishings form a unified ensemble.
Epitaph and grave panels
An epitaph stands in front of the apse’s central window. Several historic upright panels from grave monuments remain at the north junction of the apse and sanctuary.
Commemorative stones
East of the church, a boulder commemorates Buckow’s 600th-anniversary celebration in 2008. A separate memorial stone honors people killed in wars.