Schloss Fürstlich Drehna: A Renaissance Water Castle in Germany


Site at a Glance
- Rating
- 4.4
- Popularity
- Medium
- Country
- Germany
- Primary era
- Early Modern
- External website
- Open
- Eras represented
- Medieval, Early Modern, Modern
- Civilizations
- German, Holy Roman Empire
- Site type
- Military
- Remains
- Castle
On this page16 sections
History
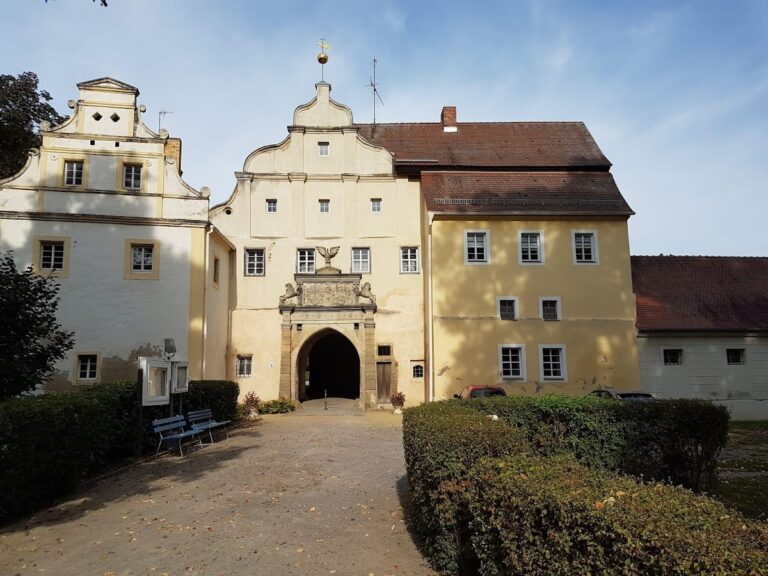
Schloss Fürstlich Drehna is a Renaissance water castle in Germany, in Fürstlich Drehna, now a district of Luckau in Brandenburg. A moated castle stood here by 1301, when Fürstlich Drehna was first mentioned, and from the fourteenth century the complex served as the seat of the Drehna lordship in Lower Lusatia, a historic region now divided mainly between southeastern Brandenburg and parts of Saxony.
Medieval origins and Renaissance expansion
The early complex consisted of the present East Wing and two separate residential buildings. After the von Minckwitz family took over the estate, the buildings were connected during the fifteenth century and brought beneath a single roof. Around 1560, the castle was expanded into a four-wing complex. The enlarged layout incorporated the defensive wall, two round defensive towers, and a chapel that had probably stood separately on the south side.
Drehna was a landed territory governed by a lord, and its political standing was already recognized in 1669, when it was counted among the lordships represented in the Lower Lusatian assembly. The castle’s Renaissance form therefore developed alongside the consolidation of the estate as a substantial regional lordship.
War damage and the Promnitz reconstruction
The Thirty Years’ War, the European conflict fought from 1618 to 1648 that caused widespread destruction across the German lands, severely damaged the castle. Initial repairs began in the second half of the seventeenth century. More systematic renovation followed in 1697, after the Counts of Promnitz acquired both the castle and the Drehna lordship. They restored the interiors and gave the separate wings a more unified appearance.
The Lynar and Wätjen periods
In 1807, Moritz zu Lynar acquired the lordship. He had been raised to princely rank the previous year, and consequently changed the settlement’s name from Deutsch Drehna to Fürstlich Drehna. The castle adopted the same name. The park was probably laid out by the landscape architect Peter Joseph Lenné in 1807, and from 1819 Prince Otto Mandrup Heinrich zu Lynar oversaw its redesign as a landscape park.
The prince later bequeathed the lordship to his widowed daughter-in-law. Her second husband, Ernst Julius Freiherr von Eckardstein, sold the estate in 1877 to Christian Heinrich Wätjen, a Bremen shipowner and merchant. The Wätjen family remodeled the interiors and substantially enlarged the park from the same year.
War, expropriation, and changing uses
On 20 April 1945, soldiers of the Red Army, the armed forces of the Soviet Union, raided and looted the castle. Elisabeth von Wallenberg-Pachaly, born von Loebenstein and widowed von Wätjen, fled to Bremen. Her second husband was shot while fleeing. After the Second World War, the castle was expropriated.
The castle was initially scheduled for demolition in 1948. During the East German period it was instead used first as a school of the Free German Trade Union Federation, the official trade-union organization of East Germany, and later as a youth work center, an institution for supervised accommodation and labor-oriented education. The building stood vacant from 1986.
Renovation and present use
Comprehensive renovation took place between 1994 and 2007. In 1995, the Brandenburg Castles Company took over the castle together with seven surrounding buildings. On 20 October 2007, the complex passed to a private operator and was converted into a hotel.
The castle, its park and pavilion, the estate complex, and the former administrative building are listed as architectural monuments in Brandenburg. In 2024, the castle was sold to Potsdam entrepreneur Marc Hildebrandt. The hotel closed in November 2024 during a planned change of use, and since 2025 the building has been used by Châteauform, a French company operating seminar and conference houses. The sale ended the castle’s role as the social center of the settlement.
The park’s later history was also shaped by open-cast lignite mining. From the late 1970s, large parts of the outer park were incorporated into the Schlabendorf-Süd mine, reducing and reshaping the inner park.
Remains
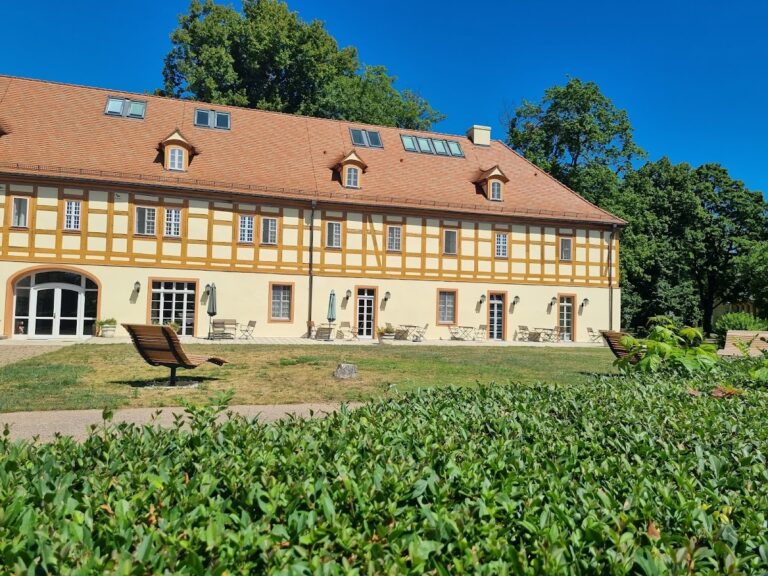
Schloss Fürstlich Drehna remains a four-wing water-castle complex organized around the earlier East Wing, two former residential buildings, the defensive wall, two round towers, and the south-side chapel. Its surviving fabric combines Renaissance construction with later additions and alterations. Roof frameworks in the earlier structure and the North Wing are dated to 1524 and 1562 respectively, while much of the original ground-floor vaulting remains in place.
The four-wing castle
Exterior elevations and entrance tower
The southwest ornamental gable has a donkey-back arch and pinnacles. On the south side, a brick cornice is formed from molded bricks. The former square gate tower on the East Wing was enlarged, and in 1752 it received an octagonal half-timbered upper section, a structure with a visible timber frame and infill, together with a lantern.
The North Wing’s facade is marked by two tower-like rectangular buildings with stepped gables from the late Renaissance. Between them stands an altan, or raised balcony-like platform, supported by a high arcade with two bays. The West Wing was probably enlarged from 1737 onward and fitted with regularly arranged windows. In front of the South Wing, a gallery with a groin vault, formed where two vaults intersect, was enclosed during the eighteenth or nineteenth century. A well that originally stood beside the gallery is now located beside the bridge leading to the East Wing.
Vaults and historic interiors
Most of the original ground-floor vaulting survives. The interiors contain barrel vaults, which form continuous semicircular ceilings, as well as rib vaults organized by intersecting structural ribs, groin vaults, and cell vaults divided into small compartments.
The upper floor of the East Wing originally held a large hall with a heavy timber-beam ceiling dated to 1527. The hall was remodeled and subdivided during the nineteenth century. These changes form part of the building’s later domestic history, when the interiors were adapted for the Wätjen family.
Former chapel
The former chapel occupies the central section of the South Wing. It has a cell vault and a three-sided eastern end. Its upper floor contains stucco ceilings bearing the coat of arms of the Counts of Promnitz, dating from around 1700, the period of systematic renovation after the family acquired the castle and lordship.
Estate and service buildings
Former castle and manor farmyard
The former castle and manor farmyard lies on triangular Lindenplatz in front of the castle moat. Its entrance is marked by gate pillars dated to 1895, with high pedestals carrying stone deer. Across Lindenplatz stands the former farmyard, whose altered barns and stables date predominantly from the second half of the nineteenth century.
Brewery
A brewery adjoins the farmyard on its western side. It is a two-story rendered building from the eighteenth century that was later substantially enlarged and given a Neo-Gothic tower.
Former administrative building
The former administrative building is a two-story rendered structure from the second half of the eighteenth century. Its L-shaped plan is covered by an oversized hipped roof. During the nineteenth century, part of the ground floor was used as a horse stable. Comprehensive renovation between 1997 and 2007 brought the building into the modern castle complex, where it now forms part of the castle hotel.
Park and pavilion
The castle park includes a cast-iron pavilion beside the castle pond. Erected there in 1992, the pavilion dates from about 1925 and originally stood in the park of Saßleben. It has colored glazing. The wider park reflects several phases of design, including the probable 1807 work associated with Peter Joseph Lenné, the landscape-park redesign begun in 1819, the enlargement undertaken after 1877, and the later reduction and reshaping caused by the Schlabendorf-Süd open-cast lignite mine.