Parish Church in Calau: A Late Gothic Evangelical Church in Germany


Site at a Glance
- Rating
- 4.7
- Popularity
- Very Low
- Country
- Germany
- Primary era
- Medieval
- External website
- Open
- Eras represented
- Medieval, Early Modern, Modern
- Civilizations
- Holy Roman Empire, Kingdom of Bohemia, Margraviate of Brandenburg
- Site type
- Religious
- Remains
- Church
On this page11 sections
History
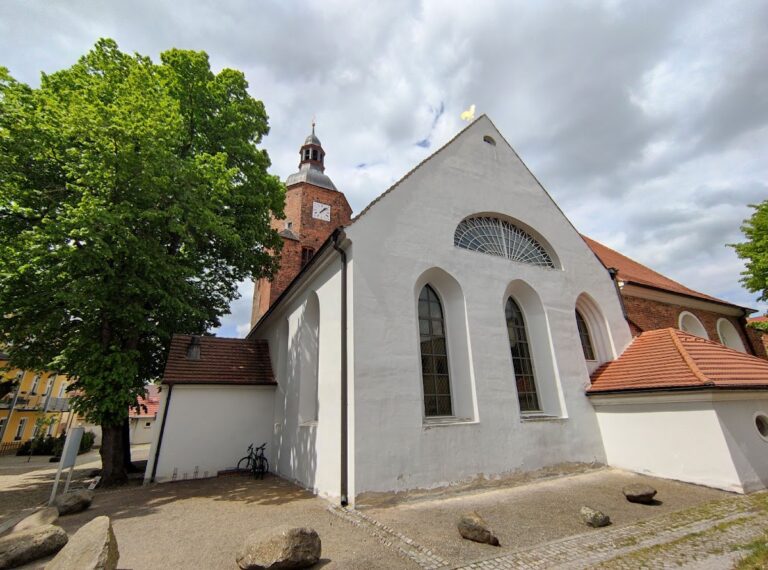
The Parish Church in Calau is an evangelical church in Calau, Germany, whose origins lie in a thirteenth-century Late Gothic church built from fieldstone and bog ironstone. Enlarged during the fourteenth century, it established the foundations of the later hall church, a design in which the nave and side aisles have similar heights and form a unified interior.
Medieval Development
The church was expanded through several major medieval building phases. Its two western bays date from the third quarter of the fifteenth century, while the approximately 70-metre-high western tower was erected in 1480. The tower later received a Baroque cap, a richly formed roof structure associated with the artistic and architectural style that flourished in Europe during the seventeenth and eighteenth centuries.
A fieldstone annex was added on the north side around 1500. The western portal also belongs to the end of the fifteenth century. A south porch was constructed at the end of the nineteenth century, adding a later element to the medieval building.
War Damage and Reconstruction
The church was severely damaged toward the end of the Second World War. In 1947, its cross-vault collapsed into the interior, and the original furnishings made by the woodcarver Andreas Schultze were completely destroyed. The damage altered both the interior appearance and the surviving decorative fabric of the building.
During the postwar rebuilding, the destroyed Baroque tower cap was replaced with a pointed helmet, a steep roof structure placed over a tower. The church was rededicated on 17 December 1950. A Gothic-inspired concrete pointed helmet was installed in 1962. After the political change in East Germany in 1989 and 1990, the church underwent complete renovation, and the concrete helmet was clad in copper.
Present Religious Use and Protection
The congregation belongs to the Niederlausitz church district within the Evangelical Church Berlin-Brandenburg-Silesian Upper Lusatia, a Protestant regional church in Germany. The church is used for Sunday services during the summer months, while winter services take place in the rural church. It is also a listed architectural monument in Calau.
Remains
Overall Form and Choir
The church stands west of the marketplace, between Kirchstrasse and Schlossstrasse. Its eastern choir has a five-sided polygonal exterior and a three-sided interior. An ambulatory, or passage running around the choir, is formed within the eastern arrangement, and the side aisles continue around it. Twin blind niches, recessed features that do not open through the wall, are set into the ambulatory walls.
Nave and Portals
The five-bay nave is reinforced by continuous stepped buttresses. A bay is a subdivision of the building between structural supports. Each bay contains a tall, three-part pointed-arch window with renewed tracery, the ornamental stone framework within a Gothic window, and splayed reveals. On the north side, beside the second bay, a blocked pointed-arch portal probably survives from the predecessor church.
The western portal dates from the end of the fifteenth century. Its keel-arched form is framed by brick and decorated with crockets, small hooked or leaf-like ornaments along the edges of Gothic arches. Slender side pinnacles complete the composition.
West Tower
The square-plan tower is attached to the western end of the church. Its elevations are divided by several levels of blind arcades, recessed arches that do not pass through the wall. Broad pointed arches mark the ground floor, while segmental, swallowtail-shaped, and keel-arched forms appear successively higher up. An octagonal upper stage contains the sound openings.
The tower is covered by a prominent pointed helmet crowned by a ball, weather vane, and cross. Its entrance has a net-rib vault, a Gothic ribbed ceiling whose ribs create a net-like pattern. The tower’s changing arch forms and upper-stage design preserve the architectural character of the late medieval west front, despite the later replacement of its roof.
Interior Structure
Inside, the pointed-arch arcades rest on octagonal piers without impost blocks, which are projecting blocks or courses from which arches spring. The church has had a flat ceiling since the Second World War damage. The original net vault survives in the two western bays, while the tower entrance retains its own net-rib vault.
The postwar altar and pulpit were simply designed between 1950 and 1960. A sandstone baptismal font remains in the church. These furnishings belong to the period of reconstruction that followed the destruction of the earlier interior.
Altarpiece and Carved Furnishings
The Vorberg Altarpiece stands as a side altar on the north side. It came from Vorberg, a village destroyed by the Seese-Ost open-cast mine. Made from limewood and pine, it contains a main panel dating from around 1600. The panel shows Jesus on the cross, with Mary on the left and Joseph of Nazareth on the right. Above it is an image of the risen Messiah, a term referring in Christian art to Jesus as the expected anointed savior.
The altarpiece’s 1664 predella, the lower horizontal section of an altarpiece, depicts the Last Supper, with Judas seated at the right edge. The church also preserves a carved figure of Moses that formerly stood in the village church of Vorberg, where it served as a support for the pulpit.
The pulpit basket, made around 1650, depicts Jesus Christ and the Evangelists, Matthew, Mark, Luke, and John, traditionally associated with the four canonical Gospels. It previously stood in Tornow, another village destroyed in 1968. Together with the Vorberg furnishings, it brings works from churches lost through open-cast mining into the rebuilt Calau interior.
Organ
The organ was built in 1954 by the Alexander Schuke company of Potsdam. It belongs to the postwar phase of the church’s interior and continues the building’s use as a place of Protestant worship.