Wooden Church of Saint George in Kolomenskoye: A Russian Orthodox Parish Church
Site at a Glance
- Popularity
- Medium
- Country
- Russia
- Primary era
- Early Modern
- Eras represented
- Early Modern, Modern
- Civilizations
- Russian
- Site type
- Religious
- Remains
- Church
On this page8 sections
History
Foundation and parish life
The Wooden Church of Saint George in Kolomenskoye is a Russian Orthodox church now located in Moscow, Russia. Built in 1685 in the timber tradition of the Russian North and the Northern Dvina region, it originally served a remote riverside village in what is now Arkhangelsk region. Parishioners financed its construction, and it was consecrated in April 1688 as part of a cemetery-church ensemble. Saint George, called the Victorious in Orthodox tradition, was an early Christian martyr venerated as a military saint.
The village also had a wooden Church of the Nativity and a bell tower. The Nativity church was heated for winter services. It burned in the 1720s and was later rebuilt, while Saint George’s church survived; the Nativity church burned again around the turn of the 1980s and 1990s. By the beginning of the 19th century, the parish served 26 villages and about 900 people.
Closure and relocation
The parish churches closed in the 1930s, and their interiors were looted. Saint George’s church was used first as a club and then as a warehouse. As many of the former parish villages emptied during the second half of the 20th century, the church was abandoned and deteriorated.
In 2003, specialists from the Moscow United Museum-Reserve began planning its restoration because the building was at risk of destruction. Artist Ivan Glazunov had initiated the project after discovering the church by chance. It was dismantled and moved to Moscow in 2008. Reassembly and restoration at Kolomenskoye began in 2009 and were completed in 2011, making the church part of the museum’s wooden-architecture display.
Remains
Timber structure
Main building and roofs
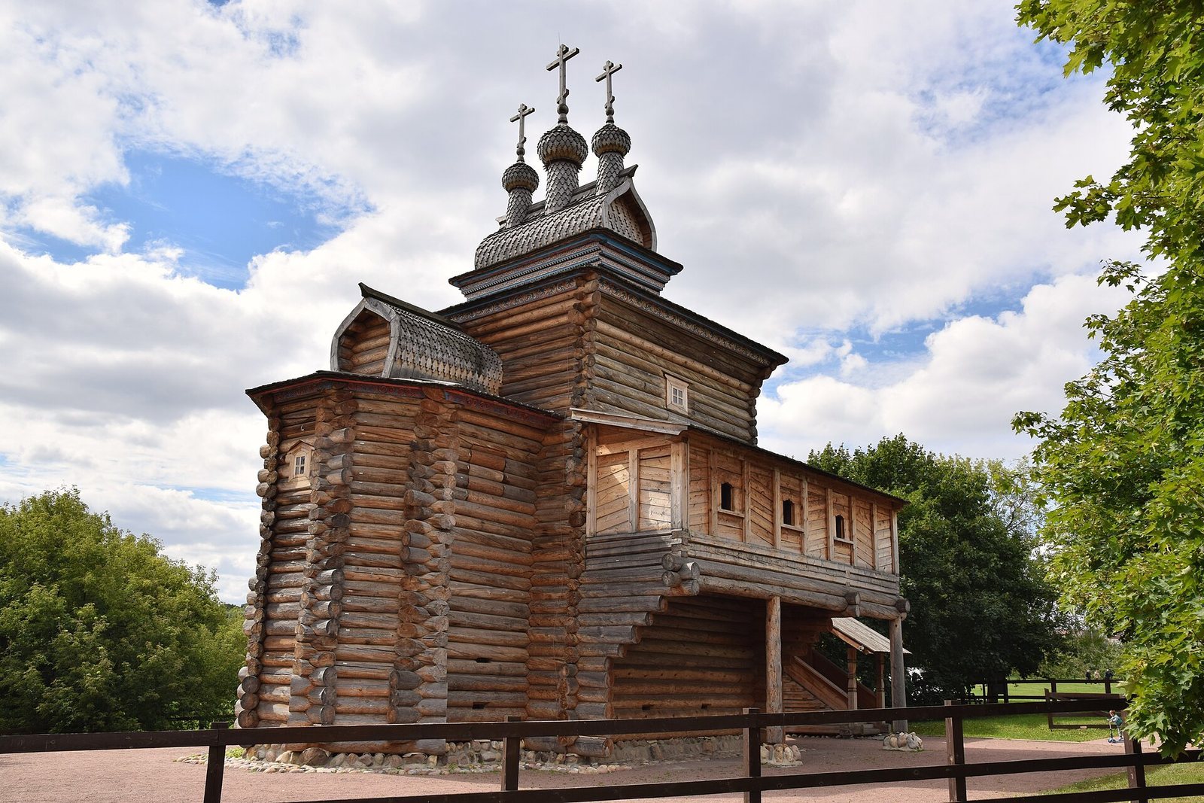
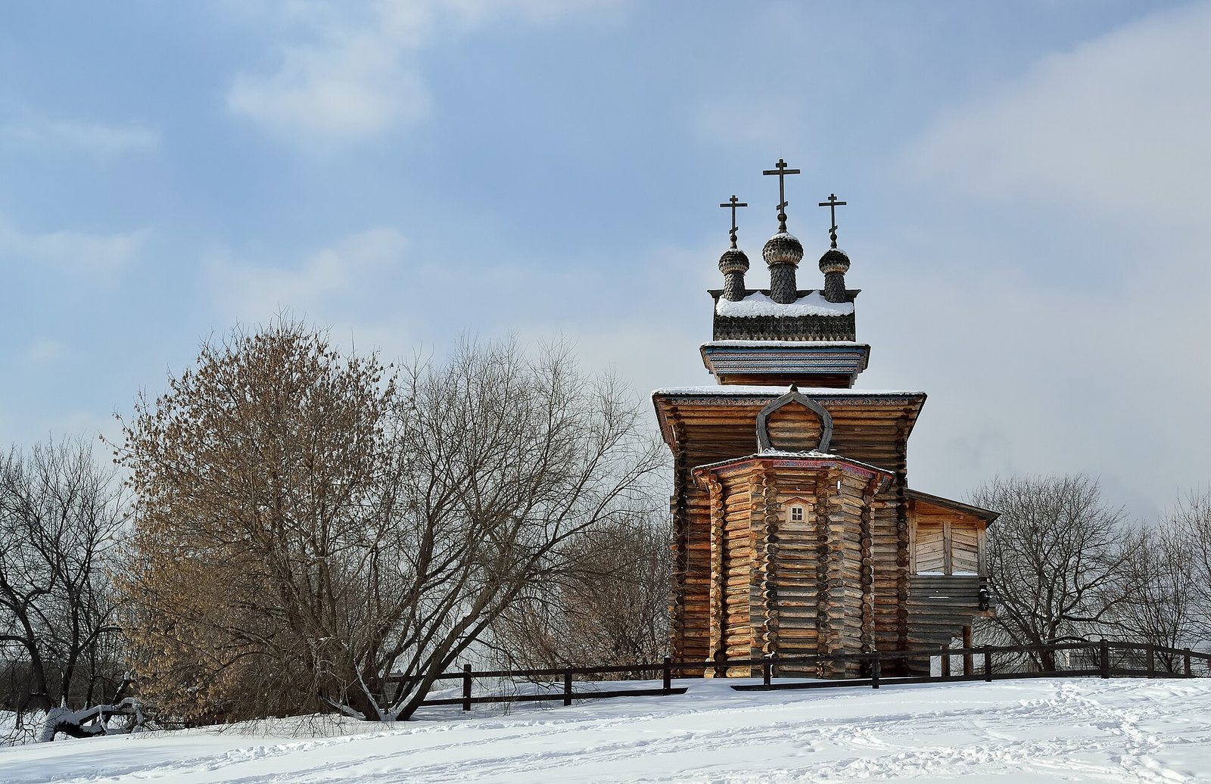
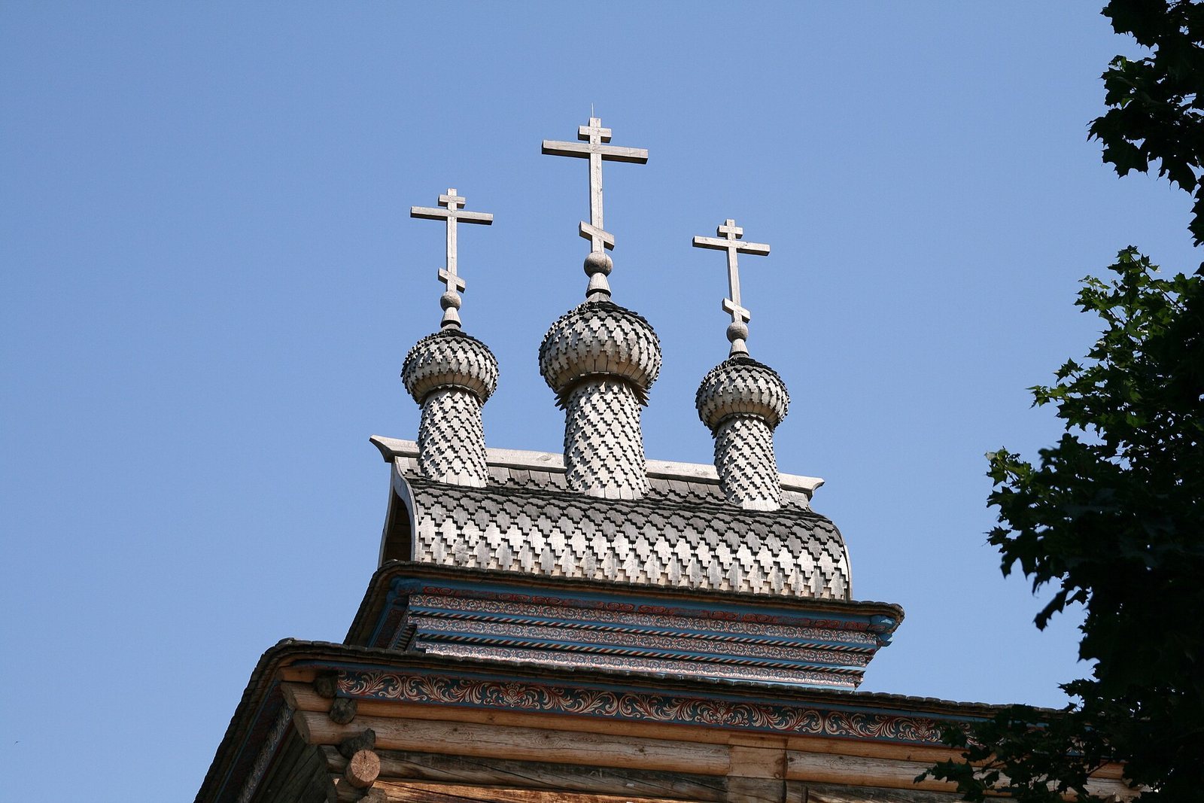
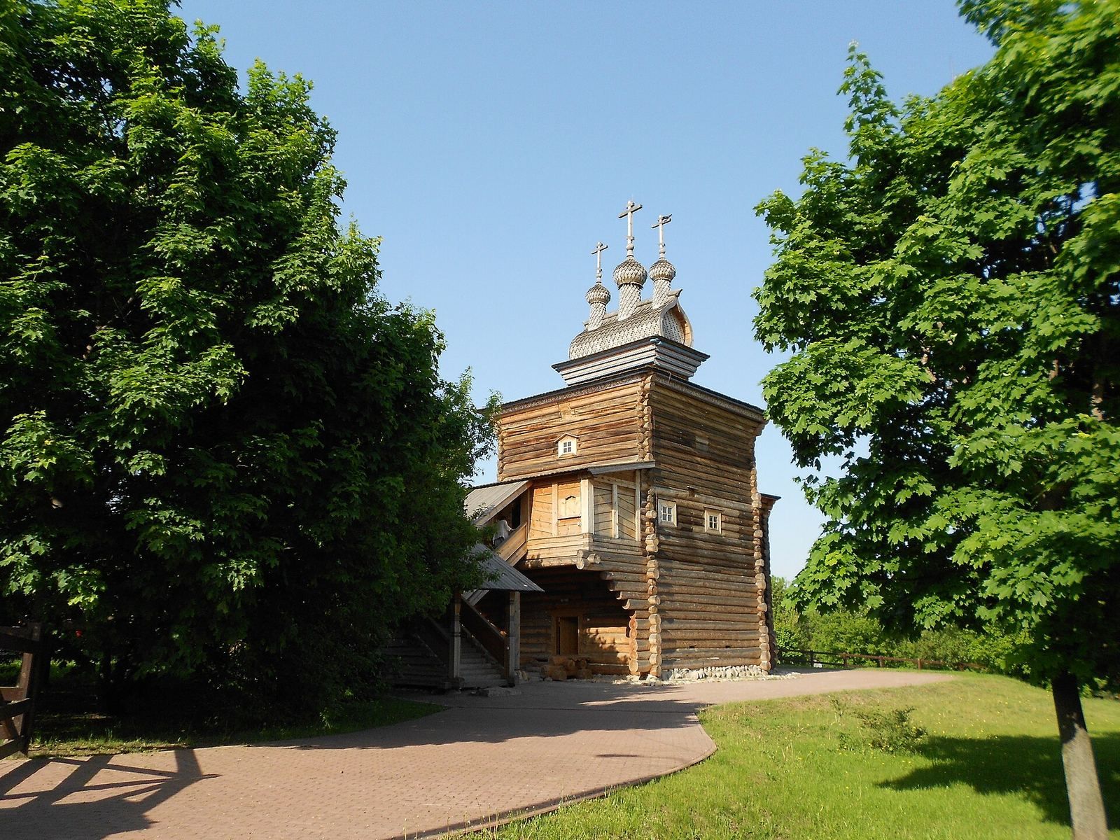
The church is a two-tiered pine-log building. Its main square structure stands above a high lower storey and has small window slits. At the eastern end, a five-sided extension forms the altar. A narrower square tier rises above the main body, beneath a barrel-shaped roof topped by three cupolas and crosses arranged in a row. The altar extension has its own barrel-shaped roof and cupola.
Porch, gallery, and decoration
On the western side, a covered porch and stairway provide access to the level above the lower storey. An entrance gallery, supported by brackets, was attached on this side and once extended around the building. Beneath the main roof, a decorative band originally bore the consecration date painted on boards.
Later fabric
In the 1890s, the church was covered with planks, and unknown artists painted its interior. It retained a nearly original appearance until the early 21st century. During restoration, decayed logs were replaced with new ones, and the building was reassembled at Kolomenskoye.