Church in Fürstlich Drehna: A Neo-Gothic Village Church in Luckau, Germany
Site at a Glance
- Rating
- 5
- Popularity
- Very Low
- Country
- Germany
- Primary era
- Medieval
- Eras represented
- Medieval, Modern
- Civilizations
- Holy Roman Empire, Kingdom of Bohemia
- Site type
- Religious
- Remains
- Church
On this page11 sections
History
Medieval origins and patronage
The Church in Fürstlich Drehna is an Evangelical (Protestant) village church in Luckau, Brandenburg, Germany. It has late-medieval origins and a Neo-Gothic form, a revival style based on medieval Gothic architecture. Its congregation belongs to the Niederlausitz Church District, a regional grouping within the Evangelical Church of Berlin-Brandenburg-Silesian Upper Lusatia, a Protestant church body.
The church’s exact construction date is uncertain. It is regarded as late medieval and may have been built sometime between the mid-13th and early 16th centuries. The Brandenburg State Office for Monument Preservation and Archaeological State Museum places it in the 15th century; construction is generally thought to have taken place around 1400–1500.
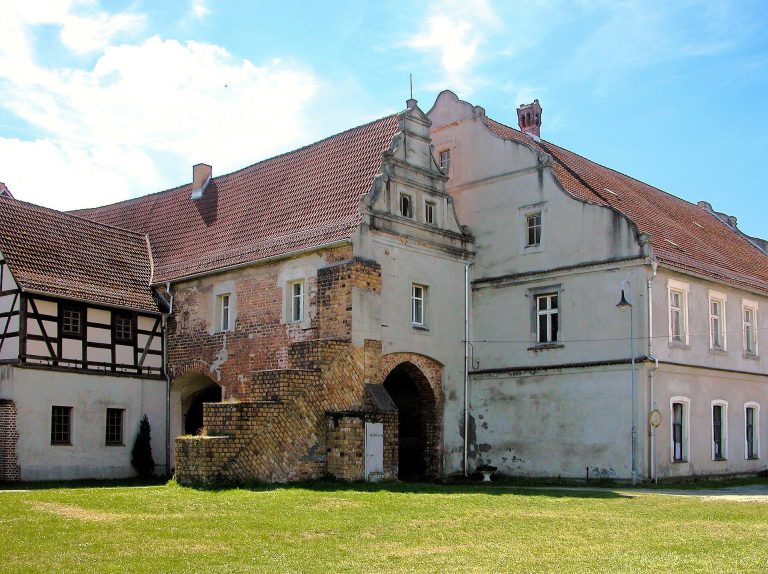
The von Minckwitz family, whose lineage is recorded from 1397, held regional church patronage. In 1560, the family also converted the nearby Fürstlich Drehna water castle into a four-wing complex.
Nineteenth-century alterations
In the 19th century, the Wätjen shipping family of Bremen held the church patronage. Under Johannes Carl Wätjen, a member of the family, the eastern end of the church was rebuilt and its crosswise arms widened.
Fire and rebuilding
A fire gutted the church in the final days of the Second World War in 1945. The congregation rebuilt it during the 1950s. In 1951, the former pointed tower was given a simpler form. The fire destroyed the church’s original furnishings.
Renovation and later changes
A comprehensive renovation took place between 2001 and 2010. In 2009, the congregation acquired an organ from the hospital church in Dahme/Mark.
Remains
Layout and exterior
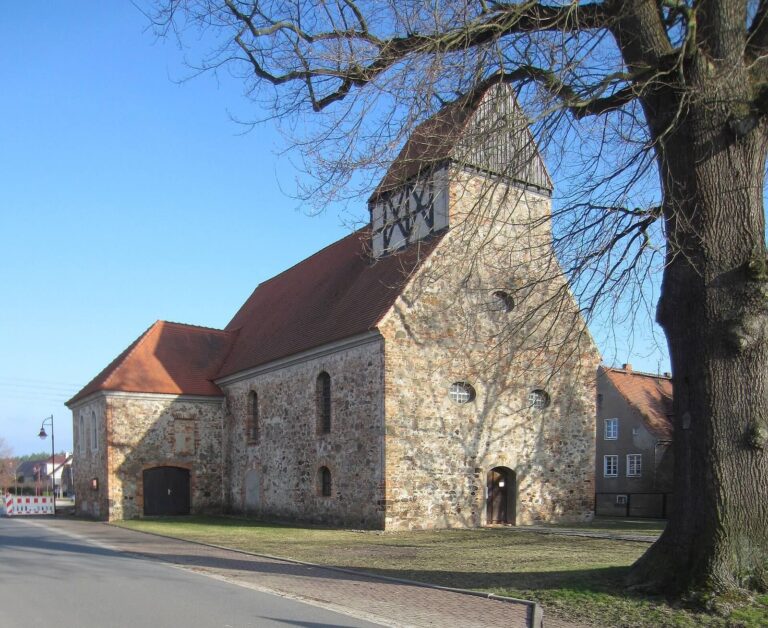
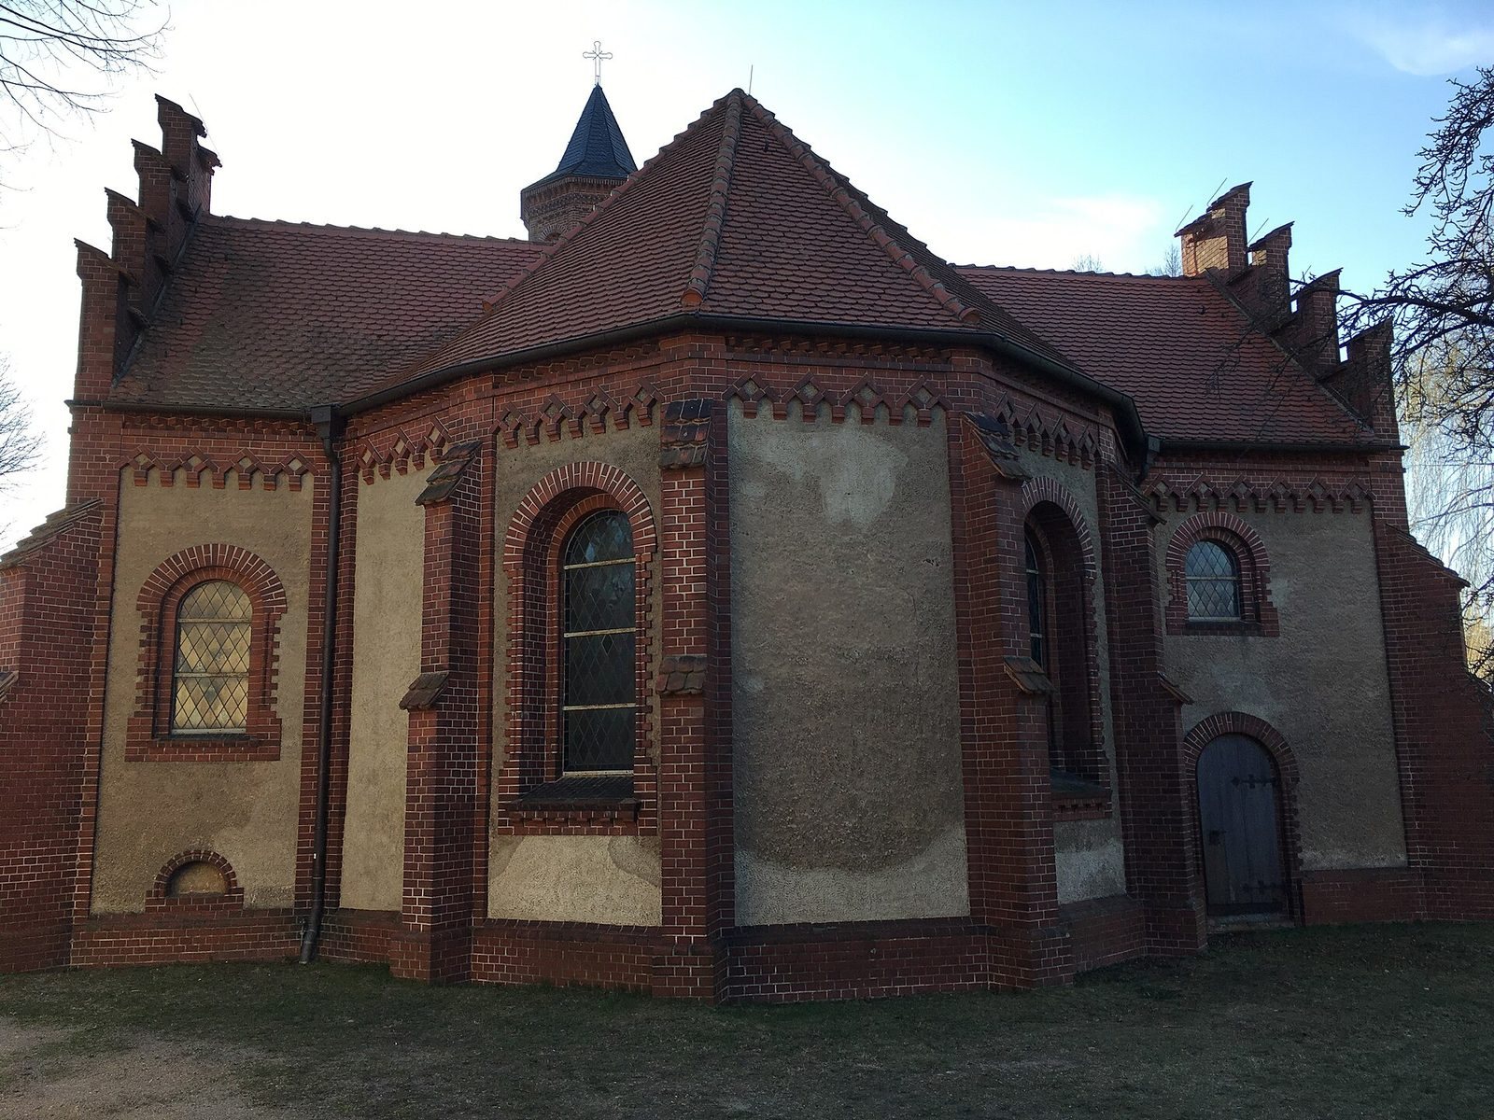
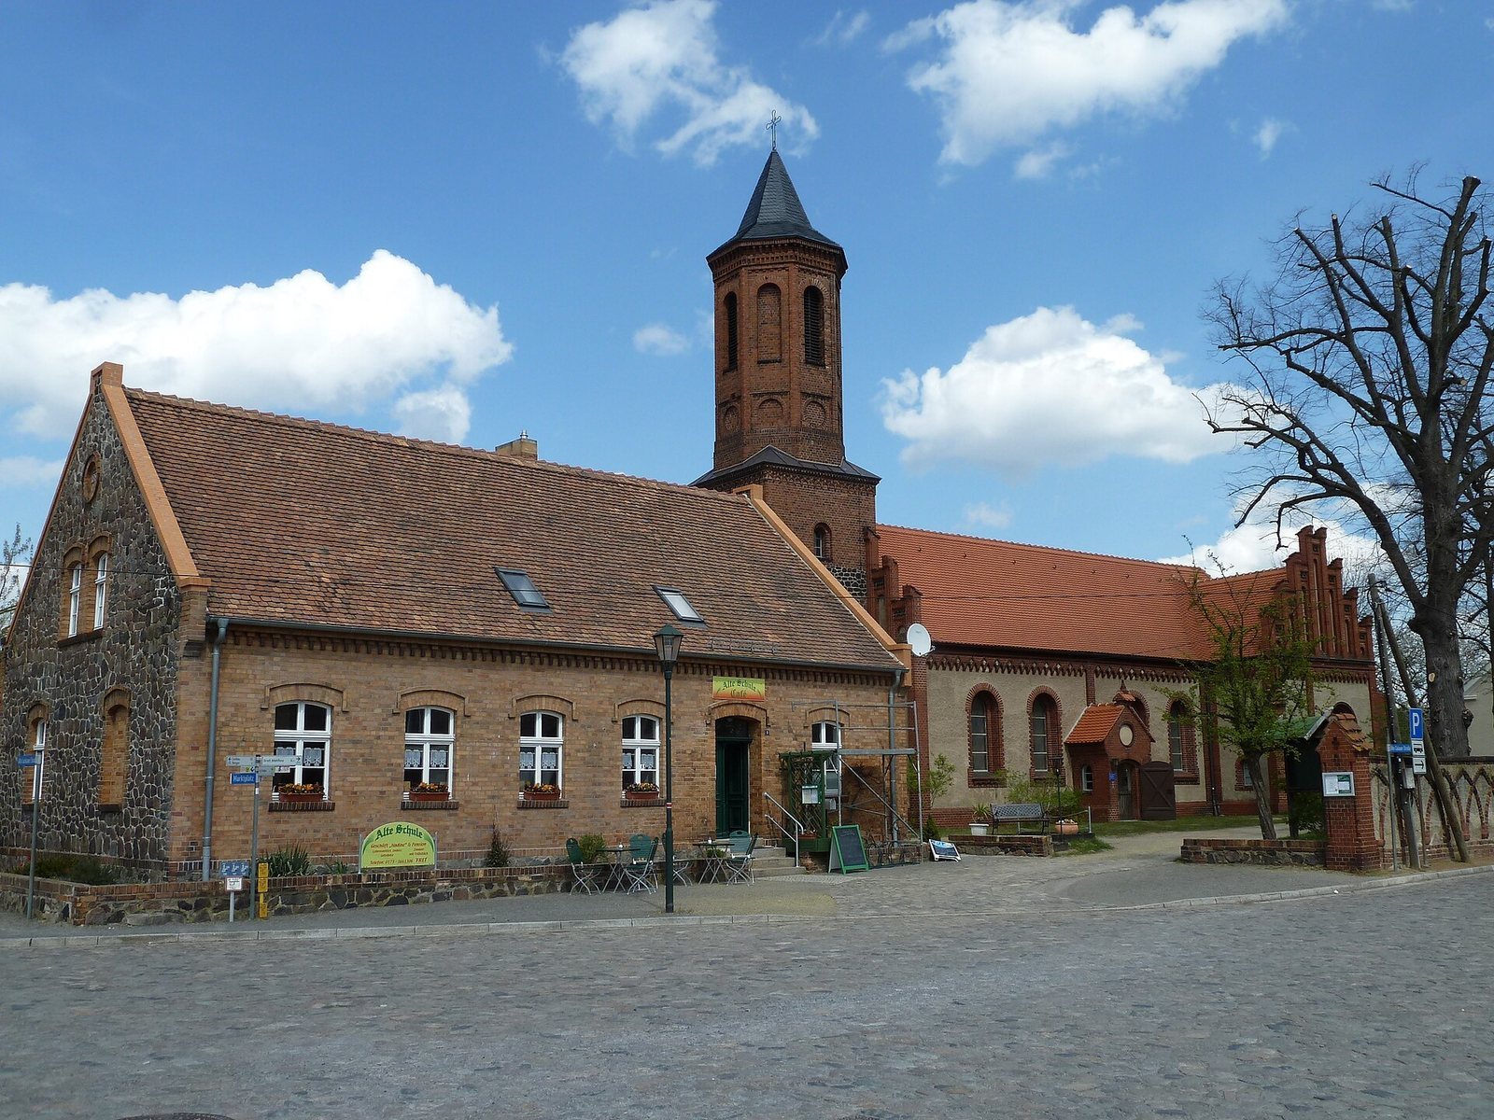
The church stands on a walled plot northeast of the junction of Alte Luckauer Straße and Alte Calauer Straße. Built mainly of brick, it has plastered exterior walls and a Neo-Gothic design. Its roof is covered with flat tiles with rounded lower ends.
Chancel
The chancel, the eastern section of the church, is at least as wide as the main body. Its eastern end is formed by five sides of an octagon. The central face is plain, while each of the two adjoining faces has a large round-headed window with a brick surround. Stepped supports divide the faces. Near the roofline, a reddish-brick band of downward-facing, tooth-like projections runs across the walls.
Nave and transepts
The rectangular nave, the church’s main body, meets crosswise arms called transepts beside the chancel. A shallow vertical band marks the middle of the remaining nave, with two large round-headed windows on each side. The south side has a small rectangular porch containing the main entrance, a round-headed doorway with a circular decorative panel above it. The west wall is plain, and its gable has decorative recessed panels without openings and small pointed ornaments. On the south wall of the eastern transept, a shallow vertical band separates a smaller section with a round-headed doorway from a larger section with a circular window. A small, low-set round-headed window is on its west wall; the east wall has a larger stepped window with a semicircular decorative panel below. The western transept has a round-headed doorway on its east side and a window above. Both transepts have decorated gables with recessed panels and pointed ornaments.
West tower
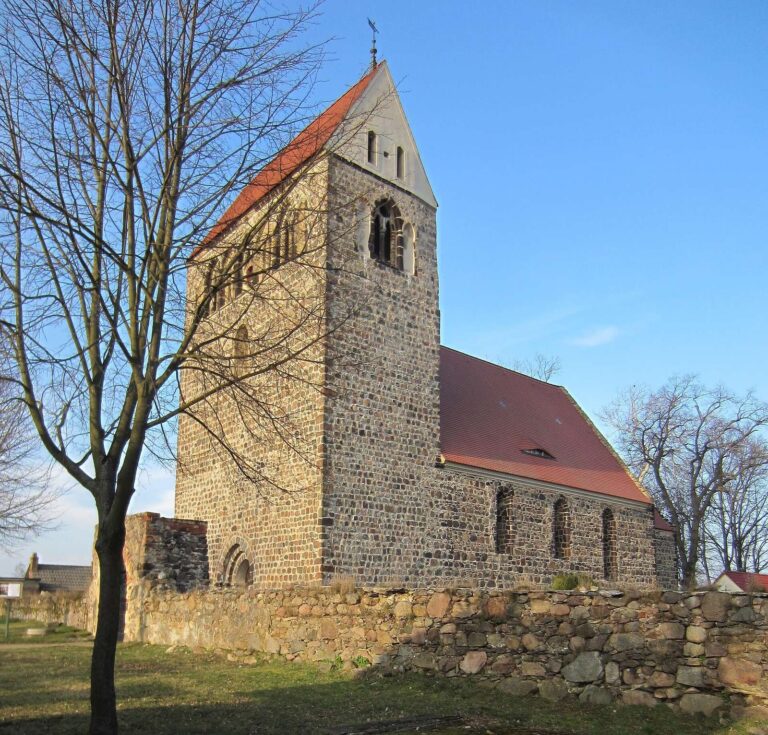
The square west tower is much narrower than the nave. Its lower section consists of a few courses of rough bog ironstone, an iron-rich stone formed in wet ground. On the north side, two small round-headed windows sit one above the other. On the south side, the upper window remains open and the lower opening is blocked. A circular window is set higher on the west face. Above this level, brick forms another storey, with a small round-headed window on each of its north and south sides. The octagonal tower cap has a circular decorative panel on each face, with a round-arched bell opening above. The spire ends in a cross.
Interior and memorials
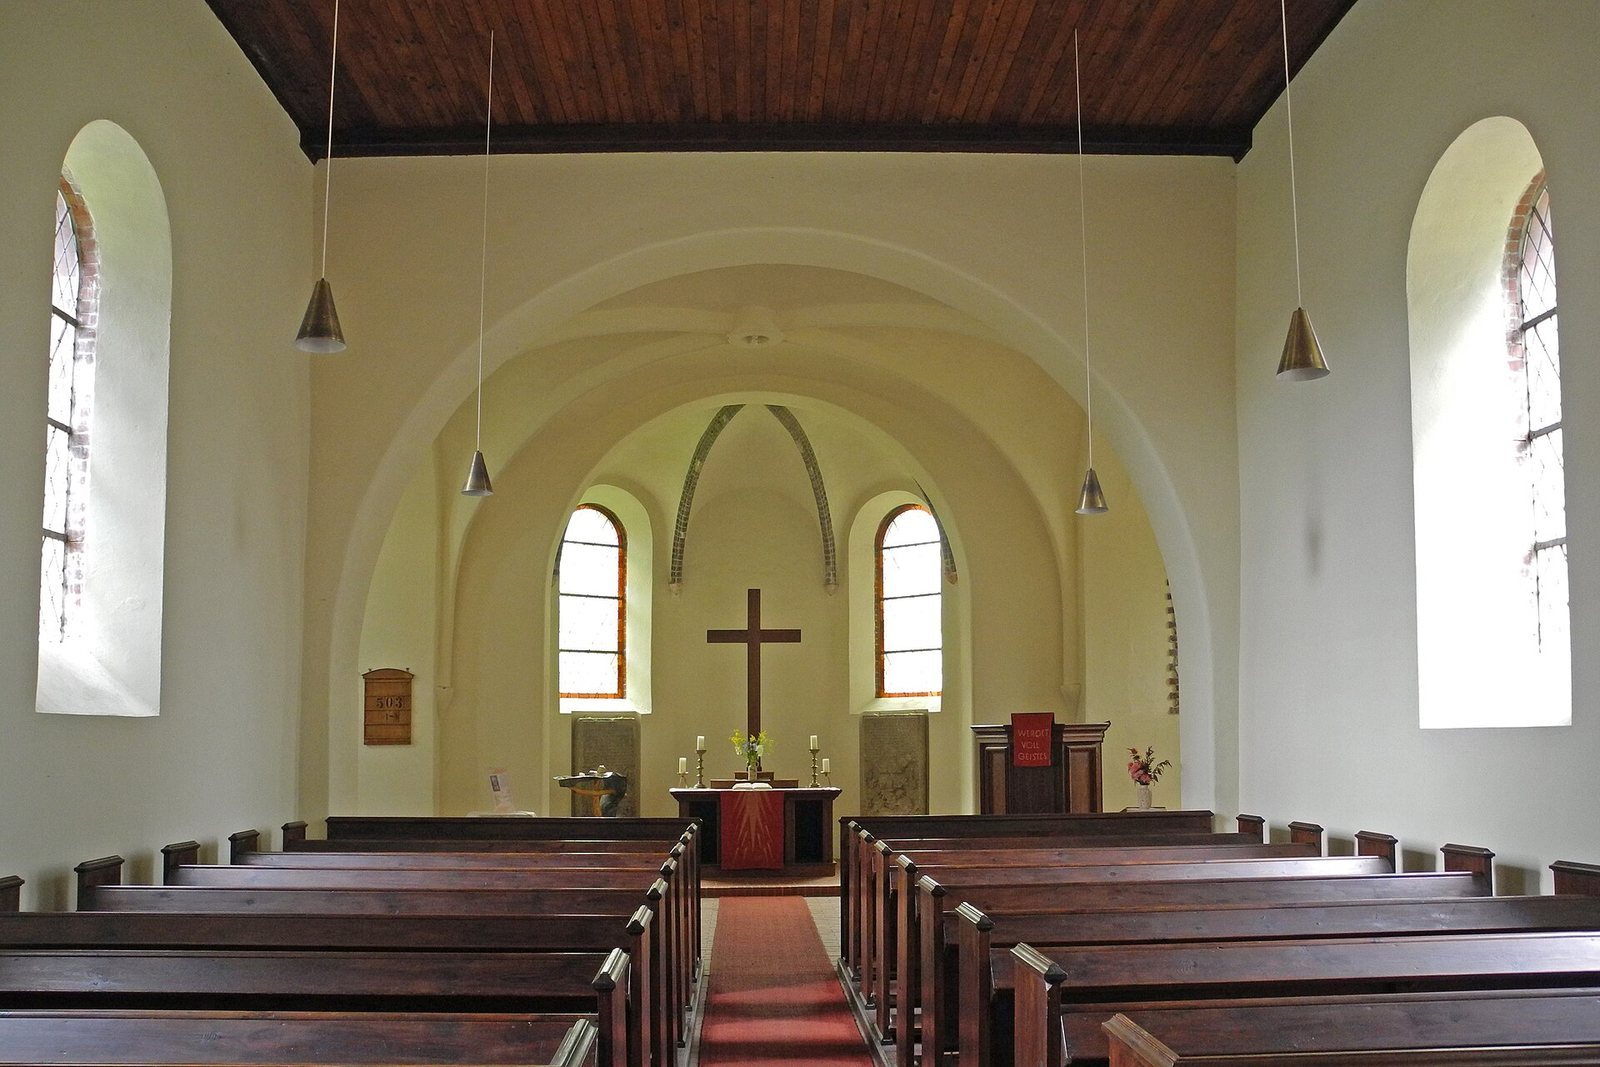
The furnishings are simple and uniform, dating from the 1950s. Four early-17th-century memorials in the chancel commemorate members of the von Minckwitz family. One is a figural memorial stone for Barbara, née von Schombergk, who died in 1619. The other three commemorate Caspar Friedrich and Friedrich Magnus, both of whom died in 1615, and Barbara von Freyhofen, who died in 1620. Beneath the nave’s plaster, late-medieval masonry survives. A 2002 investigation also identified a blocked window opening from the construction phase in each side wall. A vertical seam in the western part of the nave indicates that the building was extended westward, either soon after its initial construction or at a later date.