Villa Romana Torreáguila: A Roman Rural Estate in Spain



Site at a Glance
- Rating
- 4.5
- Popularity
- Very Low
- Country
- Spain
- Primary era
- Classical
- Eras represented
- Classical, Medieval
- Civilizations
- Roman
- Site type
- Domestic
- Remains
- Villa
On this page10 sections
History
Villa Romana Torreáguila is a Roman rural estate in Spain, near Barbaño in the municipality of Montijo, established during the first half of the first century AD in the province of Lusitania. Lusitania was a Roman province in the western Iberian Peninsula, whose capital was Augusta Emerita, modern Mérida. The settlement developed under the influence of that city near the fertile banks of the Guadiana and combined an owners’ residence with agricultural, craft, storage, and service facilities.
Foundation and agricultural development
The villa probably belonged to a retired Roman army veteran who lived in Augusta Emerita. Its organization was directed toward household needs and self-sufficiency. The residential urban sector housed the owners, while the rural sector supported farming, agricultural labor, ceramic and glass production, storage, bathing, and provisioning. Skeletons found at the site have led to an estimated population of 500 to 700 people, although the total may have been larger.
Olive production was the principal activity during the earlier phases, particularly in the second and third centuries. The scale and preservation of a monumental olive press support this interpretation. From the fourth century onward, wine production became the settlement’s main activity, reflecting a change in the economic emphasis of the estate.
Late Roman transformation
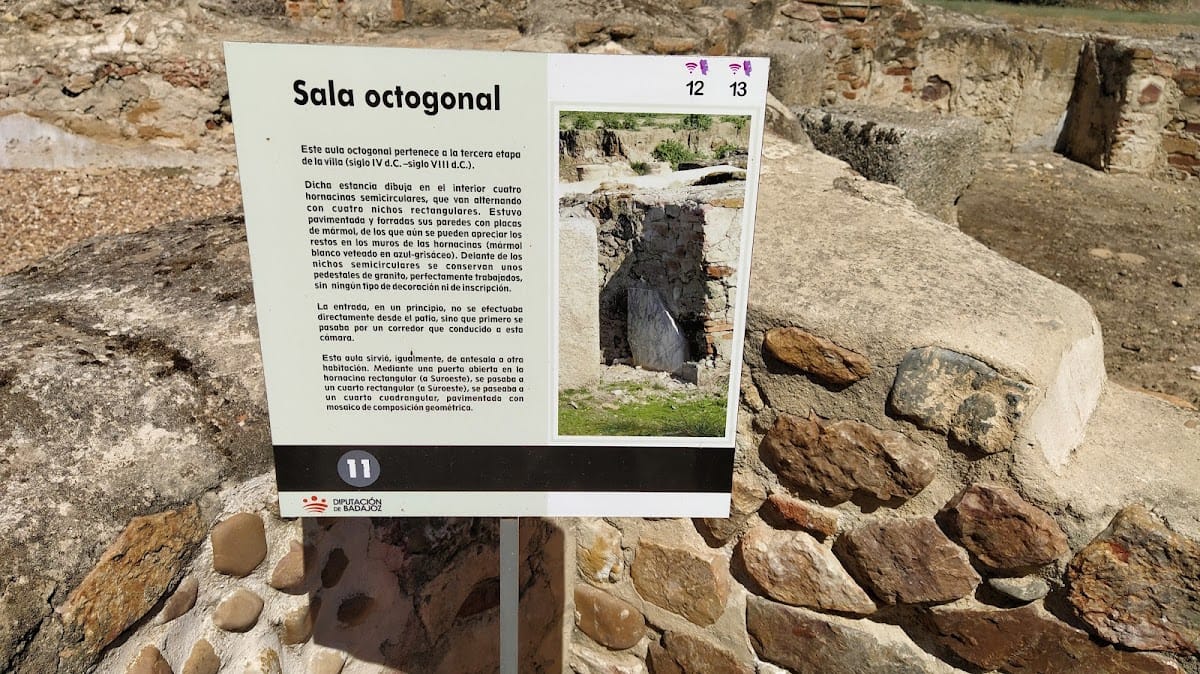
During the fourth century, a new residence was built above the earlier one. Its plan included features associated with villas of the Late Roman Empire, the later centuries of Roman imperial rule, including an octagonal room. The settlement continued to develop through a long sequence of construction and alteration, while some earlier buildings were adapted to new purposes.
Christian and early medieval use
As Christianity spread during the fifth or sixth century, one of the villa’s naves, elongated central spaces within large buildings, was converted into a church. A cemetery was established beside it, and the cemetery remains under study. The villa then declined and was almost completely abandoned by the seventh or eighth century, although some structures continued in use during the Muslim period and the Middle Ages.
A hermitage was later established in one of the former naves. The site was long known locally as Los Pareones and El Tesoro. In the twelfth century, the Virgin of Barbaño was found at Los Pareones and later transferred to a new hermitage built on higher ground near the Cañada de la Virgen, in a bend of the Guadiana.
Rediscovery and protection
The site was discovered in March 1984 during agricultural land-levelling work, and its first excavations began that year. After expropriations and subdivision connected with the Plan Badajoz, a twentieth-century Spanish irrigation and agricultural development program in Badajoz Province, the parcel passed into private hands. A small farm building was erected on the land and remained standing until the latest excavations and site-cleaning work. The archaeological site now belongs to the Government of Extremadura and is managed by the local governing body of Barbaño under a cooperation agreement with that government.
Remains
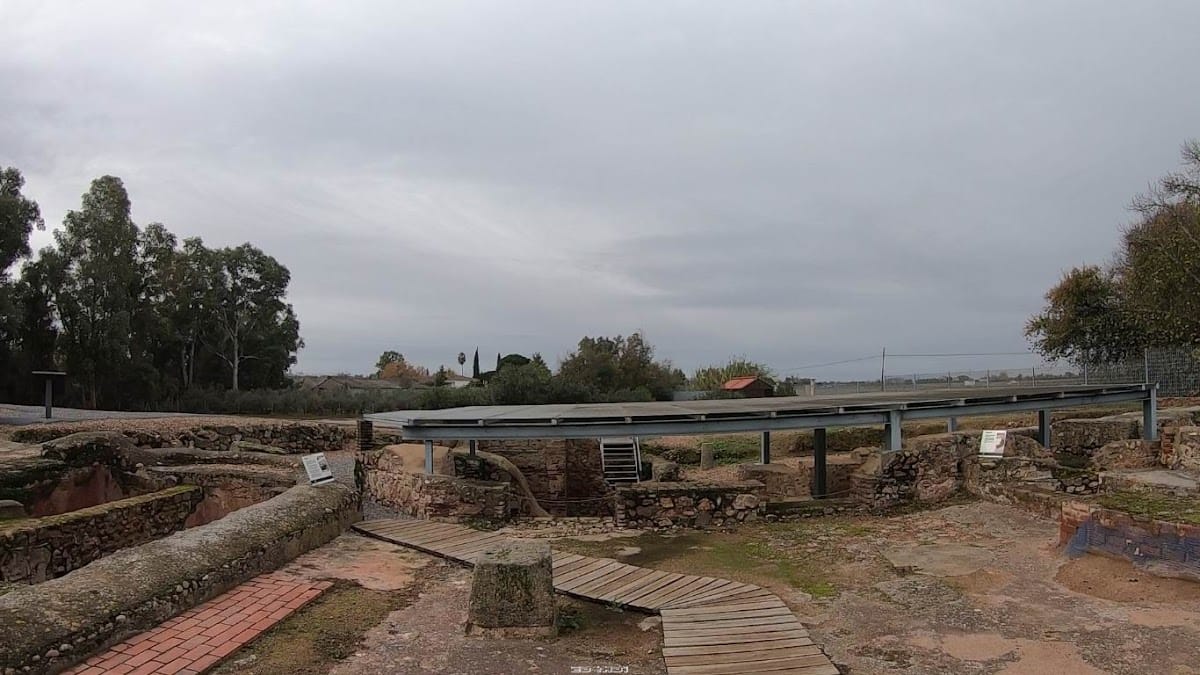
Villa Romana Torreáguila covers almost 30,000 square metres on broad ground extending across both sides of the local Montijo-Barbaño road, which divides the archaeological site into two parts. It stands 189 metres above sea level, about 300 metres from the current course of the Guadiana and beside a branch of the river. The surviving remains represent successive construction, alteration, reuse, and abandonment from the first century into the early medieval period. Most of the exposed structures belong to the second and third phases, mainly dating from the second and third centuries.
Residential sector
The owners’ residential area was arranged around two peristyles, open courtyards surrounded by continuous colonnades or covered passages. One summer room survives in exceptionally good condition, with its vault intact, two entrances, and an opening divided by vertical mullions. During the fourth century, a newer residence was constructed above the earlier building, incorporating the octagonal room associated with Late Roman villa architecture.
Bath complexes
The villa contained two separate bath complexes. The older complex occupies the northern sector, while the later complex, dating to the fourth century, lies below and beside the newer residential building. Both remain recognizable in nearly all their parts, including preserved arcades and stretches of wall. Their survival illustrates the continued integration of bathing facilities within the estate’s residential and service areas.
Production and agricultural installations
The rural sector preserves facilities connected with the estate’s productive economy and domestic self-sufficiency. These include workshops for ceramic and glass production, farm-related installations, storage cellars, and other service areas. A monumental olive press is particularly important because its size and state of preservation relate directly to the prominence of olive production during the villa’s earlier phases. Later activity focused more heavily on wine production.
Church, cemetery, and later reuse
One former villa nave was adapted as a Christian church during the fifth or sixth century, with a cemetery immediately beside it. A later hermitage also occupied one of the former naves. These buildings belong to the settlement’s extended history of reuse, which continued after the main villa had largely ceased to function and included later activity during the Muslim period and the Middle Ages.