Co-cathedral of Saint Mary Major of Mérida: A Metropolitan Church in Spain


Site at a Glance
- Rating
- 4.5
- Popularity
- Low
- Country
- Spain
- Primary era
- Medieval
- External website
- Open
- Eras represented
- Medieval, Early Modern
- Civilizations
- Crown of Castile, Crusader, Kingdom of León, Order of Santiago, Spanish
- Site type
- Religious
- Remains
- Cathedral
On this page26 sections
History
The Co-cathedral of Saint Mary Major of Mérida is a Roman Catholic church in Mérida, Spain, developed from a Marian chapel begun in 1230 over the ruins of the city’s former Visigothic cathedral. Its building combines Romanesque and Gothic elements, while later additions introduced Renaissance, Plateresque, Baroque, and neoclassical features. Today Santa María shares the metropolitan seat of the Archdiocese of Mérida-Badajoz with the Cathedral of Saint John the Baptist in Badajoz.
The Visigothic see and medieval foundation
The church stands on the site of the Cathedral of Saint Mary of Jerusalem, which had served as the seat of the Visigothic archbishopric of Emerita. Emerita Augusta was the Roman name of Mérida, founded in 25 BC under Augustus. During the sixth century, when the Visigoths ruled much of the Iberian Peninsula and Mérida served as the capital of Hispania, the city’s bishops held major ecclesiastical authority.
During the Arab conquest, the Christian community left Mérida with the church’s relics, including those of Saint Eulalia, the city’s principal patron saint. The metropolitan see was later transferred to Santiago de Compostela by a bull issued by Pope Calixtus II on 28 February 1119. Alfonso IX of León reconquered Mérida in March 1230 and ceded the city to the archbishop of Compostela. This settlement prevented the definitive restoration of Mérida’s metropolitan cathedral dignity at that time, although work began in the same year on a chapel dedicated to Saint Mary above the ruins of the Visigothic cathedral.
Expansion under the Order of Santiago
In 1479, Alonso de Cárdenas, master of the Order of Santiago, ordered the chapel enlarged so that it could serve as Mérida’s principal church. The Order of Santiago was a medieval military-religious institution whose members combined religious obligations with the defence and administration of territory. The parishes of Santiago and San Andrés were suppressed and annexed to the enlarged church.
The building continued to develop during the sixteenth century. Chapels associated with the Vera family, the Baptistery, and the Mendoza family were added, along with other changes to the church’s fabric. The Chapel of Our Lady of the Forsaken, also known as the Vera Chapel, was completed in 1579 at the expense of Francisco Moreno de Almaraz. It was intended as the burial chapel of his family and was originally dedicated to Saint Nicholas of Tolentino.
From titular bishopric to co-cathedral
In 1620, Pope Paul V created the title of titular bishop of Mérida. The bishops were chosen from among the priests of the Order of Santiago, and they selected Santa María as the seat of their bishopric. The church therefore retained an episcopal association even though Mérida’s earlier metropolitan status had not been restored.
Pope John Paul II restored the former archbishopric in 1994 under the name Mérida-Badajoz. Santa María became its metropolitan co-cathedral, sharing the seat with the cathedral in Badajoz. A co-cathedral is a cathedral that shares a bishop’s or archbishop’s seat with another cathedral. On 12 October 1996, the papal nuncio Lajos Kada inaugurated co-cathedral worship at Santa María, and the canons took their seats there. Archbishop Santiago García Aracil consecrated the metropolitan church in 2006.
The Holy See approved an autonomous cathedral chapter on 15 August 2012. It was formally instituted on 9 March 2013, when the new chapter house was inaugurated and Juan Cascos González was elected the first dean of the co-cathedral. The church belongs to the secular clergy of the Archdiocese of Mérida-Badajoz and is dedicated to the Assumption of Saint Mary. Its dedication feast is observed on 8 June.
Liturgical traditions and local memory
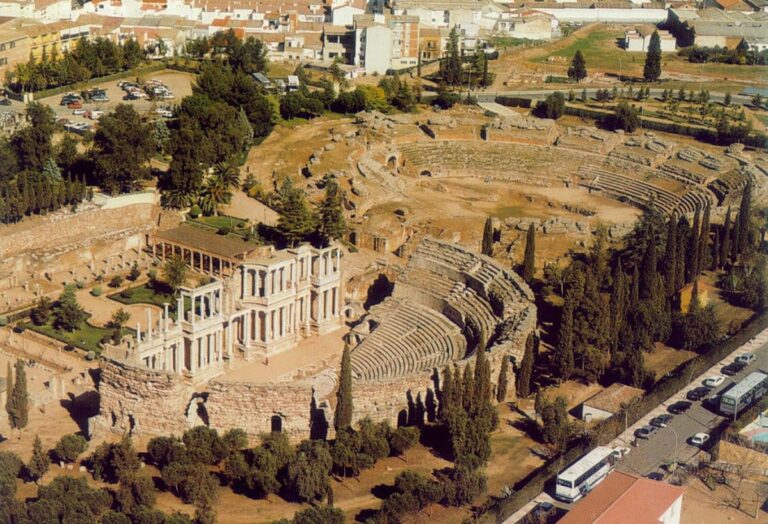
Santa María is associated with Holy Week, Corpus Christi, the Sacred Heart of Jesus, the Assumption of Mary, the Immaculate Conception, and the feast of Saint Eulalia. On the eve of Saint Eulalia’s feast, her image is carried from her basilica to the co-cathedral. After the Eucharistic celebration on 10 December, it returns in a solemn procession led by the archbishop. On 8 December, Mérida’s municipal government renews its vow to the Immaculate Conception. The image of the Cristo de la O also takes part in a Way of the Cross through Mérida’s Roman amphitheatre on Holy Wednesday.
A local tradition connects the church with part of the lost Treasure of the Temple of Jerusalem. Associated with medieval Arabic chronicles, the story includes a miraculous luminous stone and a jewelled table said to have been carried to Damascus by Muslim rulers. These elements belong to legend rather than established history. The co-cathedral and the tradition of its predecessor nevertheless express the continuity of Mérida’s Christian community from the Visigothic archiepiscopal see, through the medieval chapel, to the modern archdiocese. The building is designated a priority cultural asset for patronage.
Remains
The co-cathedral is a rectangular, three-aisled building approximately 45 metres long and 30 metres wide. Its central nave is twice the width of the side aisles. Square-section pillars, each with an attached column on every face, divide the interior and support pointed arches. The church combines Romanesque and Gothic construction with later Renaissance, Plateresque, Baroque, and neoclassical interventions. The original nave roofs used Mudejar timber frameworks, a form of ceiling combining Christian building traditions with techniques developed in Islamic Iberia. They are now covered by groin vaults.
Portals and bell tower
Santa María Portal
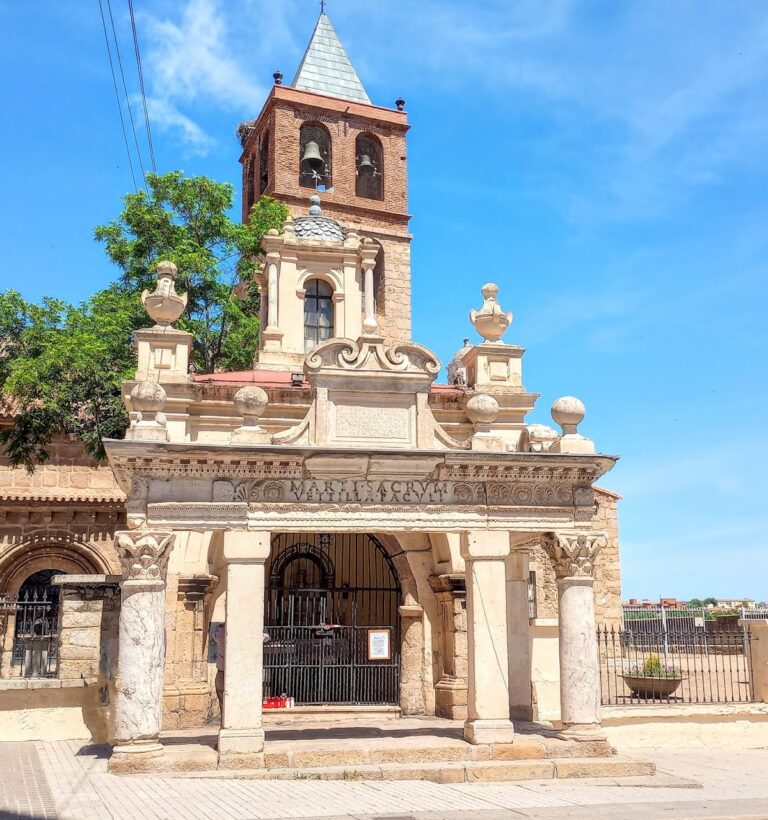
The Santa María Portal, also called the Guide Portal, opens onto the Plaza de España. Its lower section has a lintelled opening, above which stands the Chapel of Our Lady of the Guide. The chapel’s niche is framed by two columns with Corinthian capitals and contains a seventeenth-century image of the Virgin. The present shrine was built in 1766 over a sixteenth-century predecessor commissioned by Francisco Moreno de Almaraz.
Door of Forgiveness and tower
The eastern Door of Forgiveness faces the Plaza de Santa María. Designed by Mateo Sánchez de Villaviciosa in the sixteenth century, this classical portal has two levels. Paired panelled Ionic pilasters form the lower section, while fluted Corinthian pilasters frame the shields of Mérida and the Order of Santiago above.
A square bell tower rises over the Door of Forgiveness. It contains a sixteenth-century musical mechanism with ten bells and a clock valued for its historical and artistic qualities.
Door of Saint John Macías
The northern Door of Saint John Macías is a Renaissance entrance bearing Mérida’s shield and the cross of Santiago above its lintel. Once the church’s northern entrance, it now gives access to the chapter house. The present chapter house was inaugurated there in 2013 and retains the Renaissance entrance portal and paired windows in its left wall.
Presbytery and high altar
Main chapel
The main chapel, or presbytery, consists of two bays. The first is rectangular and covered by a tierceron vault, a ribbed vault with subsidiary ribs branching from the main structural ribs. The second has a fan-shaped vault. Their bosses carry a vegetal finial and the Mystic Lamb.
Arched tomb niches, known as arcosolia, beside the presbytery contain the alabaster tomb of Diego de Vera y Mendoza, a nobleman of Mérida and chancellor to Alonso de Cárdenas. His recumbent effigy wears a courtly tabard and cap and carries a sword whose hilt bears the cross of Santiago. A dog with a collar accompanies the figure.
Baroque high altar
The high altar is dominated by a Baroque altarpiece made between 1762 and 1764 by the sculptor Agustín Núñez Barrero. Its conical body is arranged in three vertical sections above a predella and ends in a shell-like crown containing the Holy Trinity. The central section presents the Assumption of the Virgin. Saints Peter and Paul, together with the martyrs Eulalia and Julia, occupy the side sections.
The presbytery also contains the episcopal seat and choir stalls. On the epistle side, the altar is occupied by a late-eighteenth-century Baroque altarpiece dedicated to Our Lady of Mount Carmel.
Paintings and devotional sculpture
Cristo de la O
The Cristo de la O is an anonymous late-Gothic sculpture of the crucified Christ immediately after death. Probably made in the second half of the fourteenth century, it belongs to the tradition of Black Gothic Christs and is closely related to the Black Christ in the Co-cathedral of Cáceres. Its image participates in a Way of the Cross through Mérida’s Roman amphitheatre on Holy Wednesday.
Mass of Saint Gregory
A Gothic mural of the Mass of Saint Gregory occupies the apse. Probably painted in the fifteenth century, it retains connections with Italian-Gothic painting of the first half of the fourteenth century. The scene shows Christ as the Man of Sorrows appearing to Saint Gregory during the Eucharist. Two horizontal zones organize the composition, whose strong linearism, elementary perspective, and oblique lines suggest depth.
The eighteenth-century high altarpiece concealed the mural until structural-consolidation work revealed it. It was then studied and restored. Its technique has been connected with the workshop of the Toledo master Rodríguez de Toledo, and a reproduction is displayed in the Chapel of the Count of Roca.
Gospel aisle and Blessed Sacrament chapel
The Chapel of the Blessed Sacrament opens from the Gospel aisle beside the apse. Its rectangular interior is divided into two bays. The first has a simple barrel vault that replaced an earlier wooden ceiling in 1750. The second carries a star vault with five bosses joined by a circle. Scallop shells and crosses of Santiago decorate the bosses.
The chapel contains a Hispano-Visigothic altar support from the former cathedral and a Baroque reliquary altarpiece dedicated to Saint Lawrence. The altarpiece came from the Chapel of the Counts of Roca and holds relics obtained by the count while serving as an extraordinary ambassador in Rome. Above it stands a small image of Our Lady of the Lectern, a copy of Alonso Cano’s Immaculate Conception made for the lectern of Granada Cathedral.
The burial place of Archbishop Antonio Montero, the first archbishop of Mérida-Badajoz, is also in the chapel. One boss of the star vault carries a cross of Santiago instead of the scallop shells on the other bosses, indicating the eastward direction in which the cathedral should have been oriented.
Arcosolium of Leonor of Austria
A Gothic arcosolium in the Gospel aisle once held the remains of Leonor of Austria, queen of Portugal and France and sister of Charles V. Imperial order later transferred her remains to the Monastery of Yuste. The niche now contains the altar dedicated to the Cristo de las Injurias.
Its Ecce Homo bust was made by the Valencian-born sculptor Blas Molner. Found in a chapel niche, it was restored for procession on Holy Monday.
Renaissance chapels on the north and west sides
Rosary altar and Mendoza Chapel
The altar of Our Lady of the Rosary occupies a Renaissance arcosolium and contains a sorrowful Virgin of the Rosary. The dressed image was made by Manuel Pineda Calderón in 1966.
The Chapel of Our Lord Jesus Christ, known as the Mendoza Chapel, was built at the end of the sixteenth century and opens onto the north aisle. Its lowered semicircular Plateresque portal is richly decorated with vegetal bosses, angel heads, and a figure of Adam. The Mendoza arms appear on the keystone. An iron grille bears a gilded inscription and the painted arms of the Mendoza, Vélez de Guevara, Moscoso, Silva, and Figueroa families.
Inside, a star vault covers the chapel. Its small Baroque altarpiece dates from 1769 and contains Christ tied to the column and a canvas of Saint Cecilia, which may have been reused from an earlier altarpiece.
Baptistery
The Baptistery stands at the western end of the Gospel aisle. Its Plateresque entrance has a lowered arch and jambs decorated with rosettes. Inside, a nine-boss tierceron vault rests on corbels, while the Plateresque baptismal font is decorated with a nude figure of Eve. An altarpiece contains panels showing Saints Ambrose and Augustine, the Virgin of the Rosary, and Saint Dominic.
Chapels on the south and epistle sides
Chapel of the Count of Roca
The Chapel of the Count of Roca, also called the Main Sacristy, stands south of the presbytery. Built in the first third of the sixteenth century, it faces the Plaza de España, where its exterior displays two white-marble coats of arms of the Roca family. The family was later elevated from counts to dukes.
During the second half of the sixteenth century, the chapel was joined to the medieval Chapel of Pedro Rodríguez as the church’s southern façade was regularized. The Roca Chapel has two bays, one covered by a rib vault and the other by a rib vault resting on corbels decorated with balls. One boss bears the patrons’ arms. A sixteenth-century portal opens directly onto the presbytery, while the original entrance of the Pedro Rodríguez Chapel opens onto the Epistle aisle. The chapel contains the alabaster tomb of Marina Gómez de Figueroa, wife of Diego de Vera, and a painting of the Adoration of the Magi.
Chapel of Saint Anthony
Francisco Moreno de Almaraz funded the Chapel of Saint Anthony in 1569 under the dedication of Saint Joseph. Its present Baroque altarpiece is dedicated to Saint Anthony of Padua and may have come from the former convent of Santa Clara. Nearby altars are dedicated to the Sacred Heart of Jesus and Saint Joseph.
Manuel Pineda Calderón made the Saint Joseph altarpiece in the mid-twentieth century. It formerly held his 1948 image of Jesus of Nazareth and an image of Our Lady of Sorrows. Both images were transferred to the Parish of Calvary in 2010.
Chapel of Our Lady of the Forsaken
Completed in 1579, the Chapel of Our Lady of the Forsaken, or Vera Chapel, opens onto the Epistle aisle through a Renaissance portal with classical features. Built as the Vera family burial chapel at the expense of Francisco Moreno de Almaraz, it was originally dedicated to Saint Nicholas of Tolentino. Its Baroque altarpiece is presided over by an image of Our Lady of the Forsaken.
Altars of the Epistle aisle
At the end of the Epistle aisle stands a late-sixteenth-century wooden altarpiece dedicated to the Candlemas. Its polychromed and gilded reliefs and figures portray Saints Francis, Jerome, Peter, John the Evangelist, Joseph, Blaise, and Dominic, together with the Virgin of Candlemas and the Annunciation. The crowning painting represents Saint Eulalia.
The neoclassical Medinaceli altar contains an image of Jesus of Medinaceli. Batilde Martín acquired it in Madrid in 1954 and gave it to the Royal Brotherhood and Infant Brotherhood for procession on Holy Monday.
Nearby sites