Alcazaba of Mérida: A Ninth-Century Muslim Fortress in Spain


Site at a Glance
- Rating
- 4.5
- Popularity
- Medium
- Country
- Spain
- Primary era
- Medieval
- External website
- Open
- Eras represented
- Classical, Medieval, Modern
- Civilizations
- Roman, Umayyad
- Site type
- Military
- Remains
- Citadel
On this page14 sections
History
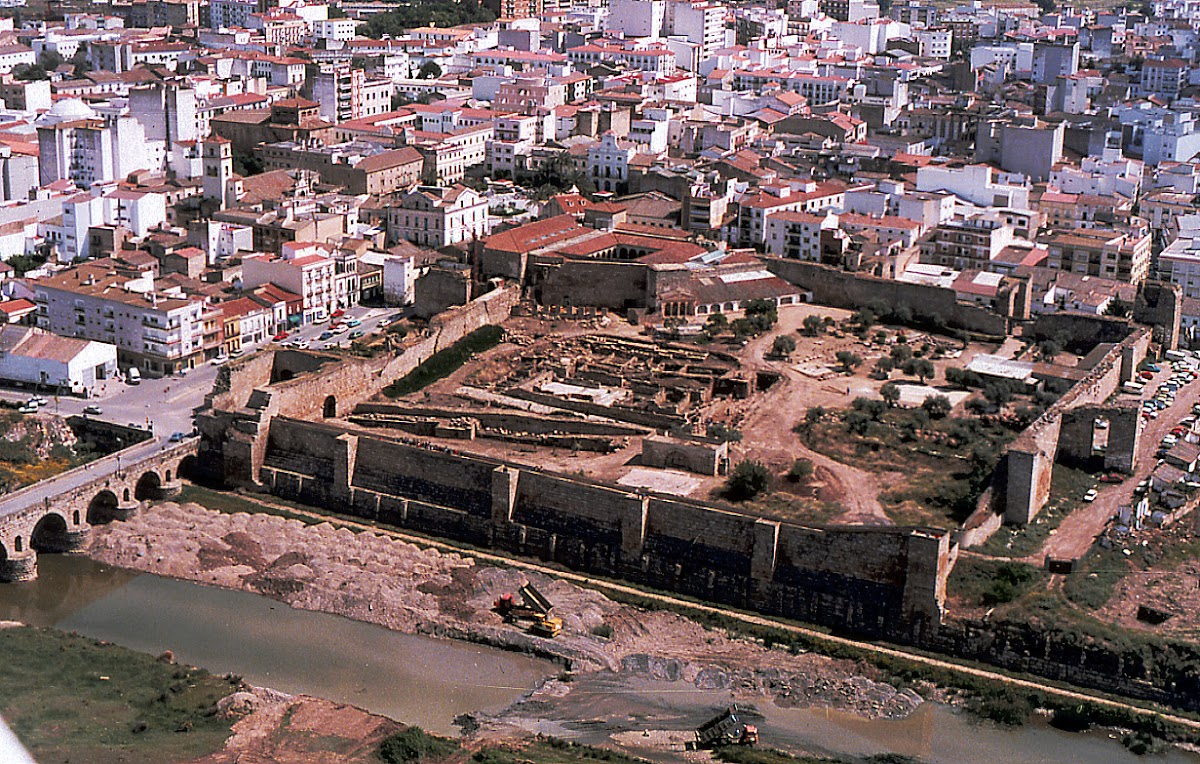
The Alcazaba of Mérida is a ninth-century Muslim fortress in Mérida, Spain, built beside the Roman Bridge over the Guadiana River. Commissioned in 835 by Abd al-Rahman II, the emir of Córdoba, it served as a military stronghold for controlling a city that had repeatedly rebelled against the Emirate since 805. It is regarded as the oldest surviving Muslim fortification in the Iberian Peninsula.
Foundation under the Emirate
Abd al-Rahman II ordered the fortress as a response to Mérida’s unrest and as a means of securing the bridge and the city. Its position gave the enclosure control over an important approach across the Guadiana. The route from the Roman Bridge first passed through a smaller fortified area traditionally known as the alcazarejo. This large barbican, or fortified approach, regulated the movement of people and goods into Mérida while separating the main military enclosure from the civilian population.
The fortress also incorporated earlier elements of the city. Its strategic position enabled the enclosure to preserve remains from Roman, Visigothic, Islamic, Christian, and later phases of Mérida’s history. Reused material from earlier buildings became part of the Islamic walls and other structures, linking the ninth-century fortress physically with the city’s older past.
Christian adaptation
Christian forces recovered Mérida in 1230. After the conquest, the Order of Santiago, a Christian military-religious order with territorial and administrative responsibilities in medieval Iberia, adapted several buildings in the fortress’s northern angle for its House and Commandery. Between 1563 and 1600, further conditioning works prepared the complex to serve as the headquarters of the Priory of San Marcos de León.
The Santiago complex included a church and a porticoed cloister with two galleries of round arches carried on columns. The complex was rehabilitated in the late twentieth century for use as the headquarters of the Presidency of the Junta of Extremadura, the regional government of Extremadura.
Protection and archaeological interpretation
The Alcazaba was declared a Spanish national monument in 1912 and is now protected as an Asset of Cultural Interest in the monument category. Since 1993, it has formed part of the Archaeological Ensemble of Mérida, a UNESCO World Heritage property inscribed under criteria iii and iv. Within that property, the Alcazaba is identified as component 664-004.
Remains
The Islamic enclosure
Walls and towers
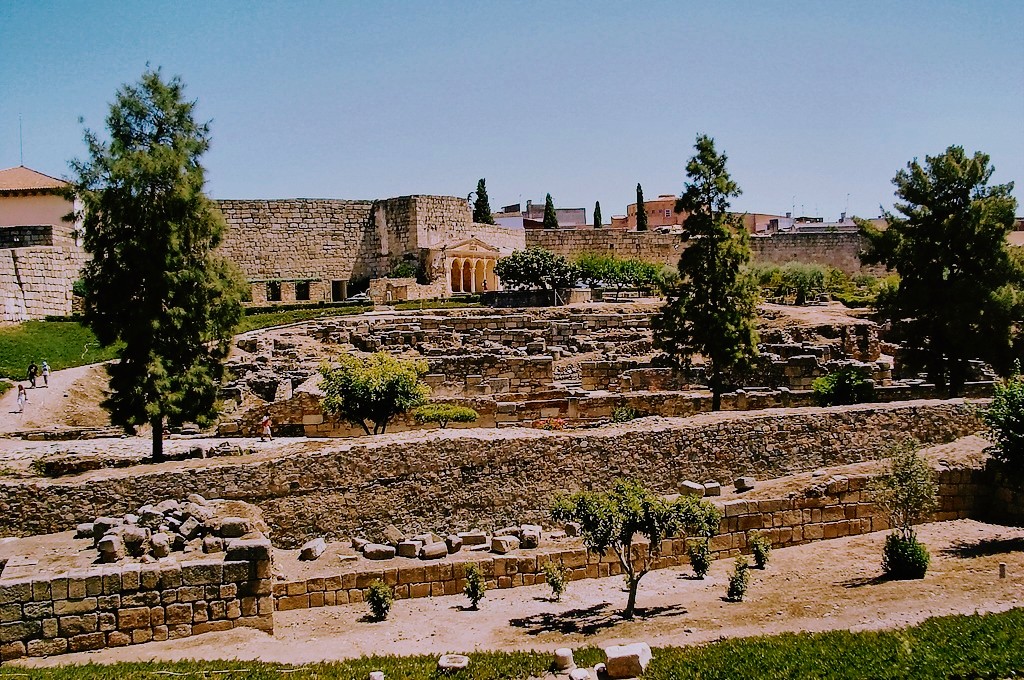
The fortress occupies an almost square enclosure, approximately 130 metres on each side, with a perimeter of about 550 metres. Its walls are around 2.70 metres thick and 10 metres high. They were built mainly from reused granite ashlar blocks taken from Roman and Visigothic structures, with an inner filling of earth, stones, and mortar.
The original defensive arrangement included a large square tower at each corner of the main enclosure. Two further large corner towers belonged to the alcazarejo. Twenty-two smaller square-based towers stood at regular intervals along the walls or beside the entrances, although some of these smaller towers were added during the Christian period. The main military enclosure is entered through a gate flanked by two towers. A horseshoe arch above the entrance preserves one of the foundation inscriptions, referring to Abd al-Rahman’s support for the fortress’s construction.
The cistern
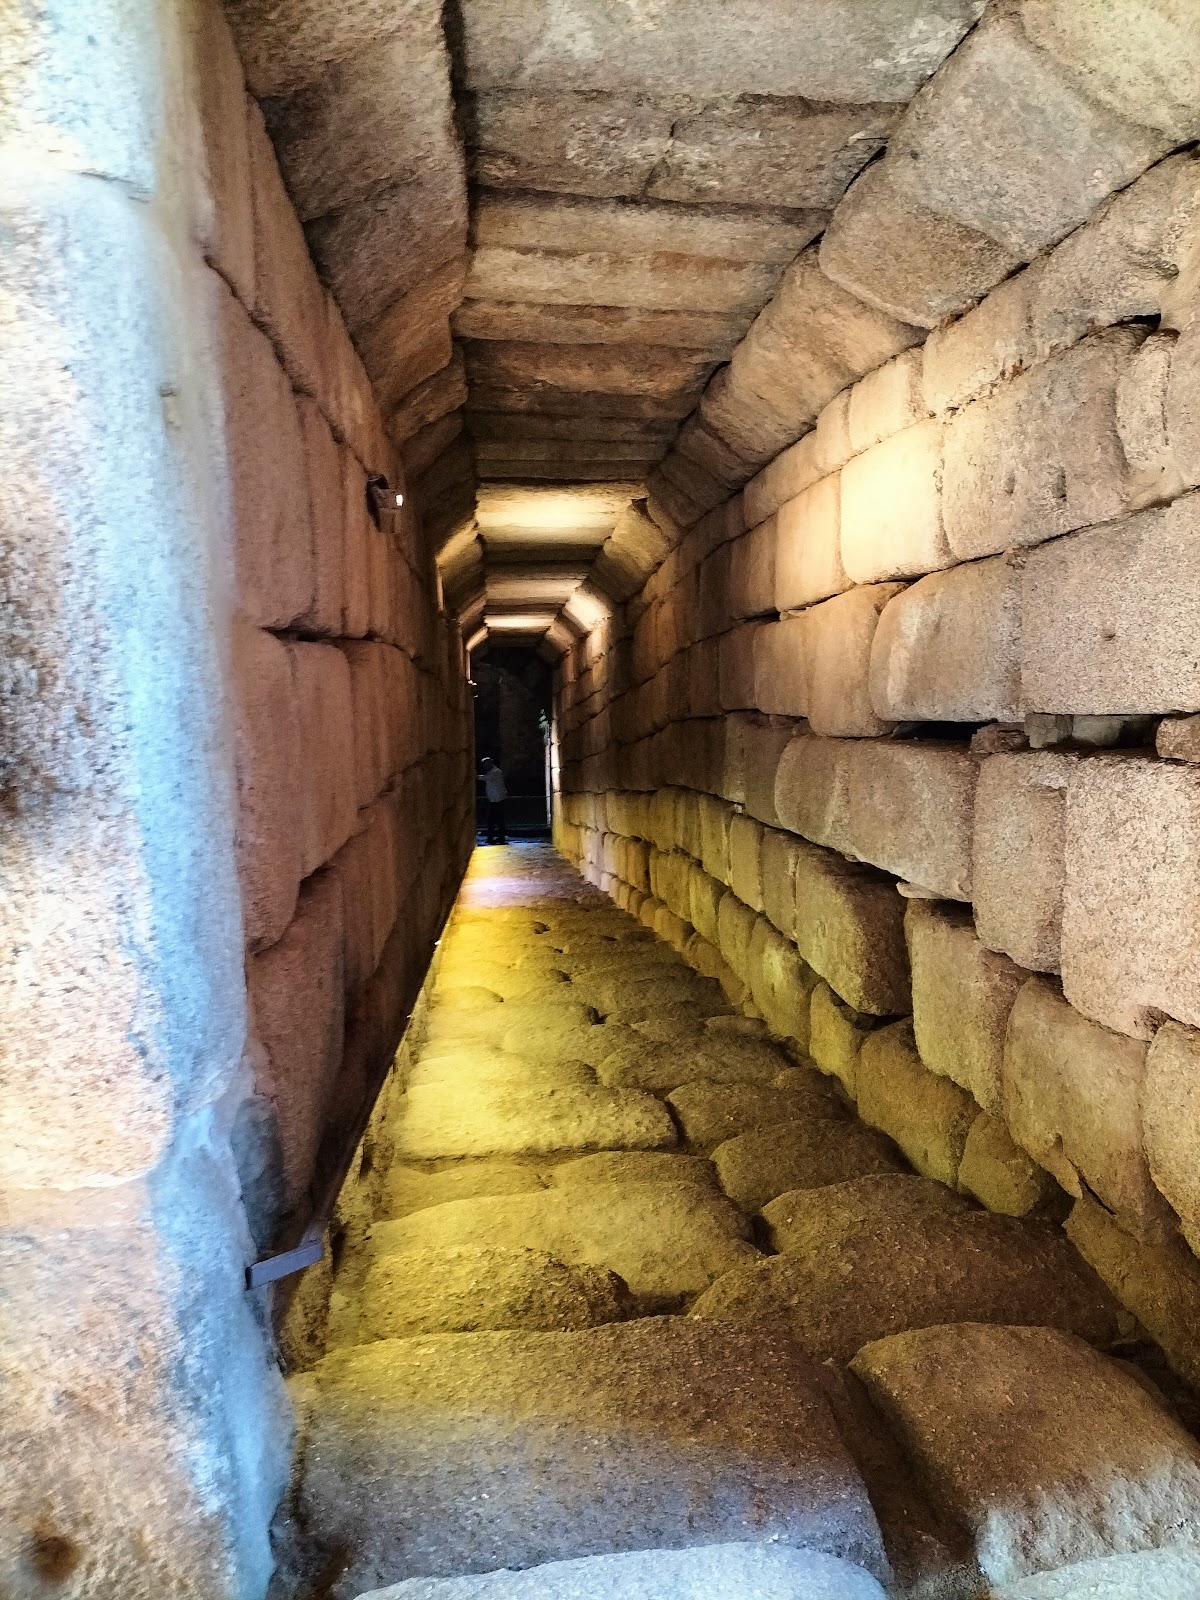
An underground cistern, or aljibe, lies within the fortress. It received water filtered from the nearby Guadiana River and was reached by a double staircase descending from the lower level of a tower. The cistern formed part of the defensive enclosure’s practical infrastructure and remains one of its principal internal features.
Roman remains
Roads and city foundations
Archaeological remains inside the Alcazaba include a double Roman roadway. One of these roads was the city’s decumanus maximus, the principal east-west street in a Roman town. The foundations of a Roman gate that separated the city from the bridge also survive, while a section of Roman road extends toward the Morerías archaeological area, where remains from Roman and later periods of Mérida are preserved.
Excavations revealed part of the foundational wall of Augusta Emerita, the Roman name for Mérida, dating from the first century BC. Remains of houses stood outside the Roman walls. Small structures between the Roman wall and the parallel roadway may have been Roman taverns, though their function remains uncertain.
Roman houses and later masonry
Between the two roadways are the foundations of a fourth-century house arranged around a peristyle, a courtyard surrounded by a colonnade. The house also contained baths, with floors decorated by mosaics and marble slabs. Another Roman urban house overlooked the same street and was rebuilt several times.
A section of Roman wall remains visible beside a substantial buttress made from reused granite blocks. The buttress is thought probably to date from the fifth century. Numerous cupae, block-like Roman funerary monuments, are embedded in the Islamic wall as reused elements from earlier burials.
Visigothic, Santiago, and later features
Visigothic remains
Visigothic stones are widespread across the site, especially near the Santiago conventual complex. The Visigoths were a Germanic people who established a kingdom in parts of the Iberian Peninsula during late antiquity and the early Middle Ages. Reused pilasters from a Visigothic building survive inside the fortress. Their relief decoration includes columns along the sides and vegetal designs forming circles around bunches and palmettes on the fronts.
An inscription on an exterior wall refers to the consecration of a presumably Visigothic church dedicated to Santa Maria. Documents of the Order of Santiago place that church beside the cistern, connecting the surviving stones and inscription with the later Christian occupation of the enclosure.
Nineteenth-century additions
The nineteenth-century additions include a gazebo and a Neo-Gothic portico. The portico incorporates Visigothic columns, continuing the site’s long use of earlier architectural elements within later construction.