Villa of Torre de Palma: A Roman Estate in Portugal
Site at a Glance
- Popularity
- Low
- Country
- Portugal
- Primary era
- Classical
- Eras represented
- Classical, Medieval
- Civilizations
- Portuguese, Roman, Visigothic
- Site type
- Domestic
- Remains
- Villa
On this page15 sections
History
The Villa of Torre de Palma is a Roman rural estate near Vaiamonte, in Monforte, Portugal, with a history extending from the first to the fifth century. It stood in Lusitania, a Roman province covering much of present-day Portugal and parts of western Spain. Considered one of the largest villa complexes in the Iberian Peninsula, it is an important example of development during Late Antiquity, the transition from the later Roman world to the early medieval period.
The Roman estate
An inscription from the site names the Basile family, a powerful Roman family, as owners of the villa. Their monumental residence was probably in use from the second to the fourth century. Building activity across the estate increased from the third century, and the complex flourished especially in the fourth.
The villa’s wider chronology, from the first through the fifth century, reflects a long period of occupation and development. Its main residence formed part of an extensive complex that included bathing buildings and other structures.
Christian use and later history
A Christian basilica was probably built in the fourth century, after the middle of that century. It was renovated in the sixth century under Visigothic rule, and further changes followed in the seventh century, including the addition of a baptistery. Foundations beneath the basilica suggest an earlier sanctuary, possibly a temple to Mars.
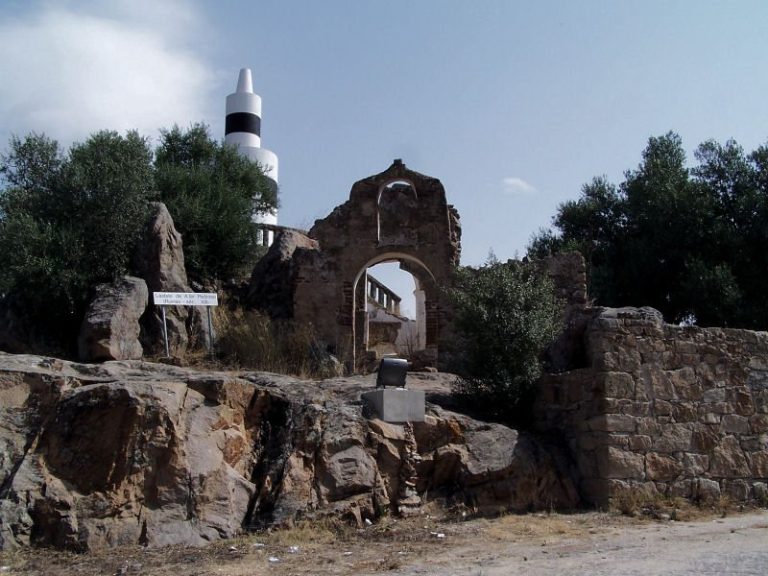
After the Reconquista, the long expansion of Christian kingdoms across the Iberian Peninsula, a small church was built in the villa’s western area. The remains came to light in 1947, and Portuguese archaeologist Manuel Heleno led excavations through 1956. The site has been designated a National Monument since 1970.
Remains
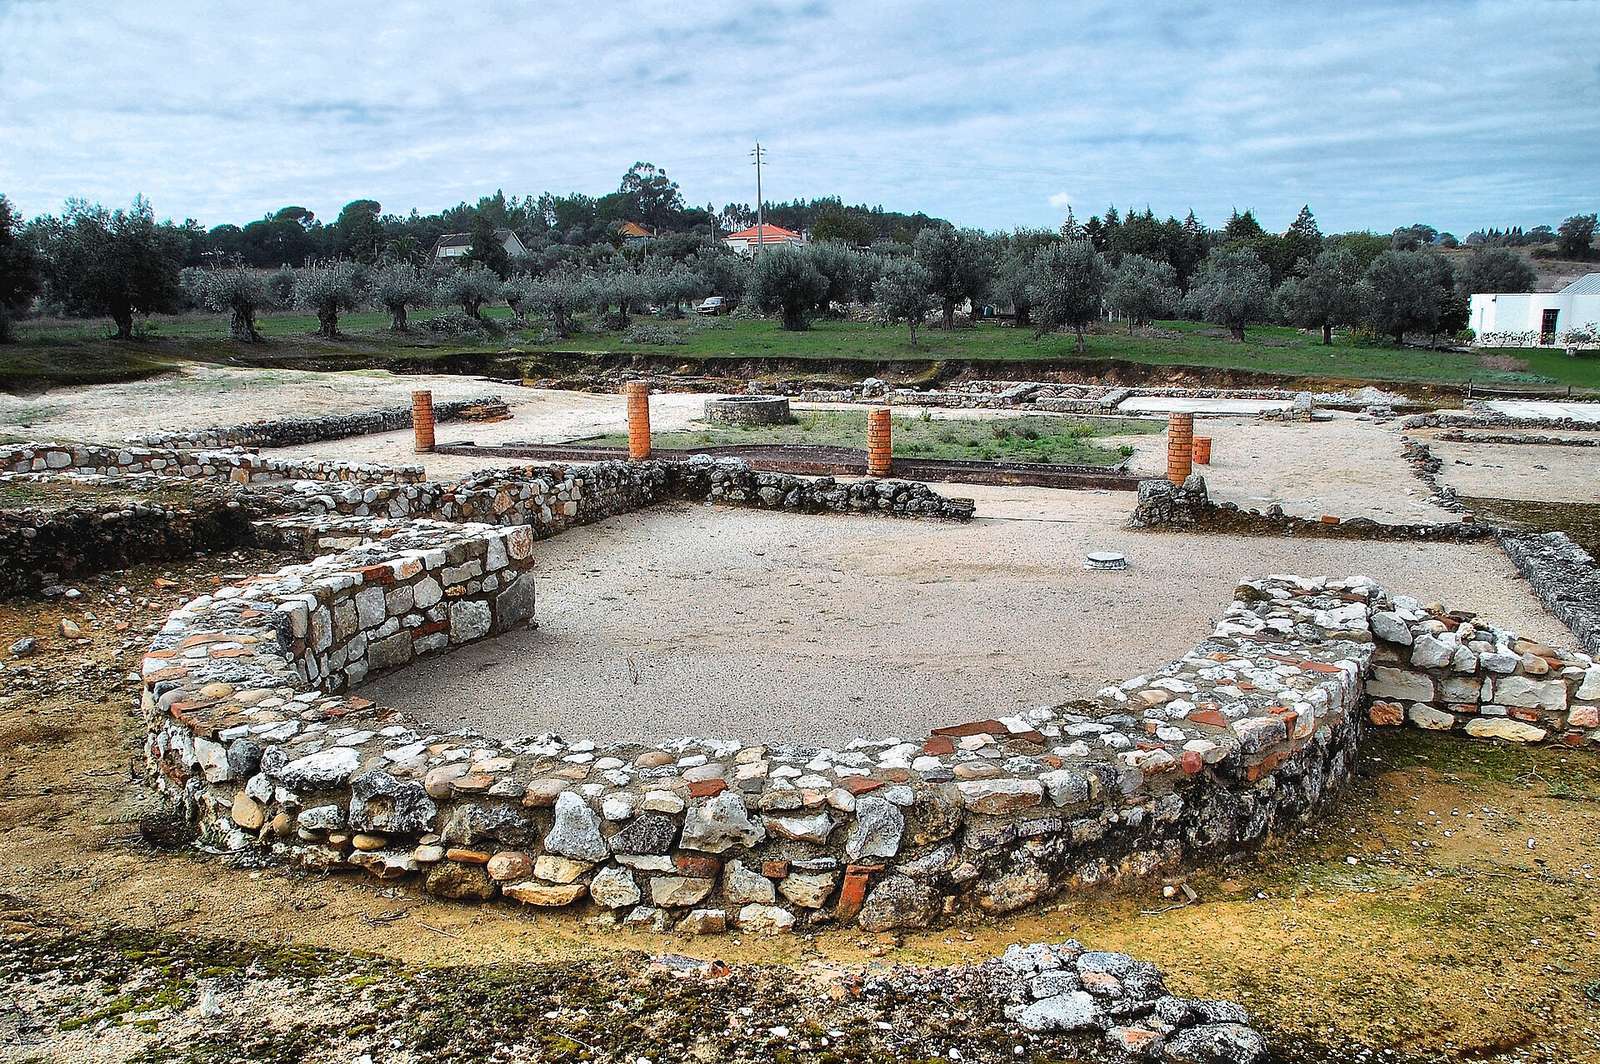
The main residential building covered about 10,000 square metres and was arranged around a quadrangular colonnaded court. A large bath complex lay east of the residence, while another building to the north may also have served as a home. The villa’s remains include mosaics, wall paintings, and an early Christian complex in the northern part of the estate.
Residential and service buildings
Courtyard and reception rooms
A central water basin, or impluvium, occupied the courtyard, beside a porch supported by columns. The reception or study room and a gathering recess adjoined this space. Mosaics found in the area depict the Muses, figures associated with the arts and learning, as well as horses.
Dining and private quarters
The dining room had wall paintings and a floor mosaic decorated with floral patterns. A garden lay on the north side of the main hall, while private rooms and a smaller, more secluded bath occupied the western part of the residential area.
Baths and northern building
The large thermal complex stood east of the main residence. A separate building north of it may also have been residential. Together, these structures extended the estate beyond its central residential block.
Decorative remains and finds
Mosaics and wall paintings
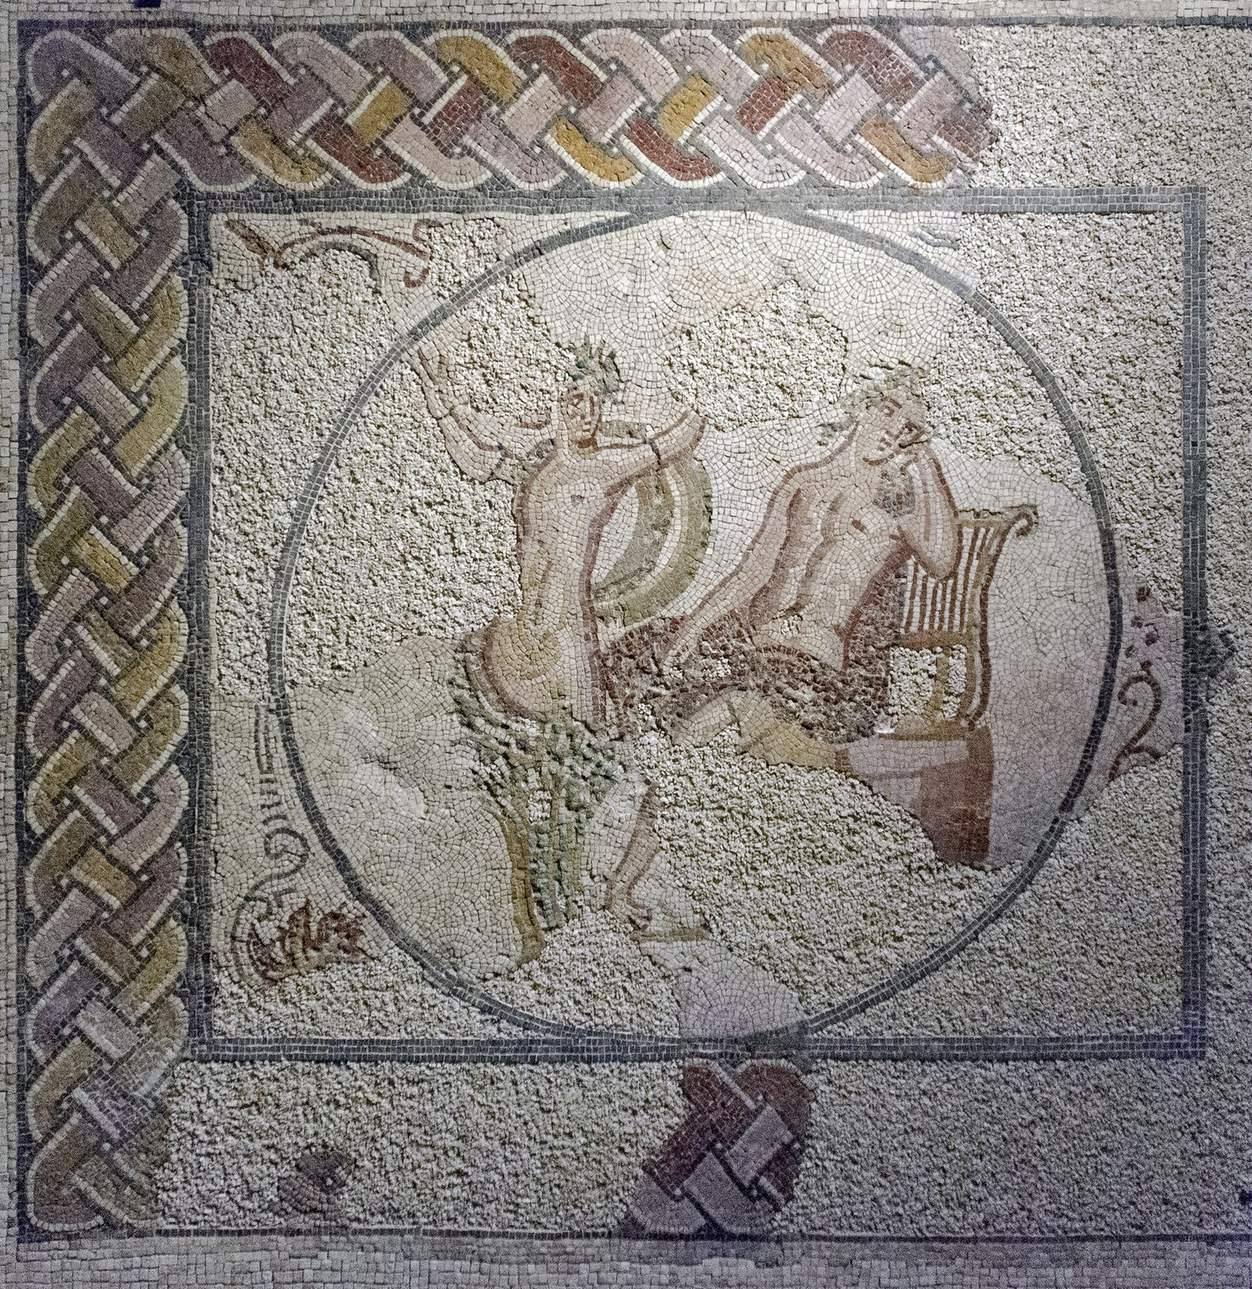
Geometric floor mosaics survived from the portico, including one with a star pattern, and the villa also yielded numerous wall paintings. Other mosaic panels depict Apollo and Daphne, a figure associated with Apollo, the Roman god Bacchus in triumph, and the hero Theseus with the Minotaur he defeats. Some original mosaics and reproductions are displayed at the Archaeological Museum of Monforte. The best-preserved mosaics are held by the National Museum of Archaeology in Lisbon.
Portable finds
Coins from the site include examples dated AD 145 and AD 408. Nine coins dated AD 335 to 357 came from the eastern end of the basilica’s central aisle. Other finds include clothing brooches, iron fragments such as blades, and bronze objects including a bucket-shaped vessel, a bird, and a bell. The collection also includes Roman red-gloss tableware, other ceramics, glass from Egypt and Syria Palaestina, Byzantine jewellery, and a statue of Cupid.
Christian complex
Basilica and burial grounds
The early Christian basilica stood in the estate’s northern area. It was about 26 metres long, with pillars, three longitudinal aisles, and seven structural divisions called bays. During its sixth-century renovation, a recessed space, or apse, was added at each end. This arrangement is known in five buildings in Hispania, the Roman name for the Iberian Peninsula, dating to the sixth and seventh centuries. Two burial grounds were associated with the basilica. Its foundations also lie over substantial earlier foundations that may belong to a sanctuary, perhaps a temple to Mars.
Baptistery
The seven-room baptistery was added on the basilica’s south side. Its baptismal room has a cross-shaped plan, with two opposing stairways of four steps each. The baptismal pool, or piscina, was faced with marble, some of which remains in place. Its design matches that of the piscina at Idanha-a-Velha in Portugal. A modern shelter covers the baptismal room.
Western church
The small church built after the Reconquista occupied the villa’s western part, where its presence makes the villa remains more difficult to distinguish.