Medici Villa at Poggio a Caiano: A Renaissance Country Residence
Site at a Glance
- Rating
- 4.6
- Popularity
- High
- Country
- Italy
- Primary era
- Early Modern
- External website
- Open
- Eras represented
- Medieval, Early Modern, Modern
- Civilizations
- Duchy of Florence, French, Grand Duchy of Tuscany, Habsburg, Holy Roman Empire, Italian, Republic of Florence
- Site type
- Domestic
- Remains
- Palace
On this page28 sections
History
Origins and construction
The Medici Villa at Poggio a Caiano is an early Renaissance country residence in Poggio a Caiano, Italy, designed for Lorenzo de’ Medici by the Florentine architect Giuliano da Sangallo around 1480. Its design combined classical architecture with Tuscan rural traditions and treated the house and surrounding landscape as a unified composition. The villa was conceived as a residence rather than a fortified stronghold, an approach associated with the political stability of Lorenzo’s rule and humanist ideas about shaping the natural world.
The estate had earlier origins. The Cancellieri family of Pistoia built a small fortification there in the early fifteenth century. Palla Strozzi later owned it, and Giovanni Rucellai acquired it before selling it to Lorenzo. Between 1470 and 1474, the Medici also bought land around Poggio a Caiano and across the Ombrone near Tavola.
Lorenzo died in 1492, before construction had advanced far. Work largely stopped from 1495 to 1513, during the Medici family’s exile from Florence; about a third of the villa had been completed by then. It resumed from 1513 to 1520 under Giovanni de’ Medici, Lorenzo’s son, after he became Pope Leo X. Sangallo supervised the work intermittently until his death in 1516, and construction continued according to his design. Under Cosimo I, work resumed to finish the main building and develop its gardens and associated structures, with Niccolò Tribolo and Davide Fortini directing the effort.
Medici residence and court
The villa became a summer and autumn residence for the Medici and a setting for family and court occasions. Foreign brides were welcomed there before entering Florence, among them Joanna of Austria, who married Francesco I, and Christine of Lorraine, who married Ferdinando I. Weddings held at the villa included those of Alessandro de’ Medici and Margaret of Austria in 1536, Cosimo I and Eleonora da Toledo in 1539, and Francesco I and Bianca Cappello in 1579.
Bianca Cappello, a Venetian noblewoman who became Francesco I’s wife, and Francesco both died at the villa in October 1587, one day apart. Their deaths were officially attributed to malaria. A later examination of their tissues raised the possibility of arsenic poisoning, but could not determine whether arsenic resulted from poisoning or from treatment of the bodies after death.
In 1661, Marguerite-Louise d’Orléans, wife of Cosimo III and a cousin of Louis XIV, was effectively confined at the villa amid conflict with her husband and his mother, Vittoria della Rovere. She returned to France in 1675. Cosimo III’s son, Prince Ferdinando, made the villa a favored residence and cultivated an active cultural life there, including performances of comedies. He assembled a collection of 174 paintings in a single room. It included works by Albrecht Dürer, Leonardo da Vinci, Raphael, and Peter Paul Rubens; the largest painting measured 100 by 75 centimetres. The Habsburg-Lorraine rulers dispersed the collection in 1773, and Sebastiano Ricci’s painted allegory of the arts in the room was subsequently lost.
Habsburg-Lorraine and Napoleonic periods
After Gian Gastone de’ Medici, the last Medici grand duke, died in 1737, the villa passed to the Habsburg-Lorraine grand dukes of Tuscany. They continued to use it as a summer residence and stopping place, maintaining and restoring the buildings. A general renovation included work on the theater and the installation of a clock on the façade. During Ferdinand III’s rule, the park in front of the villa also acquired recreational rides, including a spinning ride, a seesaw, and carousels for donkeys and horses. These devices are now in storage.
During the Napoleonic period, Tuscany first became the Kingdom of Etruria and later part of the French Empire. Maria Luisa, regent of Etruria, and then Elisa Baciocchi Bonaparte, Napoleon’s sister and a ruler in Italy, introduced changes to the villa’s interior and exterior. Elisa favored the residence and commissioned new gardens in 1811. An alleged romance between her and the violinist Niccolò Paganini became associated with the villa. Paganini and other musicians, including Giovanni Paisiello, Étienne Nicolas Méhul, and Gaspare Spontini, performed in its theater. After the restoration of 1819, further repairs and rearrangement continued, especially in the gardens.
From Italian unification to the present
When Florence became the capital of Italy, Vittorio Emanuele II had the villa reorganized, including the construction of new stables and the redecoration of ground-floor rooms. Rosa Vercellana, his partner and later wife, also lived there. In 1919, the administration of the Royal Household gave the villa to the Italian state. After the First World War, the Poggio a Caiano-Tavola farm complex and the stables passed to the Opera Nazionale Combattenti e Reduci and were later sold to private owners. Furnishings and wall coverings from the villa’s second floor were dispersed during this period.
During the Second World War, the villa sheltered artworks from across Tuscany from bombing, including Michelangelo’s sculptures from the New Sacristy and Livorno’s Quattro Mori monument. As the front passed through the area, its large underground spaces also provided shelter for displaced residents.
The villa became a national museum in 1984. Subsequent restoration and reordering used a 1911 inventory to guide the recovery of its interior appearance and the return of objects, furnishings, and artworks held in state museums and storage depots. The villa is part of the UNESCO World Heritage property “Medici Villas and Gardens in Tuscany,” inscribed in 2013 under criteria II, IV, and VI. On the night of 6 March 2017, a severe storm brought down about 20 metres of the garden’s boundary wall.
Remains
Villa architecture and exterior
Plan and setting
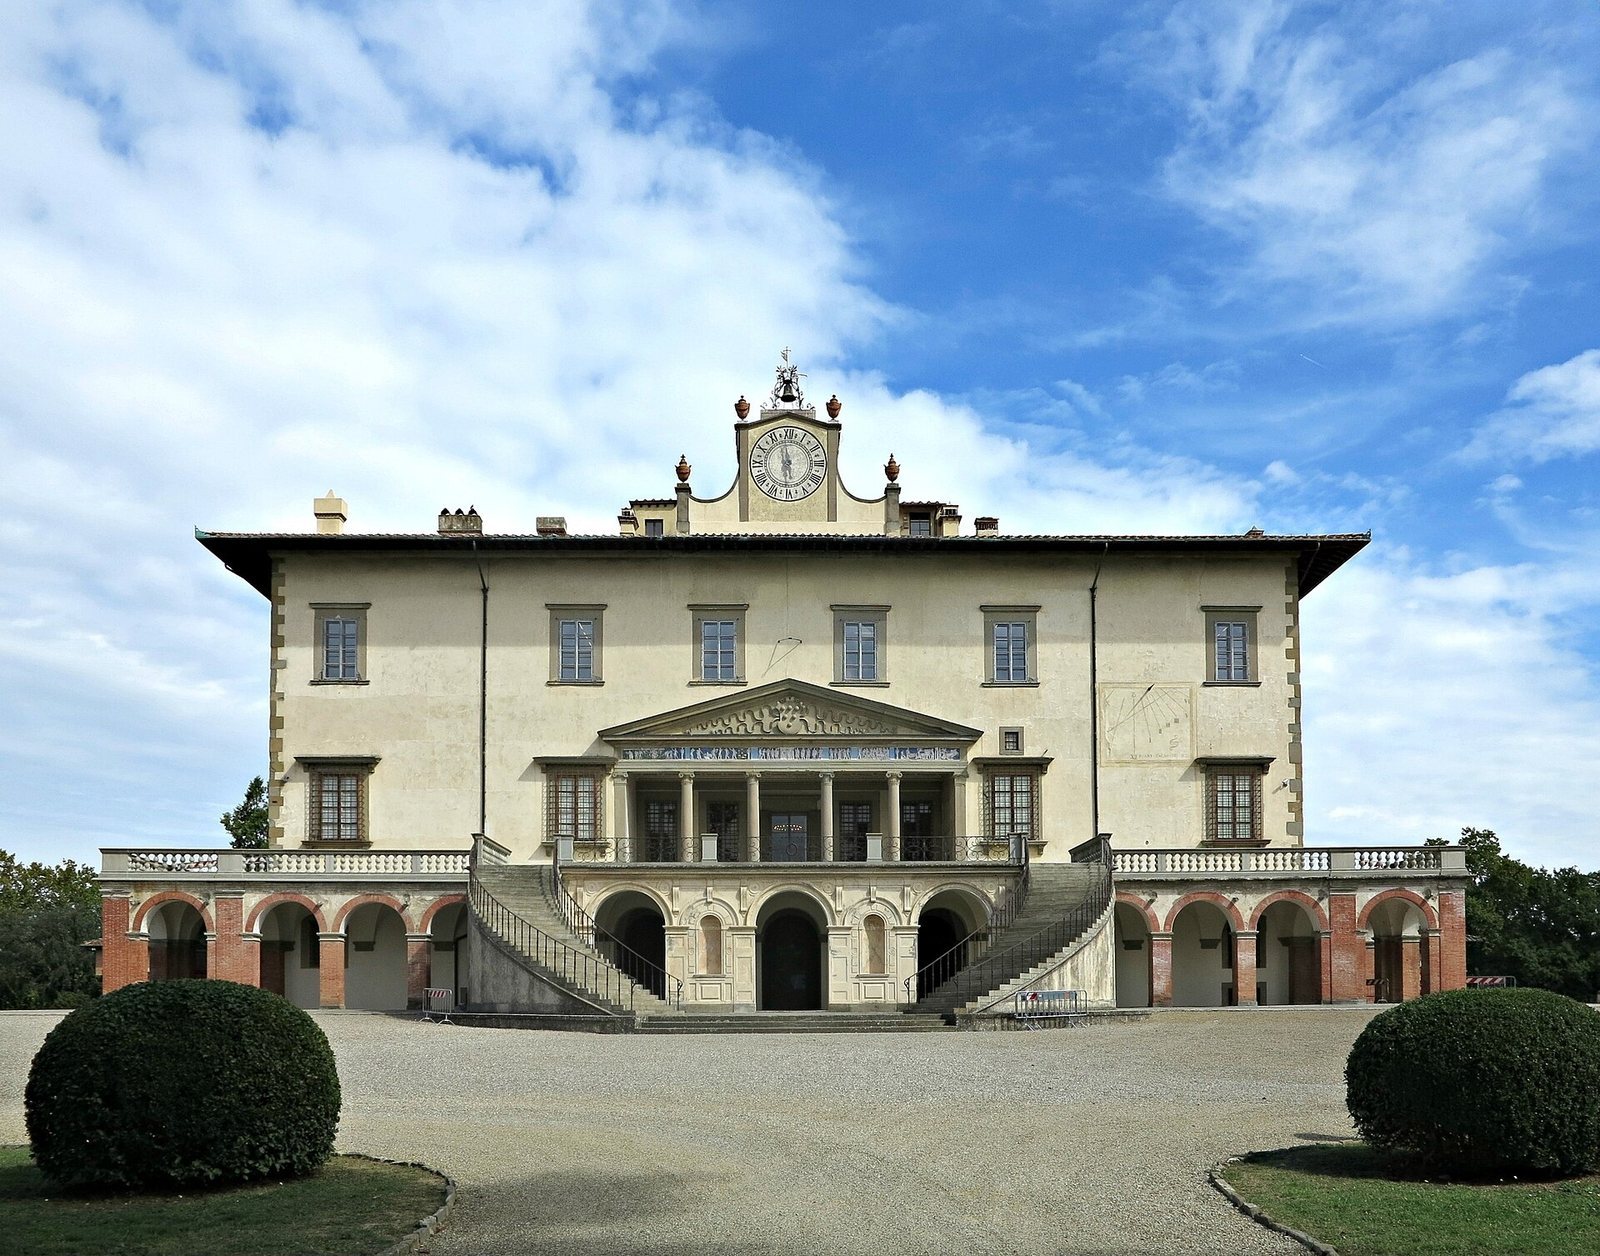
The villa stands on a hill at the edge of the Montalbano range, on a promontory above the Ombrone River and plain. It overlooks the road between Florence and Pistoia, and the estate covers 9.31 hectares. The building’s early Renaissance plan arranges rooms symmetrically around a central hall and uses open-sided galleries to connect interior and exterior spaces. It has no central courtyard. Beneath the villa is a raised, arched platform.
Terrace, façade, and stairways
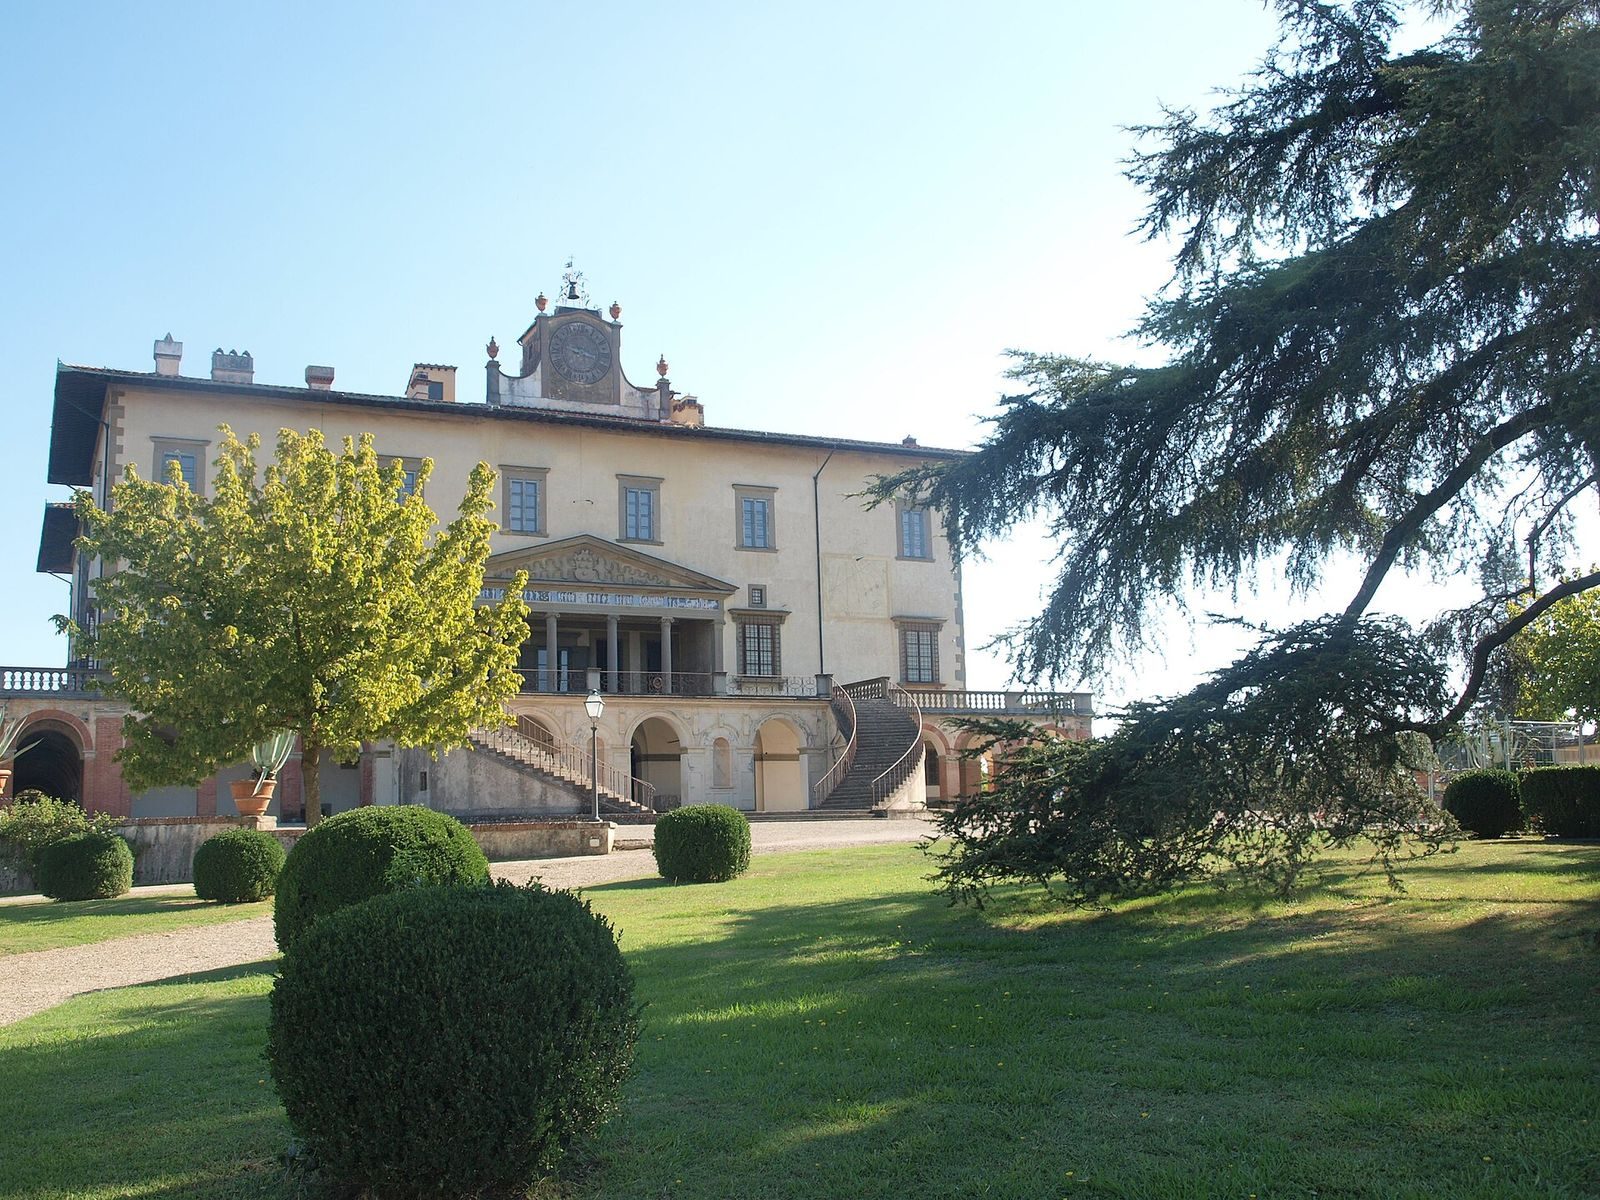
A columned gallery at ground level and another on the principal floor form part of Sangallo’s exterior design. The building is encircled by a porticoed terrace. At the top of the stairs, an open-sided gallery is crowned by a triangular pediment and has a continuously curved ceiling decorated with reliefs. Its exterior has been likened to a Greek temple with six columns.
The present paired, curved stairways replaced earlier straight flights set at right angles to the building. Pasquale Poccianti designed the new stairs in 1807 to provide covered carriage access, and Giuseppe Cacialli built them in the following years. In 1575, Alfonso Parigi replaced the earlier roofline, which had a walkway and a balustraded crest with chimneys, with a roof that projects farther out. This change raised the villa’s profile and altered the proportions of Sangallo’s design. The original cross-shaped windows were also changed, with stone divisions forming four sections. A clock turret aligned with the central pediment was added in the seventeenth century.
Façade frieze
The three-colour glazed terracotta frieze on the main façade is a copy made in 1986; the original is kept in a room on the first floor. Measuring 14.22 metres long and 58 centimetres high, it has been attributed chiefly to Andrea Sansovino, though Giuliano da Sangallo and Bertoldo di Giovanni have also been proposed. Another possibility is that it was made in two stages, with the later work completed under Leo X. Interpretations of its imagery include a return to a Golden Age, the Platonic choice of souls, and an allegory of Time and Medici power.
Loggia painting and stone coffins
A fresco in the first-floor loggia, traditionally identified as the Sacrifice of Laocoön and attributed to Filippino Lippi, is incomplete in its lower section. It was detached from the wall for conservation in 1950, restored in work begun in 2013 and completed in 2015, and is now displayed inside the villa. A faithful copy was also made. Four Roman stone coffins stand beneath the surrounding portico, behind the stairs and near the entrance to the ground-floor apartments.
Ground-floor rooms
Entrance and reception rooms
The ground-floor entrance hall has pale-yellow plaster and inscriptions referring to Vittorio Emanuele II and the vote that united Tuscany with the Kingdom of Italy. The floor also contains the Theater of Comedies, first made around 1675, and a billiard room in the style of the House of Savoy. The billiard room’s ceiling is painted as a pergola, with small winged figures among its decoration, and a painted panel bears the royal insignia of Savoy.
Rooms associated with Bianca Cappello
The ground-floor apartments associated with Bianca Cappello include an antechamber with three biblical paintings attributed to Paolo Veronese: Moses and the Burning Bush, The Crossing of the Red Sea, and The Raising of Lazarus. A Pietà by Giorgio Vasari, formerly in the villa chapel, was placed there after restoration.
Bianca’s fireplace room retains a white-marble fireplace with a shelf supported by two sculpted male figures. Its maker is uncertain, though the work has been linked to the artistic circle of Bernardo Buontalenti. A doorway leads to Bianca’s bedroom, refitted around 1865 with pressed papier-mâché panels imitating decorated leather and with furnishings in a Renaissance revival style. The room is not open to visitors. A gray Tuscan stone staircase, contemporary with the fireplace, connects openings in the room to the upper level.
Chapel
The villa chapel occupies the ground floor of the southeast bastion. It contains Vasari’s 1560 painting Pietà with Saints Cosmas and Damian, which is awaiting restoration.
First-floor rooms and decoration
Apartments and bathroom
The first floor includes a four-room apartment associated with Vittorio Emanuele II and a three-room apartment associated with the Countess of Mirafiori, known as Bella Rosina. The latter’s room has a canopy bed and pink silk floral wall coverings dated to 1865. Their arrangement reveals an earlier Neoclassical fresco.
Elisa Baciocchi commissioned a French-style bathroom designed by Giuseppe Cacialli. Its construction required the removal of older rooms. The surviving furnishings include a carved marble tub, original dressing furniture, and a statue of Venus and Cupid in a niche. Two mythological wall paintings show Achilles immersed in the River Lethe, a river of forgetfulness in Greek myth, and Thetis watching Achilles depart.
Entrance hall
Early nineteenth-century monochrome paintings by Luigi Catani decorate the first-floor entrance hall. One depicts Lorenzo de’ Medici receiving a model of the villa from Sangallo; another shows Agnolo Poliziano crowning a bust of Homer with laurel.
Hall of Leo X
The central first-floor hall, known as the Hall of Leo X, was completed around 1513. Its large, barrel-shaped vaulted ceiling bears the papal arms. Sangallo is credited with part of the decoration, while other portions are attributed to Andrea di Cosimo Feltrini and Franciabigio. Pontormo, Andrea del Sarto, and Franciabigio began the painted cycle under Leo X; Alessandro Allori enlarged and completed it between 1578 and 1582.
The frescoes combine classical subjects with references to Medici history. Pontormo’s crescent-shaped wall painting of the Roman deities Vertumnus and Pomona, set in a classical landscape, dates to 1519–1521. Andrea del Sarto’s Tribute to Caesar, painted in 1519–1521, refers to gifts presented to Lorenzo de’ Medici by the Sultan of Egypt in 1487. Allori expanded the scene and signed it with Andrea del Sarto near a boy in the foreground holding a turkey. The expansion removed a painted column; the original boundary later reappeared and divided the scene, but was concealed again in recent restoration work.
On the diagonally opposite wall, Franciabigio’s Return of Cicero from Exile, also dating to around 1519–1521, refers to Cosimo the Elder’s expulsion from and return to Florence. Allori expanded the painting, adding a red-purple stone obelisk that covers its original boundary and incorporating part of a painted column. Other scenes added by Allori include Syphax of Numidia Receiving Scipio and Consul Flaminius Addressing the Achaean Council. His work also includes the Garden of the Hesperides and panels above doorways and between windows. Painted architecture and elaborate figures, plants, and animals create an illusion of richly ornamented space.
Hunting tapestries made for the villa were commissioned by Cosimo I and his son Francesco I. Stradano designed the first group, followed by designs from Allori; the hunts drew on those held in the larger former park. The collection is now dispersed among museums, storage collections, and embassies outside Italy. A tapestry of the Swan Hunt, from a set of 36 designed by Giorgio Vasari for Cosimo I, was displayed in the villa for a period.
Dining room
The first-floor dining room, also called the Hall of the Stucco, has a ceiling painting by Anton Domenico Gabbiani, made in 1698 for Prince Ferdinando. It presents Cosimo the Elder as a bringer of peace and justice and inaugurator of a new Golden Age in Florence. Mars offers Cosimo a triumphal crown, while figures representing Justice, Abundance, and the arts surround him. Below, the Arno and Florence’s lion appear with two female water spirits in the river. Other imagery includes Peace driving away Envy, Discord, factional conflict, and the Furies associated with wrath, greed, and lust. Florence raises Cosimo toward Zeus, who receives him into Olympus; Asclepius, Perseus, and Heracles appear as protectors of the Medici.
The painting also includes small figures carrying designs for the Medici Palace by Michelozzo and the church of San Lorenzo by Filippo Brunelleschi. A grand-ducal crown and a model of the later Princes’ Chapel refer to the continuation of Medici rule and patronage by Cosimo’s descendants. Medici portrait medallions and other stucco decoration were removed from the room in 1812. At certain times of year, its table is covered with a patterned cloth designed by Agnolo Bronzino between 1533 and 1548 and woven with silk and gold and silver threads.
Upper floor and service buildings
Second-floor rooms
The second floor houses a still-life museum with about 200 paintings from Medici collections, dating from the late sixteenth to the mid-eighteenth century. One room has early nineteenth-century French wallpaper showing broad Pacific landscapes, low horizons, and small human figures.
Kitchen block and garden buildings
The seventeenth-century Cucinone, or large kitchen, connects to the villa through a covered underground passage. Its complex includes several laundry rooms and a kitchen garden where aromatic herbs were grown for cooking. A Neoclassical plant house, also called a lemon house, was designed by Poccianti around 1825 and is associated with a water reservoir. At a corner of the garden stands the late-eighteenth-century Pallacorda building, constructed for an enclosed ball game that preceded tennis and now used for receptions and storage.
Stables
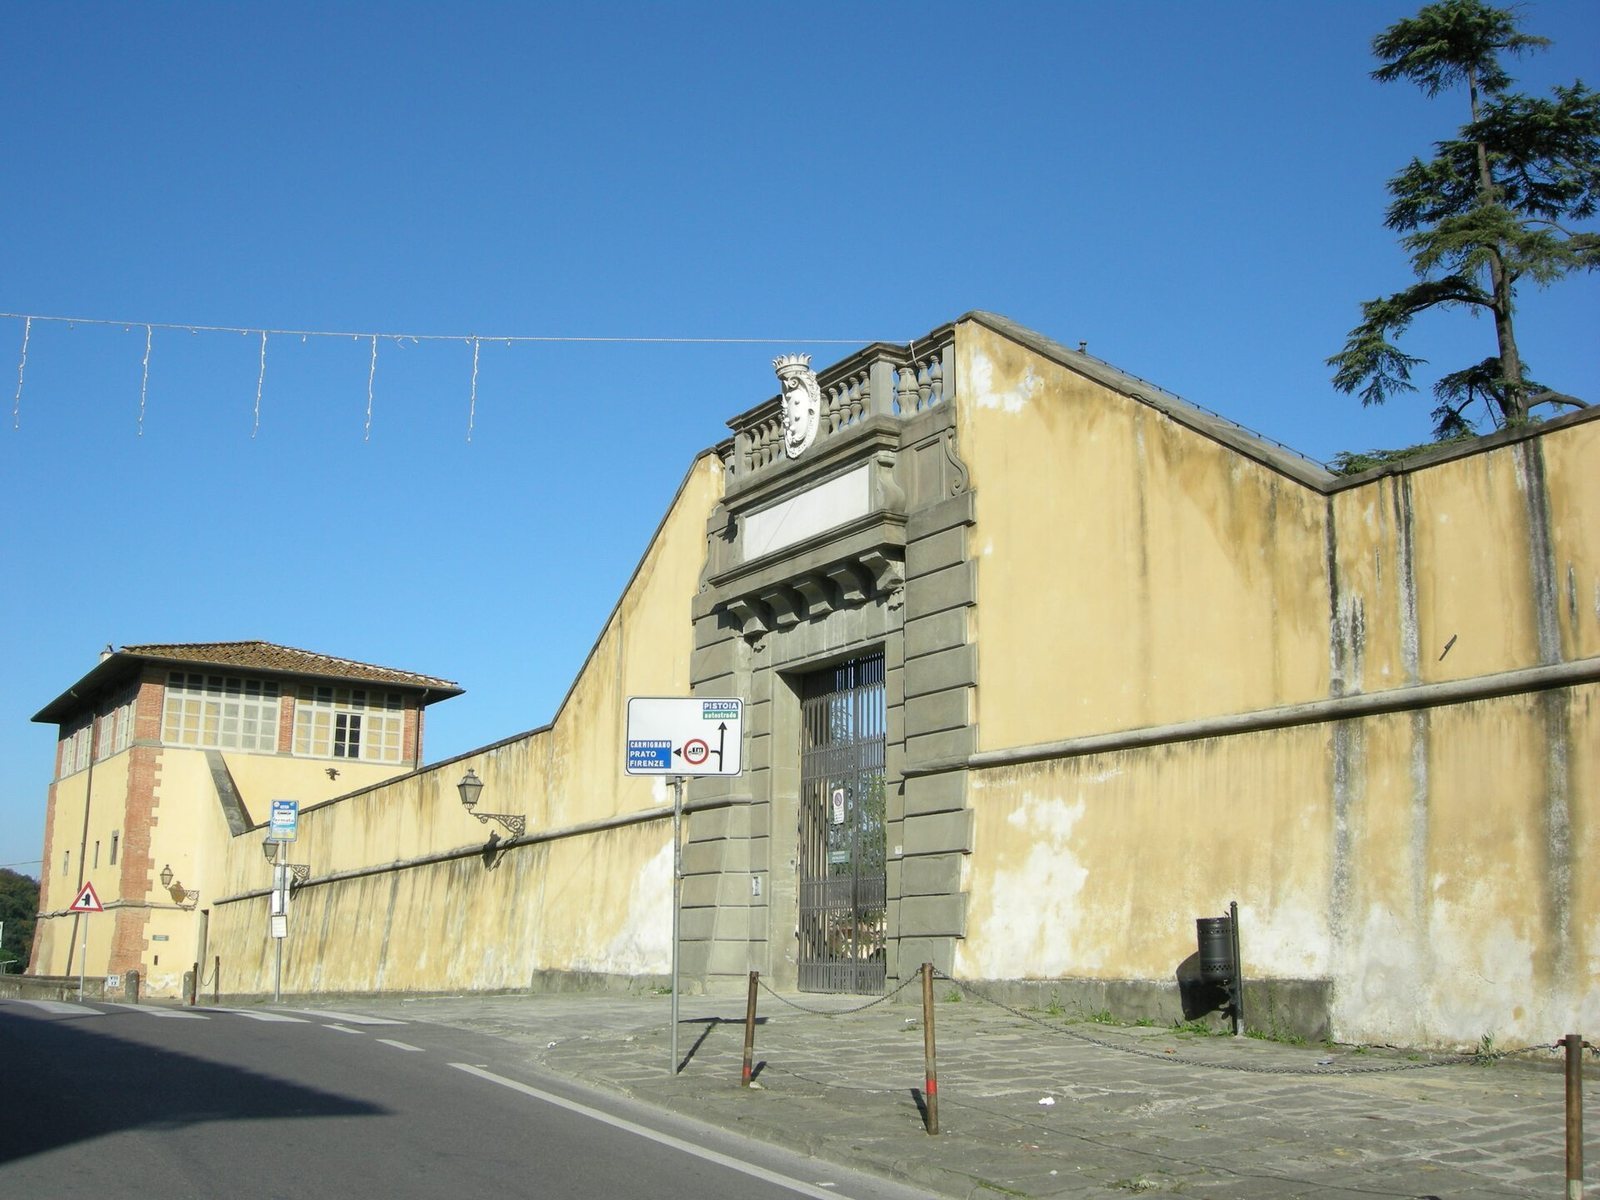
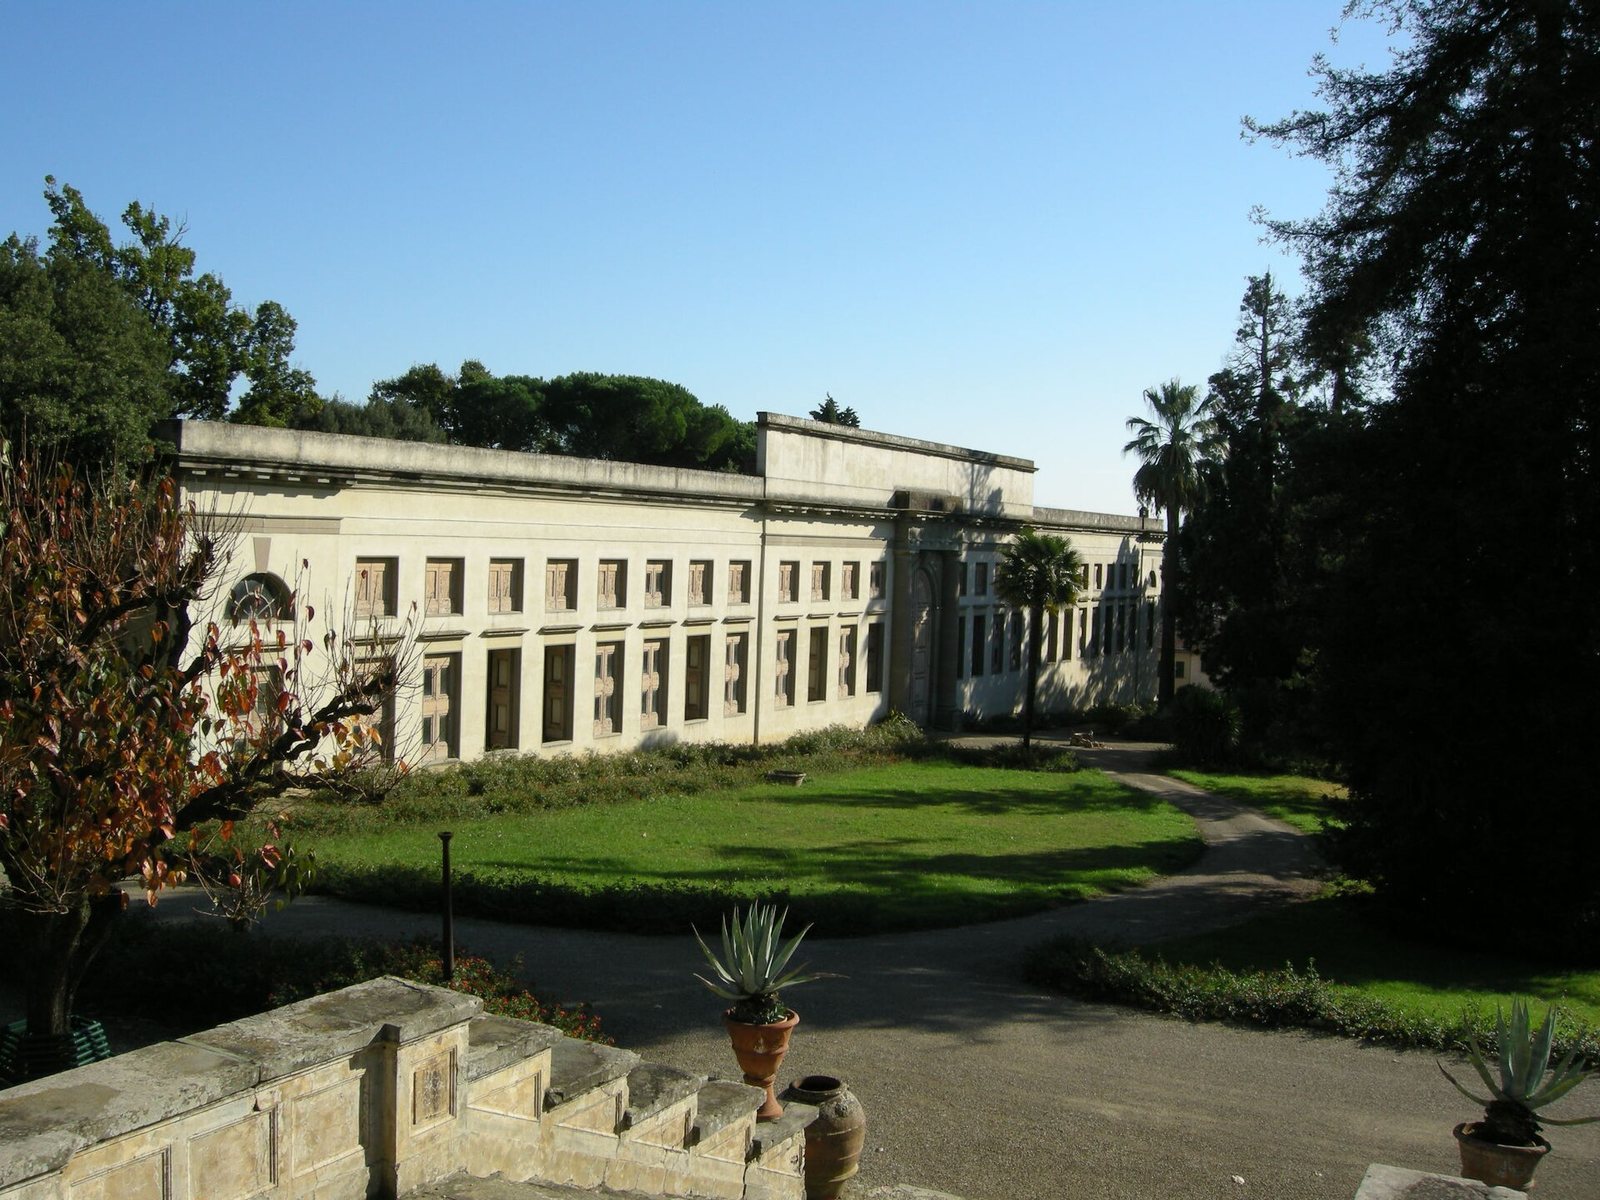
The stables stand beyond the villa’s boundary wall along the road to Prato. Their ground floor has six aisles with intersecting vaulted ceilings, arranged in two groups of three for horses and mules. A large room housed hunting dogs, while a vaulted room at the south end held carriages. On the upper floor, a long central gallery lit by large windows at both ends served rooms for the villa’s staff. The building’s scale gives it the appearance of a secular basilica. The Ardengo Soffici Museum occupies the ground floor.
Cascine di Tavola
Across the Ombrone, the separate Cascine di Tavola complex is attributed to Sangallo. Built before the villa as the estate’s agricultural center, it is a square, fortified building with projecting corner defenses and a central courtyard. It formed a counterpart to the villa within the wider estate landscape.
Gardens and wider estate
Garden layout and development
The garden’s arrangement changed over the centuries. Until the seventeenth century, it had unpaved paths, ordered wooded areas, and an Italian-style garden to the right of the villa. In the eighteenth century, the hunting wood behind the house was enlarged, and a central fountain replaced a group of trees in the Italian garden; a new cistern supplied it.
Giuseppe Manetti’s redesign, commissioned by Elisa in 1811, proposed irregular paths, a pond, and small Neoclassical pavilions, including a conical icehouse and a temple to Diana. Only part of the plan was carried out. Later work included diverting the road to Prato, removing dividing walls to unite the estate within one boundary, and adding winding paths and plantings in the forecourt. The Ombrone was straightened, and an iron bridge linked the estate with Cascine di Tavola and the Pavoniere.
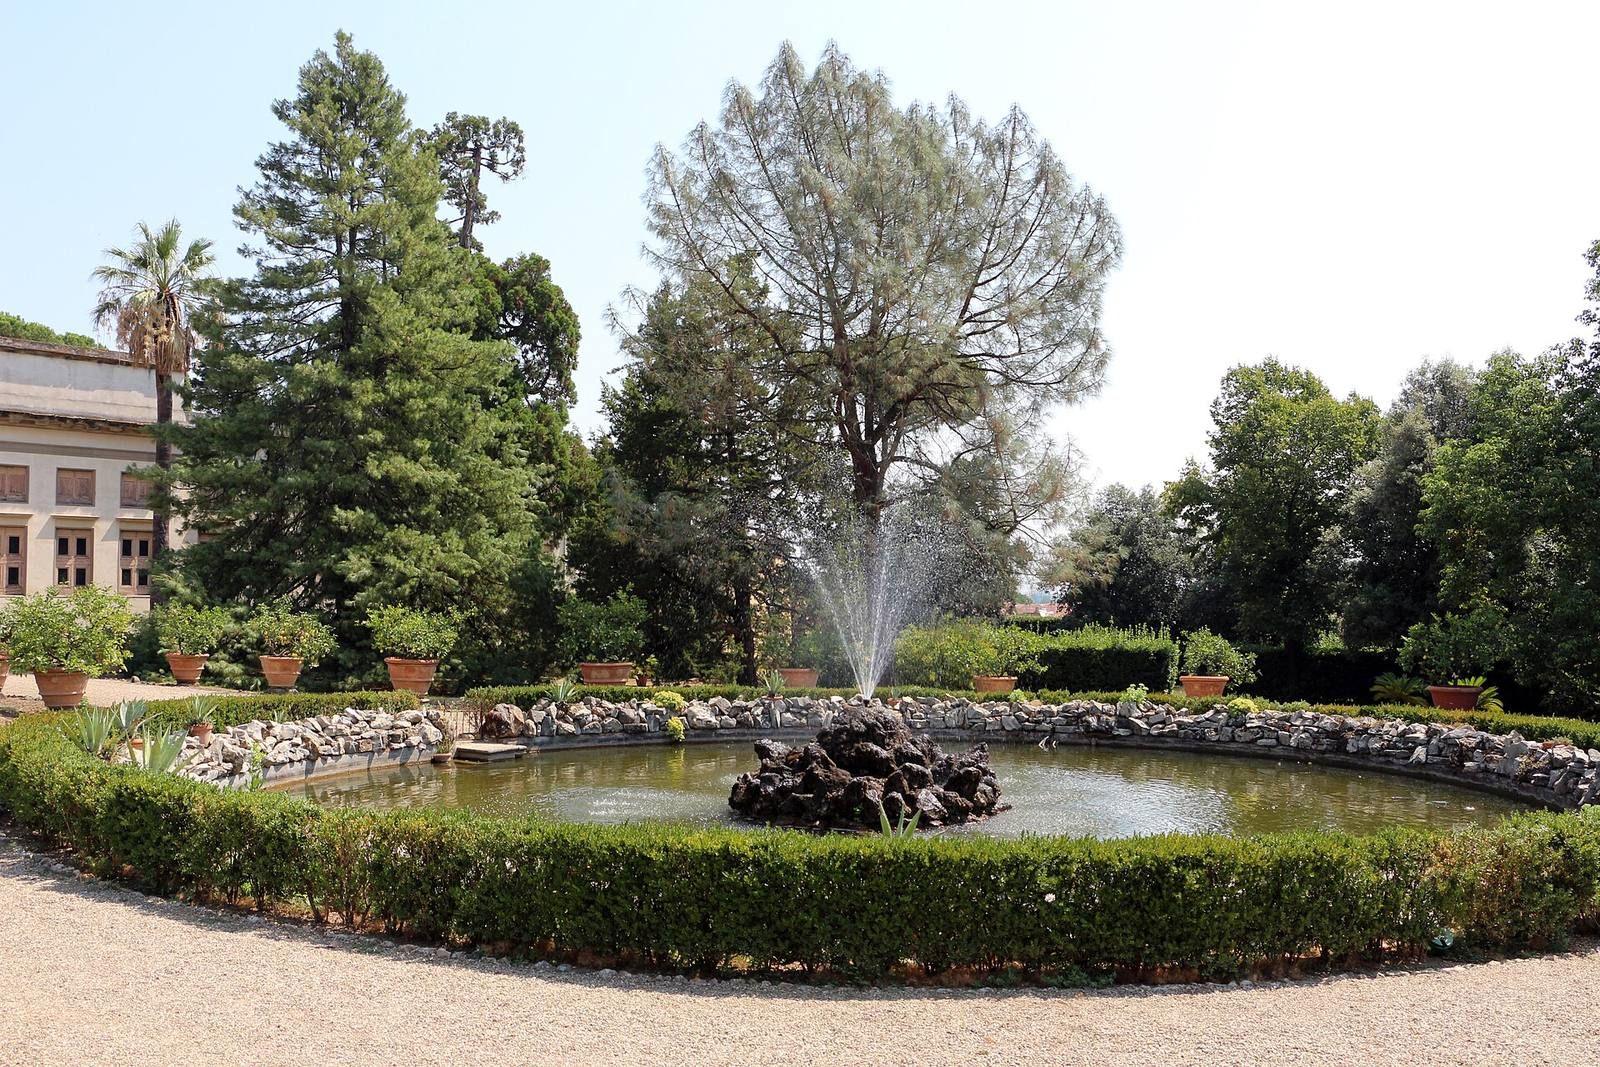
The present garden preserves distinct areas. Behind the villa, toward the Ombrone, shaded paths and informal corners reflect an English garden design. The right-hand side retains an Italian-style arrangement with a central basin and potted lemon trees. The garden is enclosed on three sides and bounded on the fourth by Poccianti’s plant house. Among its rare plants and statues is a terracotta figure of the nymph Ambra being captured by the river god Ombrone, a subject also treated in Lorenzo de’ Medici’s poem Ambra.
Landscape beyond the garden
Other parts of the estate landscape include the Barco Mediceo di Bonistallo, a hunting wood on the hill opposite the villa toward the church of San Francesco, across the road to Pistoia. The Pavoniere lies beyond Cascine di Tavola on the far side of the Ombrone. A 1599 lunette by Giusto Utens depicts the garden and stables after Tribolo’s work.