San Francesco a Ripa: A Franciscan Church and Parish in Rome


Site at a Glance
- Rating
- 4.6
- Popularity
- Medium
- Country
- Italy
- Primary era
- Early Modern
- External website
- Open
- Eras represented
- Medieval, Early Modern
- Civilizations
- Papal States
- Site type
- Religious
- Remains
- Church
On this page18 sections
History
San Francesco a Ripa is a Roman Catholic church and parish in Rome, Italy, with origins in the tenth century and a predominantly Baroque present building. Located in Trastevere, it is administered by the Order of Friars Minor and dedicated to Francis of Assisi, the thirteenth-century founder of the Franciscan movement. Its name recalls the former Ripa Grande port on the Tiber, which remained nearby until the nineteenth century.
The hospice and Franciscan foundation
The site began as a hospital and hospice for poor people dedicated to Saint Blaise. It depended on the nearby monastery of Saints Cosmas and Damian, a Cluniac Benedictine institution linked to the reforming monastic network associated with the abbey of Cluny. The institution was established in the tenth century.
Francis of Assisi stayed in the adjoining hospice during visits to the popes between 1209 and 1223. Giacoma de Settesoli later promoted the restoration of the complex with Pandolfo II degli Anguillara. In 1229, the restored complex was given to the Friars Minor, establishing San Francesco a Ripa as a center of Franciscan devotion in Rome.
In 1231, the Franciscan convent annexed the church of Saint Blaise. Rodolfo degli Anguillara then began a three-nave basilica. The church received a cycle of frescoes showing episodes from the life of Francis, painted by Pietro Cavallini. Although the frescoes are now lost, the cycle probably influenced the paintings known as the Legend of Saint Francis in the Upper Basilica at Assisi, traditionally associated with Giotto di Bondone.
Renaissance plans and Baroque rebuilding
During the second quarter of the sixteenth century, Baldassarre Peruzzi was commissioned to redesign the church. The project was probably abandoned because its scale was considered excessively grand.
Reconstruction of the medieval church began in 1603 under Onorio Longhi, beginning in the choir, or apse area. Longhi also worked on the transept and the naves. From 1681, Mattia de Rossi directed a more radical rebuilding that included the demolition and reconstruction of the nave. The work was completed in 1701, and Cardinal Sperello Sperelli consecrated the church on 2 October. Smaller interventions continued during the eighteenth century.
Cardinal Lazzaro Pallavicino, who died in 1680 and was buried in the church, provided financial support for the late-seventeenth-century rebuilding. His connection with the building is also reflected in the chapel later known as the Rospigliosi-Pallavicini Chapel.
Occupation, parish status, and later identity
During the French occupation, numerous works from the church were seized and sent to France as Napoleonic spoliations. Most were not returned. Among the unrecovered works was Annibale Carracci’s Pietà with Saint Francis and Mary Magdalene, now in the Louvre.
From 1873 to 1943, the church served as a barracks for the Bersaglieri, Italy’s light infantry corps. It has been a parish church since 1906. In 1960, Pope John XXIII made it a cardinalatial titular church, assigning it the title Sancti Francisci Assisiensis ad Ripam Maiorem. A cardinalatial titular church is a church assigned to a cardinal priest as an ecclesiastical title within the Diocese of Rome. Laurean Rugambwa held the title from 1960 to 1997, and Norberto Rivera Carrera became cardinal priest in 1998.
The church preserves the remains of Saint Charles of Sezze, who died in the church hospital in 1670. The remains of the artist Giorgio de Chirico, a benefactor closely associated with the Friars Minor, have been kept in an adjoining room since 1992. Antonino da Patti is also buried there.
Remains
The surviving church has a Latin-cross plan, meaning that a longitudinal nave is crossed by a transept. Its non-projecting transept does not extend beyond the outer walls of the nave. The present exterior and interior preserve the character of the seventeenth- and eighteenth-century rebuilding, while the complex also retains objects, chapels, and traditions linked to its Franciscan history.
Exterior and central structure
Facade and bell gable
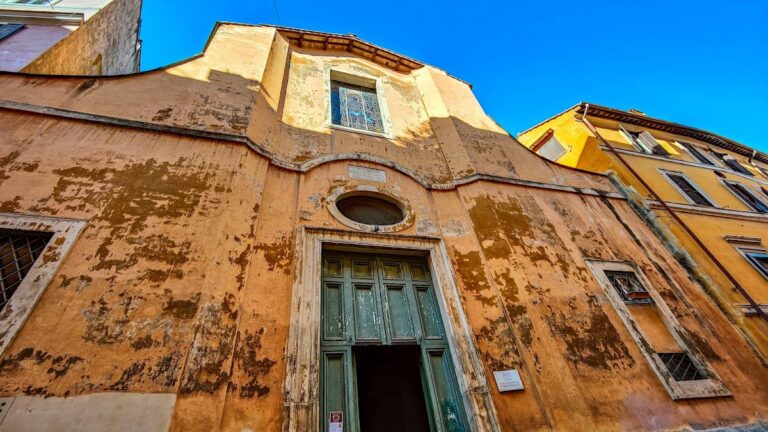
Mattia de Rossi’s facade is predominantly Baroque. Its horizontally extended composition has two orders of pilasters, tall cornices, and rooflines that rise toward the center. Volutes crown the sections corresponding to the lateral naves, while a semicircular pediment completes the central nave. The medieval bell tower was replaced in 1734 by a single-opening bell gable built by Giuseppe Sardi above the right arm of the transept.
Piazza monument
In front of the church, Piazza San Francesco d’Assisi contains a modest monument erected in 1847 by Pope Pius IX. It consists of a fluted Ionic column topped by a wrought-iron cross. The column is identified as having come from the ruins of the Etruscan city of Veii.
Nave, choir, and altar
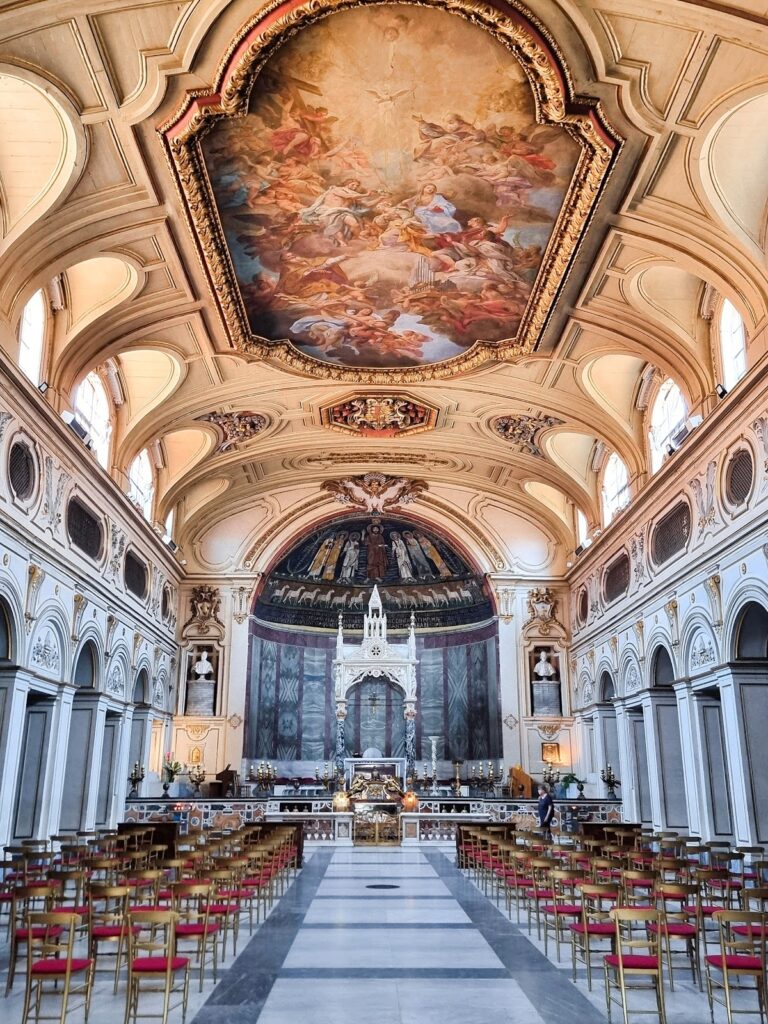
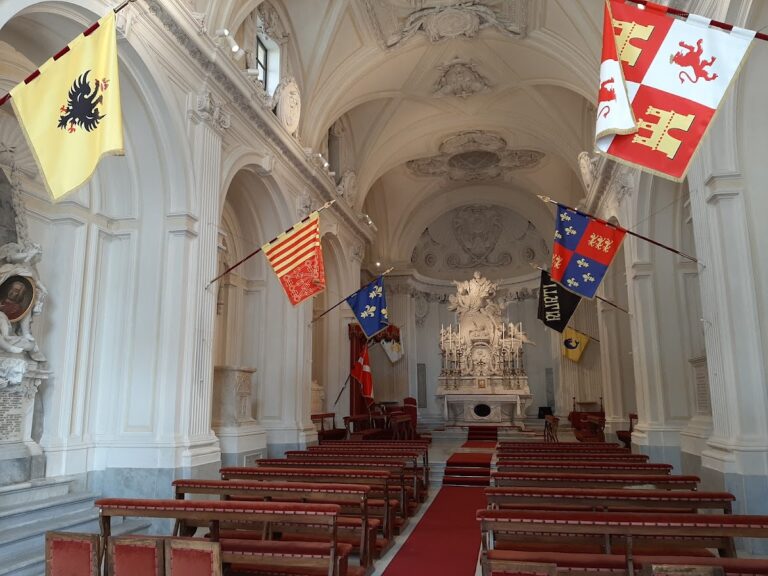
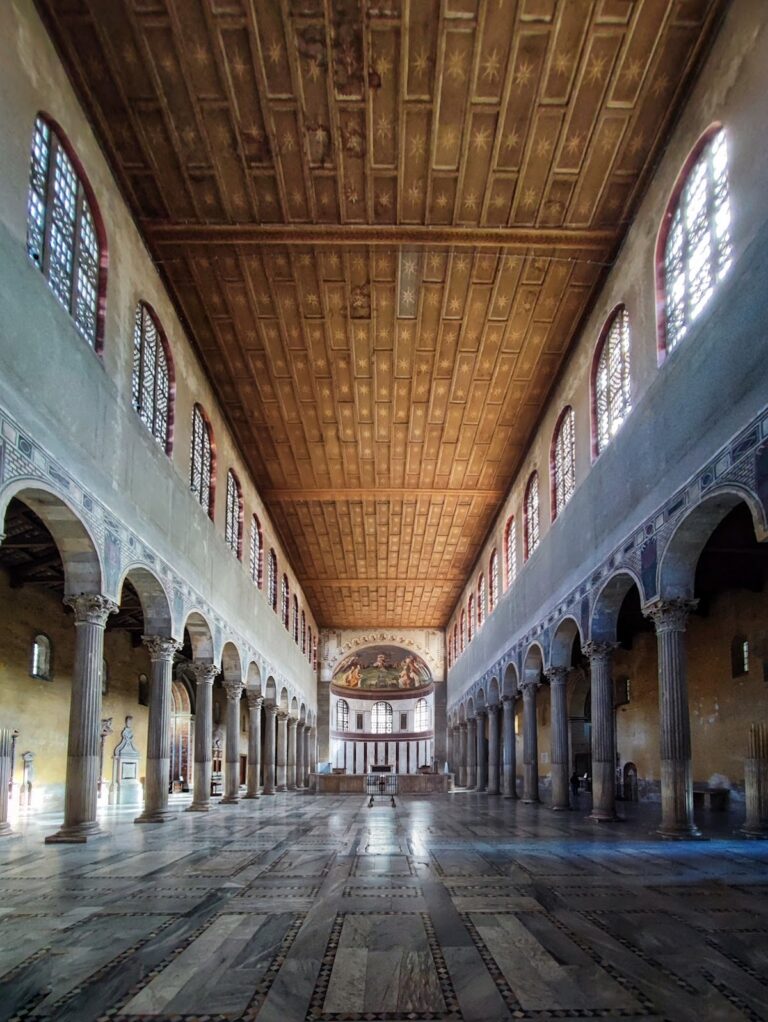
Inside, round arches divide the nave into three aisles, each formed by three bays. The aisles are covered by groin vaults, created where two barrel vaults intersect, and open onto numerous side chapels. A deep choir ends in a flat wall. Above the crossing, where the nave and transept meet, rises a plain dome without a drum or lantern, so the dome is not visible from outside.
The high altar is a Baroque work faced with polychrome marble, using marble of several colors for its decorative surface. It was consecrated in 1764. Its central altarpiece contains a polychrome wooden statue of Saint Francis, made before 1588 and attributed to Fra Diego da Careri.
The pipe organ was built in 1926 by the German firm Walcker and was first installed in the counter-facade. In 1956, Mascioni restored it and moved it to the choir walls. The instrument has 23 stops, two manuals, a pedalboard, and electric transmission.
Transept chapels
Rospigliosi-Pallavicini Chapel
The Rospigliosi-Pallavicini Chapel opens from the rear wall of the right transept. Nicola Michetti and Ludovico Rusconi Sassi designed its polychrome-marble decoration between 1710 and 1725. The chapel contains the funeral monuments of Stefano and Lazzaro Pallavicini, dated 1713, and of Maria Camilla and Giovanbattista Pallavicini, dated 1714 to 1719. Giuseppe Mazzuoli produced the sculptures, while the vault stuccoes are attributed to Tommaso or Giuseppe Chiari.
The chapel’s altarpiece depicts Saints Peter of Alcantara and Paschal Baylon and is attributed to Giuseppe Chiari. The combination of the chapel’s marble surfaces, monuments, stucco work, and painting expresses the decorative program created during the early eighteenth-century rebuilding.
Paluzzi-Albertoni Chapel
The Paluzzi-Albertoni Chapel occupies the rear wall of the left transept. Giacomo Mola designed it between 1622 and 1625. Its principal work is Gian Lorenzo Bernini’s Blessed Ludovica Albertoni, made between 1671 and 1675 for Cardinal Paluzzo Paluzzi-Altieri. The sculpture rests on jasper drapery above the altar and stands against a deeply recessed wall.
Two concealed side windows illuminate the chapel and create the supernatural effect intended by Bernini. The setting includes Giovanni Battista Gaulli’s painting of the Virgin and Child with Saint Anne, stucco cherub heads, and frescoes of Saint Clare of Assisi and Ludovica Albertoni giving alms to a beggar on the flanking pilasters. The sculpture is carved in polished white Carrara marble, while colored marble forms the drapery and base. The chapel’s decoration and Bernini’s composition are frequently compared with his Ecstasy of Saint Teresa in Santa Maria della Vittoria.
Side chapels and sacristy
Third chapel on the left
The third chapel on the left contains the funerary monument and bust of Laura Frangipani by Andrea Bolgi, dated 1637. It also preserves a bust of Orazio Mattei attributed to Lorenzo Ottoni.
Second chapel on the left
The second chapel on the left contains frescoes by Giovanni Battista Ricci and Francesco Salviati’s Annunciation, dated about 1534 to 1535. Probably commissioned for Bernardina de’ Rustici, the chapel’s patron, the painting combines Florentine and Roman elements with influences associated with Raphael and Parmigianino, as well as antiquarian features. The chapel also contains the tomb of Giuseppe Paravicini, an ancestor of Napoleon I of France, sculpted by Camillo Rusconi.
First chapel on the left
The first chapel on the left contains Maarten de Vos’s Immaculate Conception, an Assumption attributed to Antonio della Corna, and Simon Vouet’s Birth of the Virgin, dated 1620.
Sacristy
The sacristy contains a thirteenth-century panel of Saint Francis attributed to Margaritone d’Arezzo. The panel is set within a Baroque arrangement of cupboards.
Franciscan memorials and images
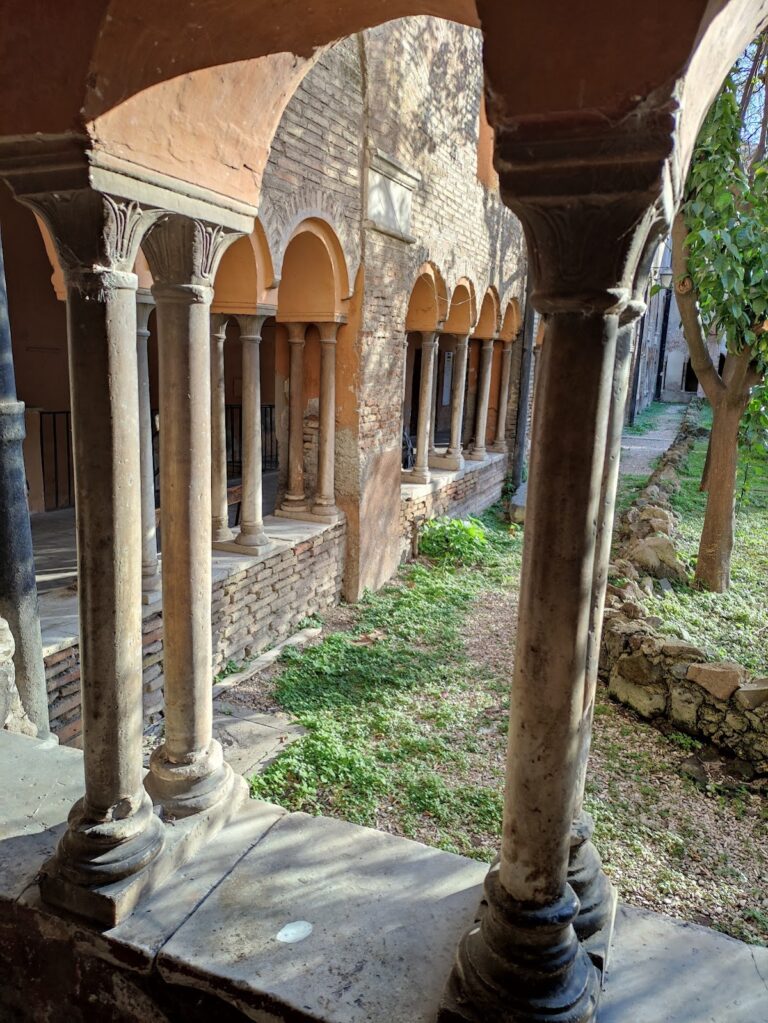
The chapel of Saint Charles of Sezze in the left nave contains the saint’s visible remains. In the room traditionally identified as Francis’s cell, a black stone is said to have served as his pillow. An orange tree in the friary garden is also traditionally said to have been planted by Francis.
The church preserves or displays a copy of an alleged portrait of Francis attributed to Margaritone d’Arezzo, while the original is held in the Vatican Pinacoteca. If the attribution and identification are confirmed, the image would represent an unusually early true portrait in Italian art.
The interior was also represented by Nicola Rotiroti in the painting cycle Lo Re, devoted to Roman Baroque churches.