Santa Maria del Priorato: Church of the Priory of the Knights of Malta


Site at a Glance
- Rating
- 4.6
- Popularity
- Low
- Country
- Italy
- Primary era
- Early Modern
- Eras represented
- Early Modern
- Civilizations
- Knights Hospitaller, Papal States
- Site type
- Religious
- Remains
- Church
On this page14 sections
History
Santa Maria del Priorato is the Catholic church of the Priory of the Knights of Malta in Italy, on Rome’s Aventine Hill. Its first church was established in 939, when Odo of Cluny converted the Roman palace of Alberic II of Spoleto into a Cluniac Benedictine monastery. The present building is a single-nave church in a transitional style between Baroque and Neoclassicism, and its eighteenth-century redesign is the only architectural work by Giovanni Battista Piranesi that was built.
Benedictine Foundation
The monastery flourished especially during the tenth and eleventh centuries. The church was originally dedicated to Saint Basil of Caesarea, a fourth-century bishop and theologian who became one of the principal Fathers of the Christian Church. The young Hildebrand studied at the monastery and took his first monastic vows there. He later became Pope Gregory VII, an influential eleventh-century reforming pope.
From the Templars to the Knights of Malta
During the twelfth century, the monastery passed to the Knights Templar, a medieval military religious order. After their suppression, the Knights of Jerusalem assumed control in 1312. Later associated with the Order of Malta, a Catholic religious order with military and hospitaller traditions, they dedicated the church to the Madonna while leaving the convent intact. The monastery also remained associated with the papacy during the pontificate of Pope Paul II in the third quarter of the fifteenth century.
The church was restored during the sixteenth century and rebuilt by the Knights of Malta in the 1550s. In 1760, Cardinal Giovanni Battista Rezzonico, nephew of Pope Clement XIII and grand prior of the Order of Malta, sought to improve the appearance of the priory buildings. A substantial renovation followed from 1764 to 1766 under Piranesi. The work included the church, its interior, and the Piazza dei Cavalieri di Malta in front of it. The renovation consolidated the sixteenth-century church, raised its side walls, restored the vault, and introduced a new decorative scheme.
Piranesi and later conservation
Piranesi’s design extended across the church, the piazza, and the garden furnishings, using recurring images of serpents, ships, crosses, weapons, and military emblems connected with the history of the Knights of Malta. He was buried in the church, where a sculptural funerary monument by Giuseppe Angelini was installed in 1780. The church also contains the tomb of Bartolomeo Carafa, who died in 1405, with a design attributed to Paolo Romano.
Santa Maria del Priorato and its exterior were restored between 2015 and 2019 with support from the Grand Priory of Rome and Fondazione Roma. The church lies within the Villa del Priorato di Malta and has extraterritorial status. Ecclesiastically, it belongs to the parish of Santa Prisca and the Diocese of Rome, and it serves as Malta’s national church.
Remains
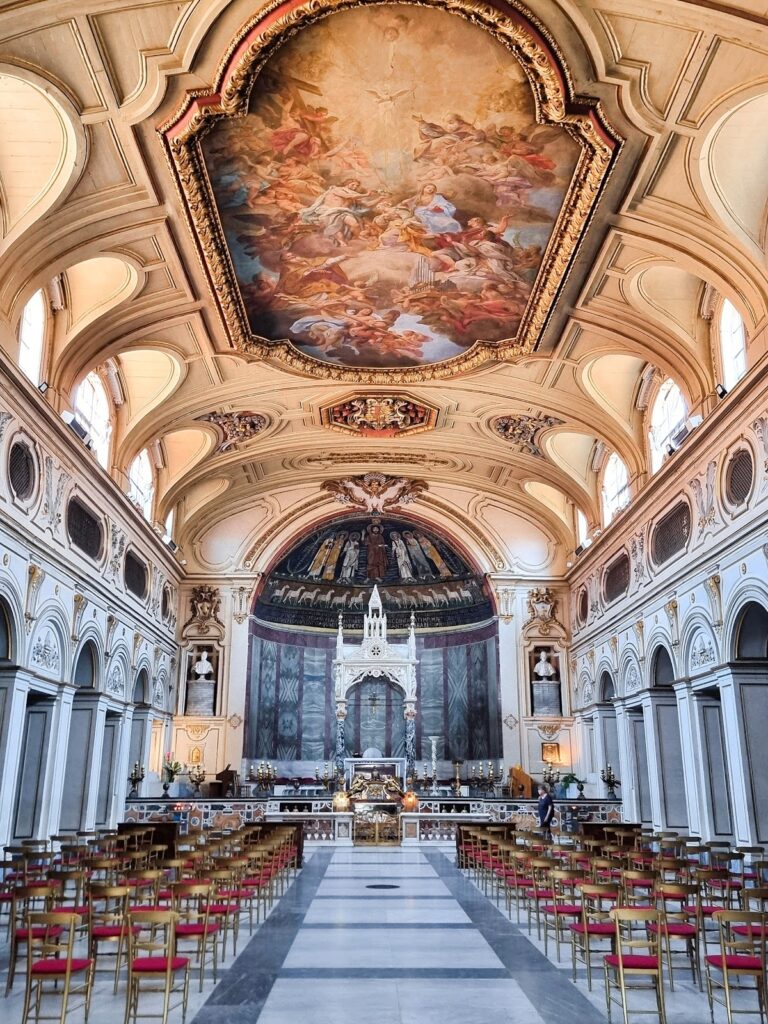
Santa Maria del Priorato stands at the southern end of the Aventine within the Villa del Priorato di Malta, beside the Piazza dei Cavalieri di Malta. The church is approximately 31 metres long and 13 metres wide. Its Latin-cross plan has a single nave, a shallow transept, a semicircular apse, and a barrel vault with lunettes, the crescent-shaped areas formed beneath a vault. Arcades open onto the side chapels, while three large niches line each side of the nave.
Church exterior and facade
Marble facade
The white-marble facade combines Baroque elements with early Roman Neoclassicism. Paired fluted pilasters, shallow attached supports with vertical grooves, frame the front. Above them rises a triangular pediment crowned by a Maltese cross, while a large circular rose window occupies the space above the entrance. The portal itself has a smaller triangular pediment.
The frieze carries a meander ornament. Relief candelabra beside the portal bring together angels, solar disks, crescents associated with the Virgin Mary, Roman military standards, tablets bearing the motto “FERT,” meaning “His strength held Rhodes,” and Maltese crosses. Relief panels on the pilasters show short Roman swords, or gladiuses, with other emblems. The capitals combine symmetrically arranged winged sphinxes and a tower. Several alternative versions of Piranesi’s design survive in drawings.
Interior furnishings and sculpture
Main altar and presbytery
The main altar was designed by Piranesi and executed in stucco by Tommaso Righi. It stands beside the conventual throne of the Grand Master of the Order of Malta. Its sculptural group presents the Glory of Saint Basil. A relief of the Madonna and Child appears above the altar table, followed by an Agnus Dei bearing a cross. Saint Basil stands higher on a globe surrounded by angels, putti, and clouds, with two angels supporting the saint in glory.
A lantern in the presbytery vault carries scenes from the life of Saint John the Baptist. Before Piranesi’s renovation, the main altar held an altarpiece by Andrea Sacchi depicting the Madonna and Child with Saint Basil.
Piranesi’s funerary monument
Angelini’s 1780 funerary monument to Piranesi occupies the second niche on the right side of the nave. It shows the architect full-length in a toga, holding drawing sheets and leaning against a herm, a pillar-like sculptural support associated with a head or upper-body representation. The herm is carved with an engraver’s tools and appears to bear a strong likeness to Piranesi.
Ancient marble altar
The third niche on the left contains an ancient marble altar with relief carving, dating to the time of Pope Nicholas I in the mid-ninth century. Its Latin inscription names the head of Savinus of Spoleto, a bishop and martyr, the blood of Saint Sebastian, a martyr, relics of Saint Abundius, a martyr, and relics of forty saints.
Piazza and wider decorative scheme
Piazza dei Cavalieri di Malta
The piazza in front of the church is enclosed by a relatively low perimeter wall divided into panels with paired obelisks and intervening stelae. Reliefs on the entrance gate, panels, and stelae combine emblems and references to the military and naval victories of the Knights of Malta with motifs reflecting Piranesi’s interest in ancient Rome and Etruria.
The priory keyhole
The priory’s famous keyhole was deliberately incorporated into Piranesi’s design. Through it, the Piazza dei Cavalieri di Malta lies in Italy, the priory gardens occupy the territory of Malta, and the distant dome of Saint Peter’s appears in Vatican City.