Portogruaro Municipal Villa: A Renaissance Noble Residence
Site at a Glance
- Popularity
- Low
- Country
- Italy
- Primary era
- Early Modern
- Eras represented
- Early Modern, Modern
- Civilizations
- Italian, Venetian
- Site type
- Domestic
- Remains
- Elite Residence
On this page8 sections
History
The Portogruaro Municipal Villa is a Renaissance noble residence in Italy, commissioned by the della Frattina family around 1543. Its design is attributed to Guglielmo dei Grigi, known as il Bergamasco, a Renaissance master builder, though the attribution remains unconfirmed.
Commission and family standing
The della Frattina family’s lineage was traced to 1042, and the family was present in Portogruaro by 1265. Its close ties to church institutions were reinforced in 1527, when it received land grants from the bishopric. In 1541, Emperor Charles V, the Habsburg ruler, granted the family the title of Count Palatine, a noble rank historically associated with delegated authority. The family’s choice of Renaissance forms was intended to follow new Catholic conventions and show loyalty to the Roman Church.
Historian Temanza proposed Bergamasco as the Villa’s designer in 1778. A construction start around 1543 has been inferred from the builder’s work on the Miani Chapel in Venice, which continued through that year. He had worked on the chapel with Scarpagnino from 1527, and stone building projects could take a long time.
Early ownership and records
In 1564, after Marquando della Frattina’s property was confiscated, the Venetian nobleman Antonio Grimani intervened to buy the Villa. Its first known written mention came in 1566, when it was described as “imperfect.” The word may have referred to an unfinished right wing, but it more likely reflected the building’s asymmetrical form.
Portogruaro and later use
When the Villa was built, commercial activity in Portogruaro centered on the left bank of the Lemene. The town’s main square, town hall, and principal warehouses stood there, where goods were transferred between land and water along routes toward Friuli and northern Europe.
In 1920, owners known as the Stuky had Palazzo Bettoni demolished to open the view toward the Lemene. The Villa now houses municipal offices. Despite substantial alterations, it reflects Portogruaro’s historical connections with Venice and the wider cultural and artistic exchange of the period.
Remains
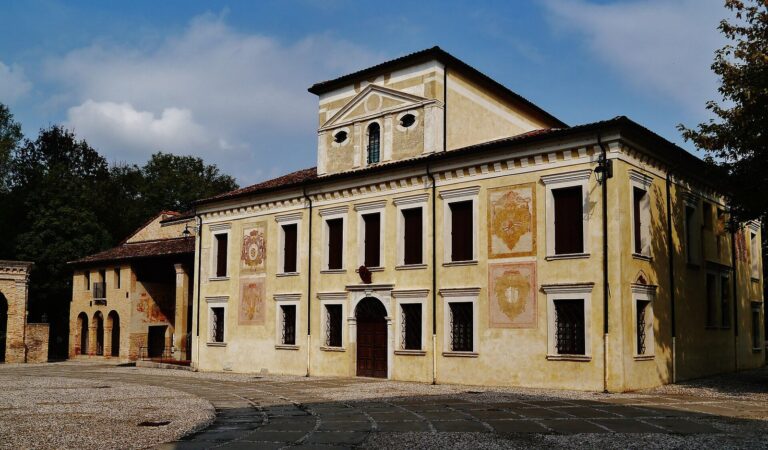
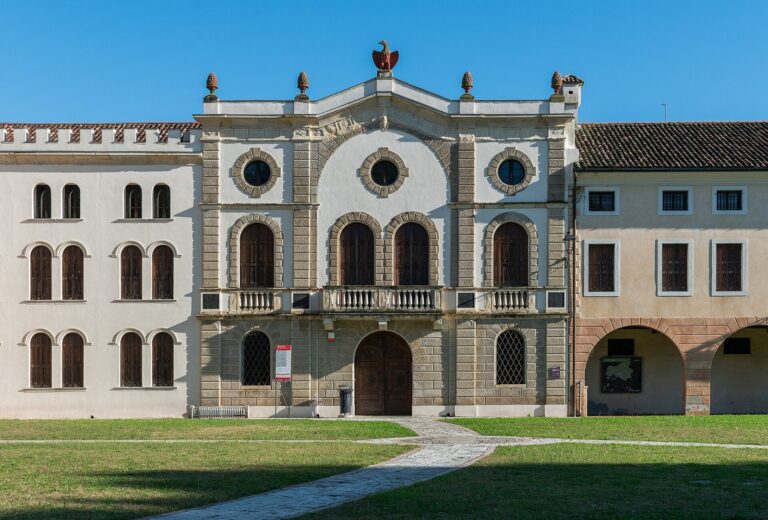
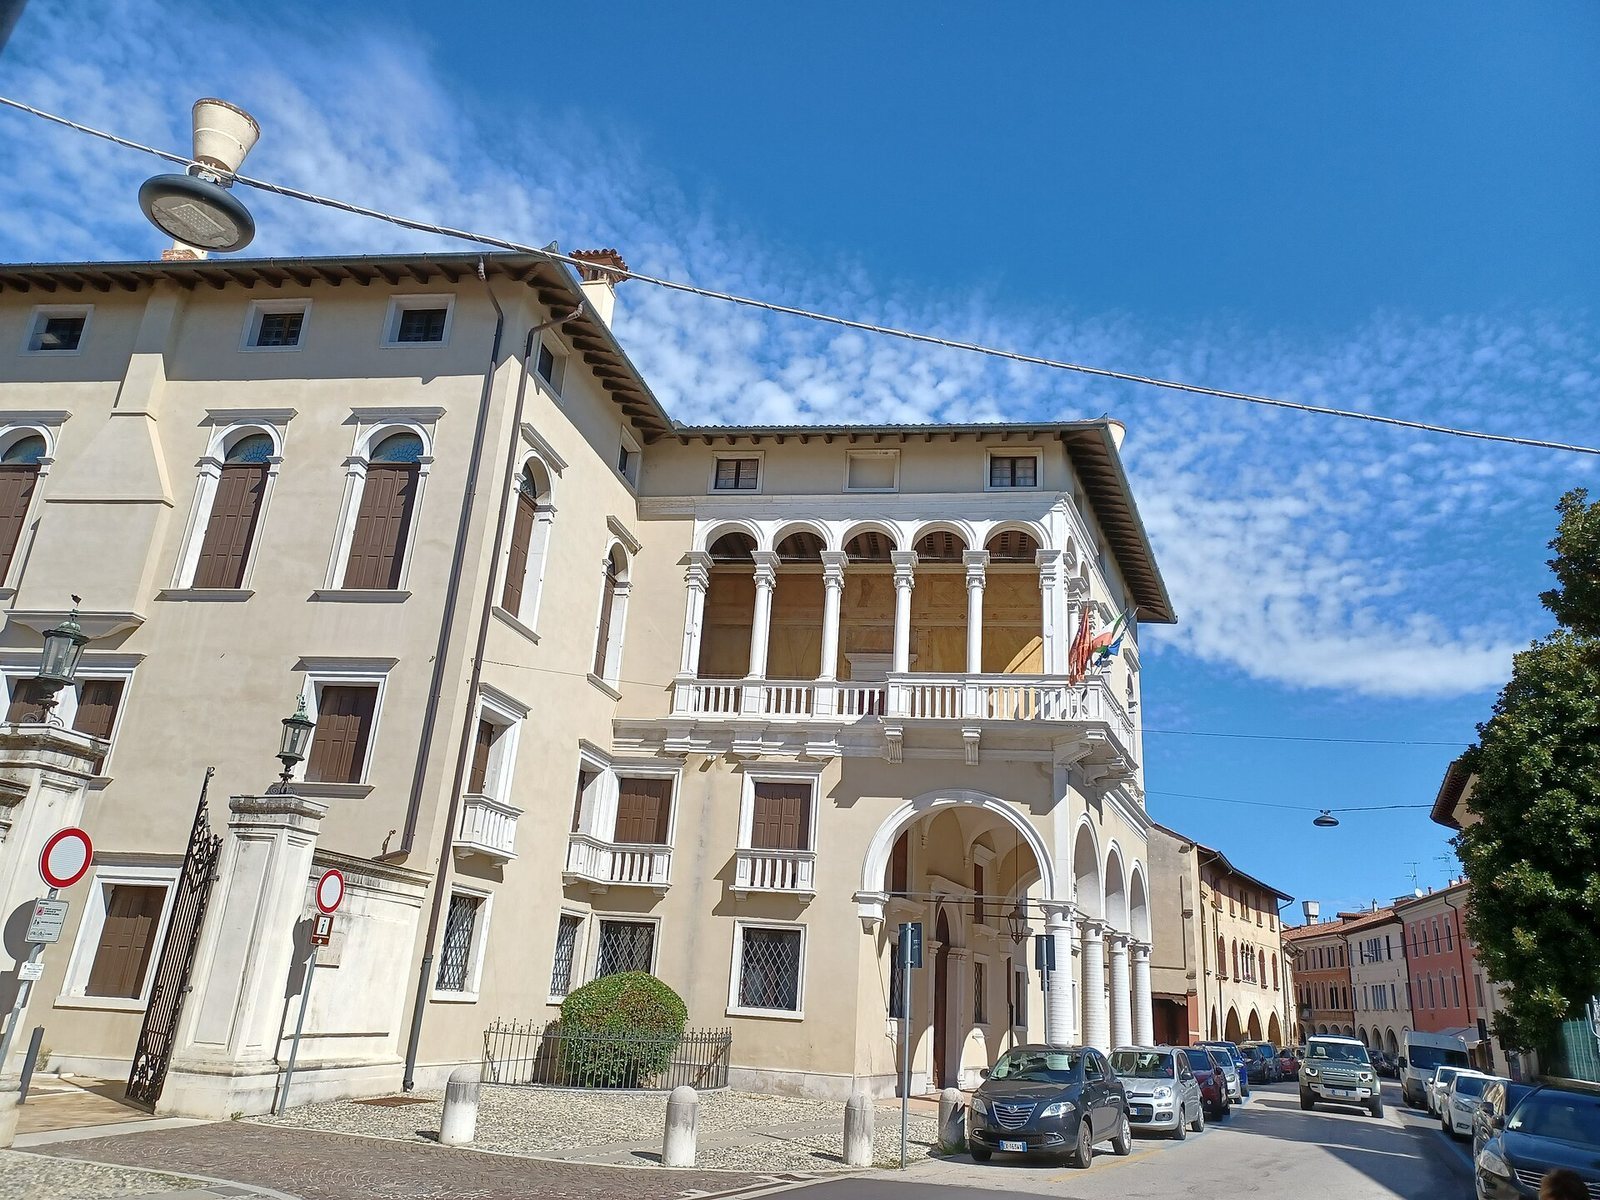
The Villa is an asymmetrical Renaissance building on the urban side of the Lemene. Its design combines practical Lombard-Venetian building traditions with Tuscan-Roman Renaissance models, while drawing chiefly on early sixteenth-century Venetian architecture.
Urban position and plan
Set apart from the surrounding townscape, the Villa stands on a road without the porticoes found along nearby streets, amid an urban fabric marked by Gothic forms and continuous covered walkways. Traffic on Via del Seminario crossed the S. Andrea Bridge, a route better suited to carts than the town’s other bridges. The road’s bend allowed the building to face the route directly, making its loggia visible from a distance. Its off-axis plan and elevations reflect adaptation to the site rather than the regular geometry favored in classical design manuals. An 1884 interpretation linked this irregularity to the owners’ heraldic device, an explanation later repeated, but the form relates instead to the building’s orientation and setting. Palazzo dei Camerlenghi in Venice provides a contemporary example of similarly irregular façades.
Portico and loggia
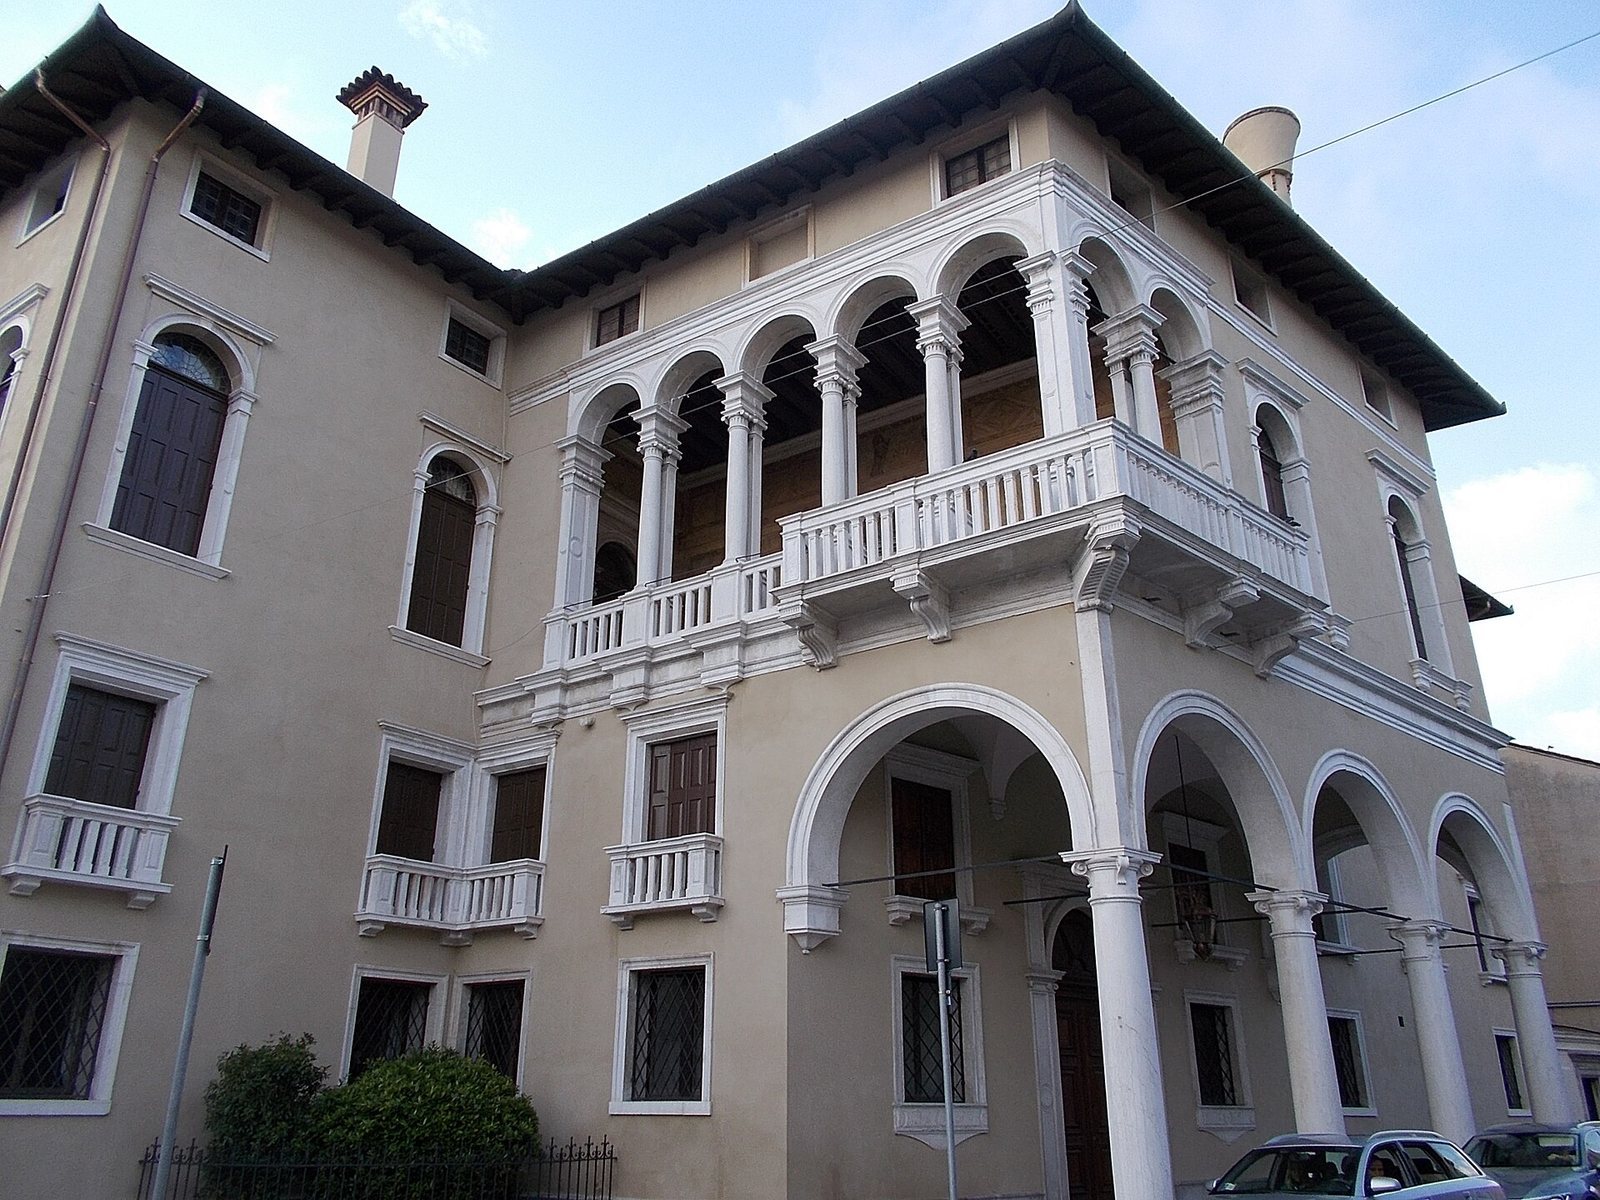
The two-storey portico is angled: its inner arcades do not meet the street-facing front at right angles, giving the columns rhomboid-shaped bases and tops. The loggia, a covered gallery open on one or more sides, occupies a side elevation rather than the street front. Closely paired Doric columns, a classical column style, and pilasters frame its openings, replacing the multi-light windows typical of a Gothic palace. A high base and an entablature above the capitals raise the arcade, giving it both a sturdy and refined appearance. From this side of the Villa, the view extended along Via del Seminario toward Palazzo Venanzio, while buildings opposite crowded the street-facing front.
Decoration and later alterations
Frescoes that once decorated the loggia were lost sometime between 1818 and 1893. Works carried out from 1919 to 1923 raised the building, removed its cornice, and added two windows to the loggia façade. Other openings were moved, and a balustrade joined the mezzanine opening to the adjacent window. These changes disrupted the façade’s symmetry and perspective.