Lopukhin Estate: A Palace and Park Ensemble in Korsun, Ukraine
Site at a Glance
- Popularity
- Medium
- Country
- Ukraine
- Primary era
- Modern
- Eras represented
- Early Modern, Modern
- Civilizations
- Polish–Lithuanian Commonwealth, Russian
- Site type
- Domestic
- Remains
- Elite Residence
On this page13 sections
History
The Lopukhin Estate is a palace-and-park ensemble in Korsun, Ukraine, established in 1782 by Prince Stanisław Poniatowski as a summer country residence. Its palace, constructed in 1787–1789, reflects Russian Romanticism, a nineteenth-century movement that drew on historical styles. Poniatowski, a treasurer, received rights to the estate from Roch Jabłonowski, a senior regional official in the Polish-Lithuanian Commonwealth, the state jointly ruled by the Crown of Poland and the Grand Duchy of Lithuania.
Foundation and palace construction
The palace works were carried out under Jan Lindsay. Its design has been attributed to J. H. Muntz, with Lindsay possibly completing it, and also to Stanisław Zawadzki. In May 1787, King Stanisław August, who was also grand duke of Lithuania, and Joseph II, a Habsburg ruler and Holy Roman Emperor, visited Korsun. Local craftsmen made a full-scale wooden model of the planned palace for the occasion, by which time its foundations had already been laid.
Imperial ownership and rebuilding
In 1799, after Korsun became part of the Russian Empire, Emperor Paul I bought Poniatowski’s estate and transferred it to Prince Piotr Lopukhin, Russia’s justice minister. The estate was valued at 666,666.20 in gold. Paul paid Poniatowski in cash but barred the proceeds from being taken out of the empire.
Under Piotr Lopukhin’s son Pavel, the palace underwent major rebuilding from 1835 to 1840. The architect responsible is unknown. The residence was renewed again in the second half of the nineteenth century by Prince Nikolai Lopukhin-Demidov, and the estate acquired further buildings, including two Orthodox chapels, an estate manager’s office and the prince’s bath.
Revolution and later use
After the Bolshevik Revolution of 1917 brought the Bolsheviks to power in Russia, the palace served in turn as the headquarters of party authorities, a holiday home and a hospital during wartime. From 1945, it housed a museum devoted to the 1944 Battle of Korsun. The ensemble was designated a monument of national importance in 1979, under number 442.
Remains
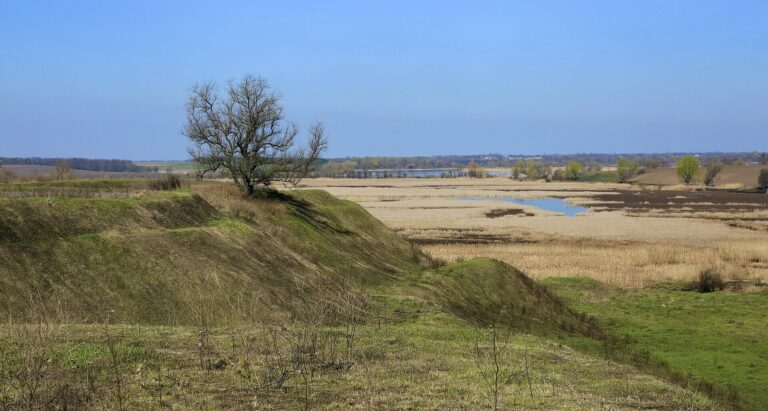
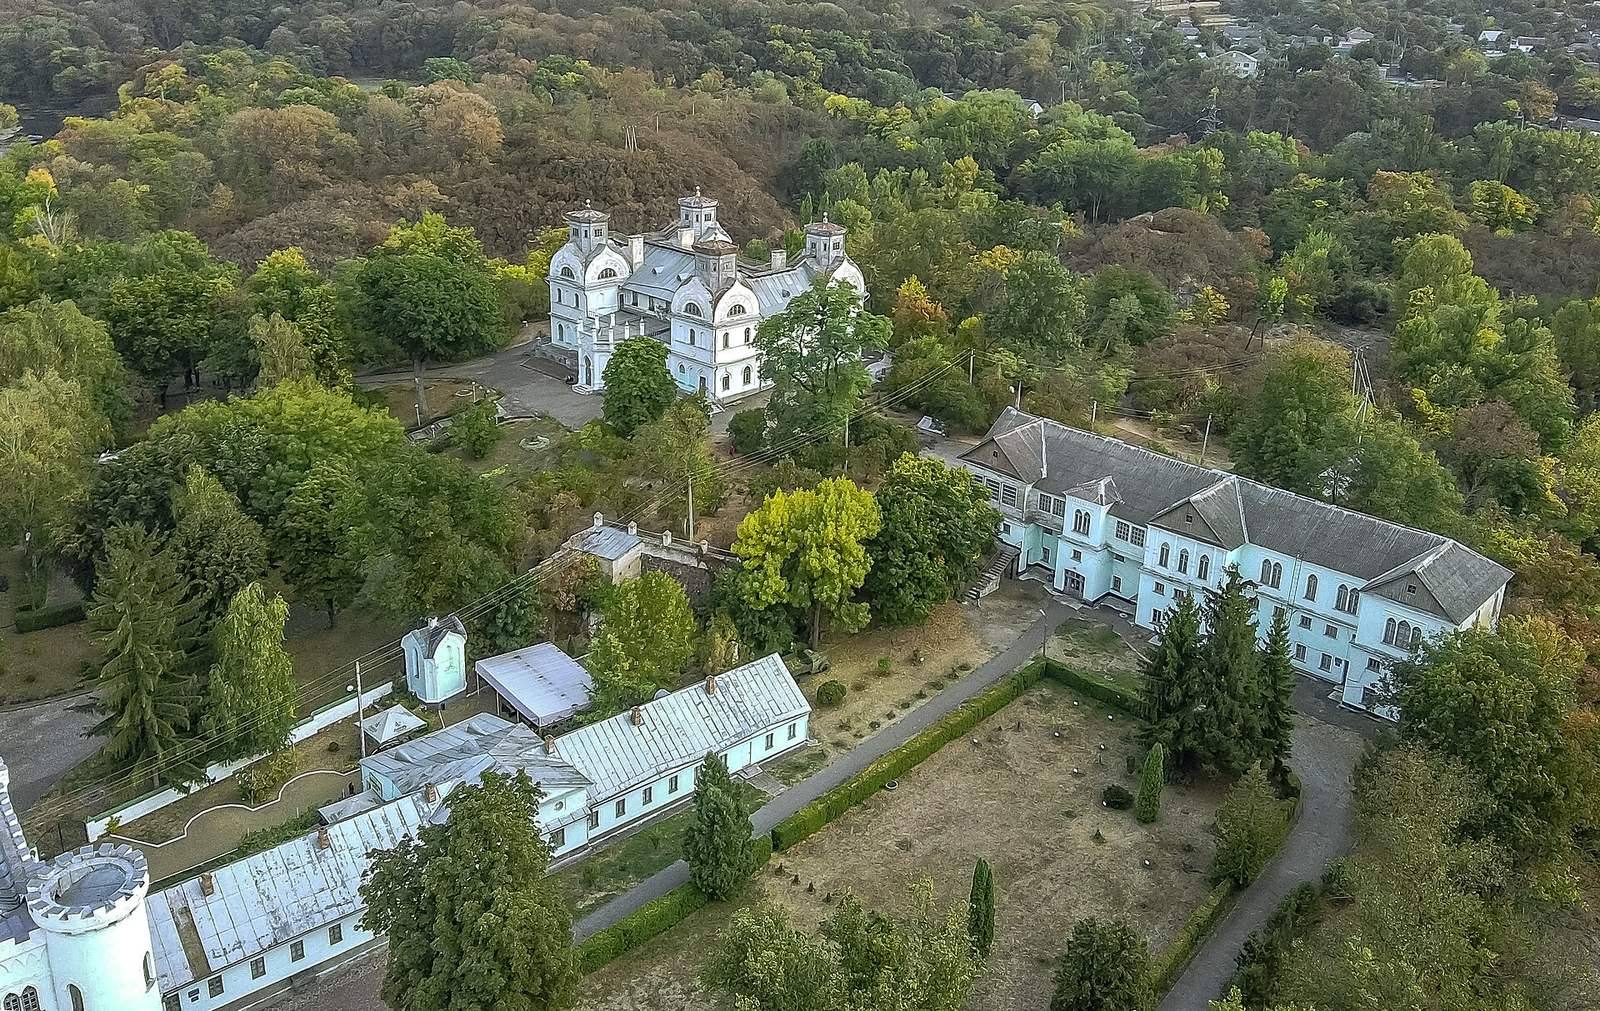
The ensemble occupies three granite islands in the Ros River. The main palace stands on the island now named for Mikhail Kotsiubynsky, a Ukrainian writer. Its buildings and grounds combine the palace, a connected wing, remnants of a columned gallery, a park and a range of estate structures.
The Main Palace
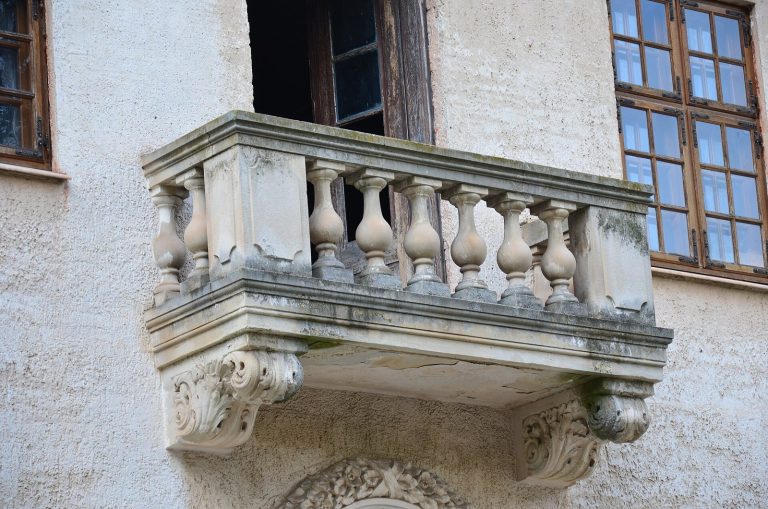
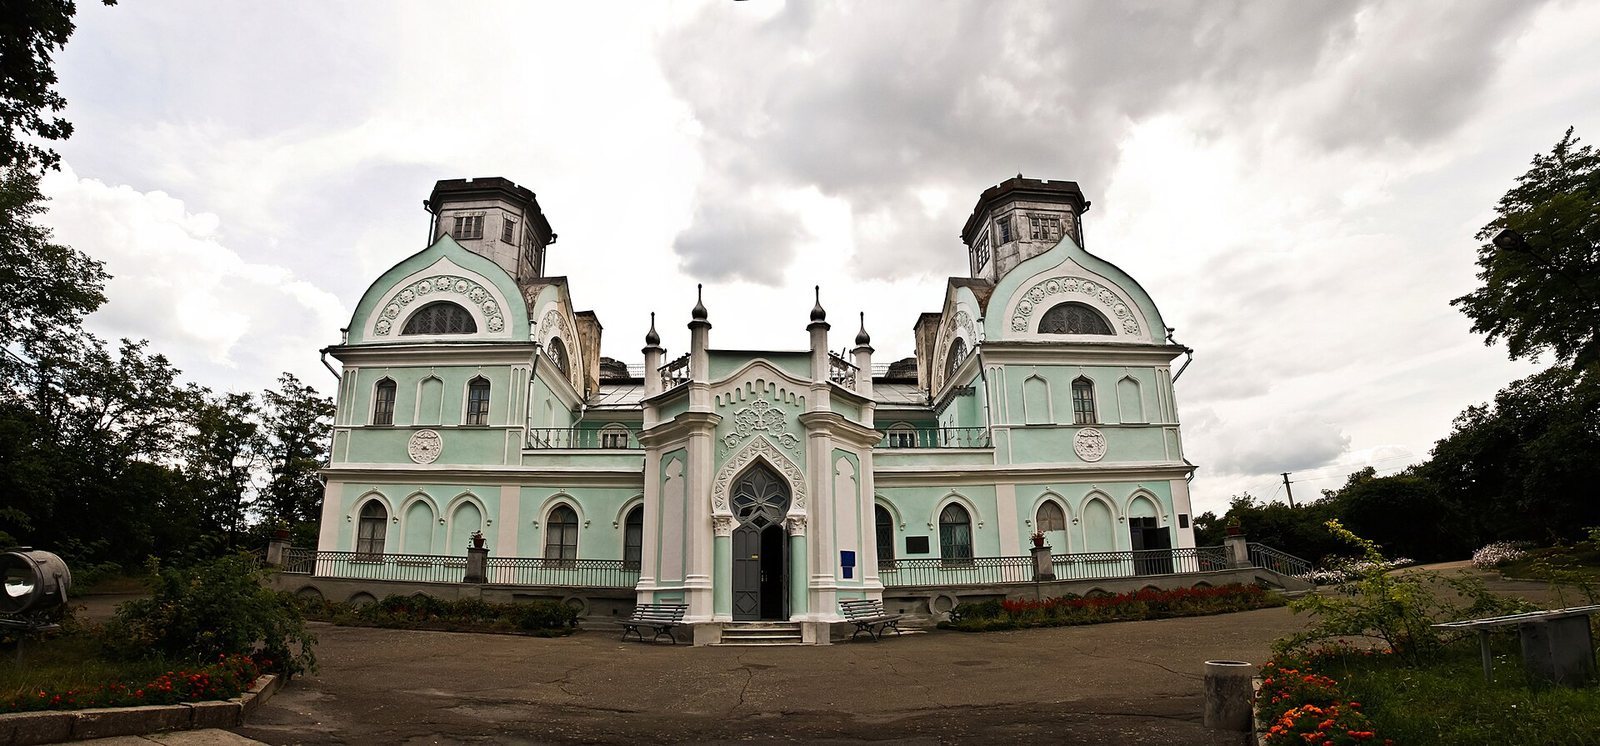
Before the rebuilding of 1835–1840, the palace was a two-storey rectangle made of brick and wood, with an H-shaped plan on its upper floor. The rebuilt building has a five-sided entrance vestibule, four two-storey towers at its corners and an open terrace on the second floor. A railing runs between the projecting sections of the structure.
The palace’s details include Moscow-style ornament. Its design may place it among the early Neo-Gothic palaces of the Polish-Lithuanian Commonwealth, though it has also been interpreted as Moorish, drawing on architectural traditions associated with medieval Muslim Iberia and North Africa.
The Wing and Columned Gallery
The Wing
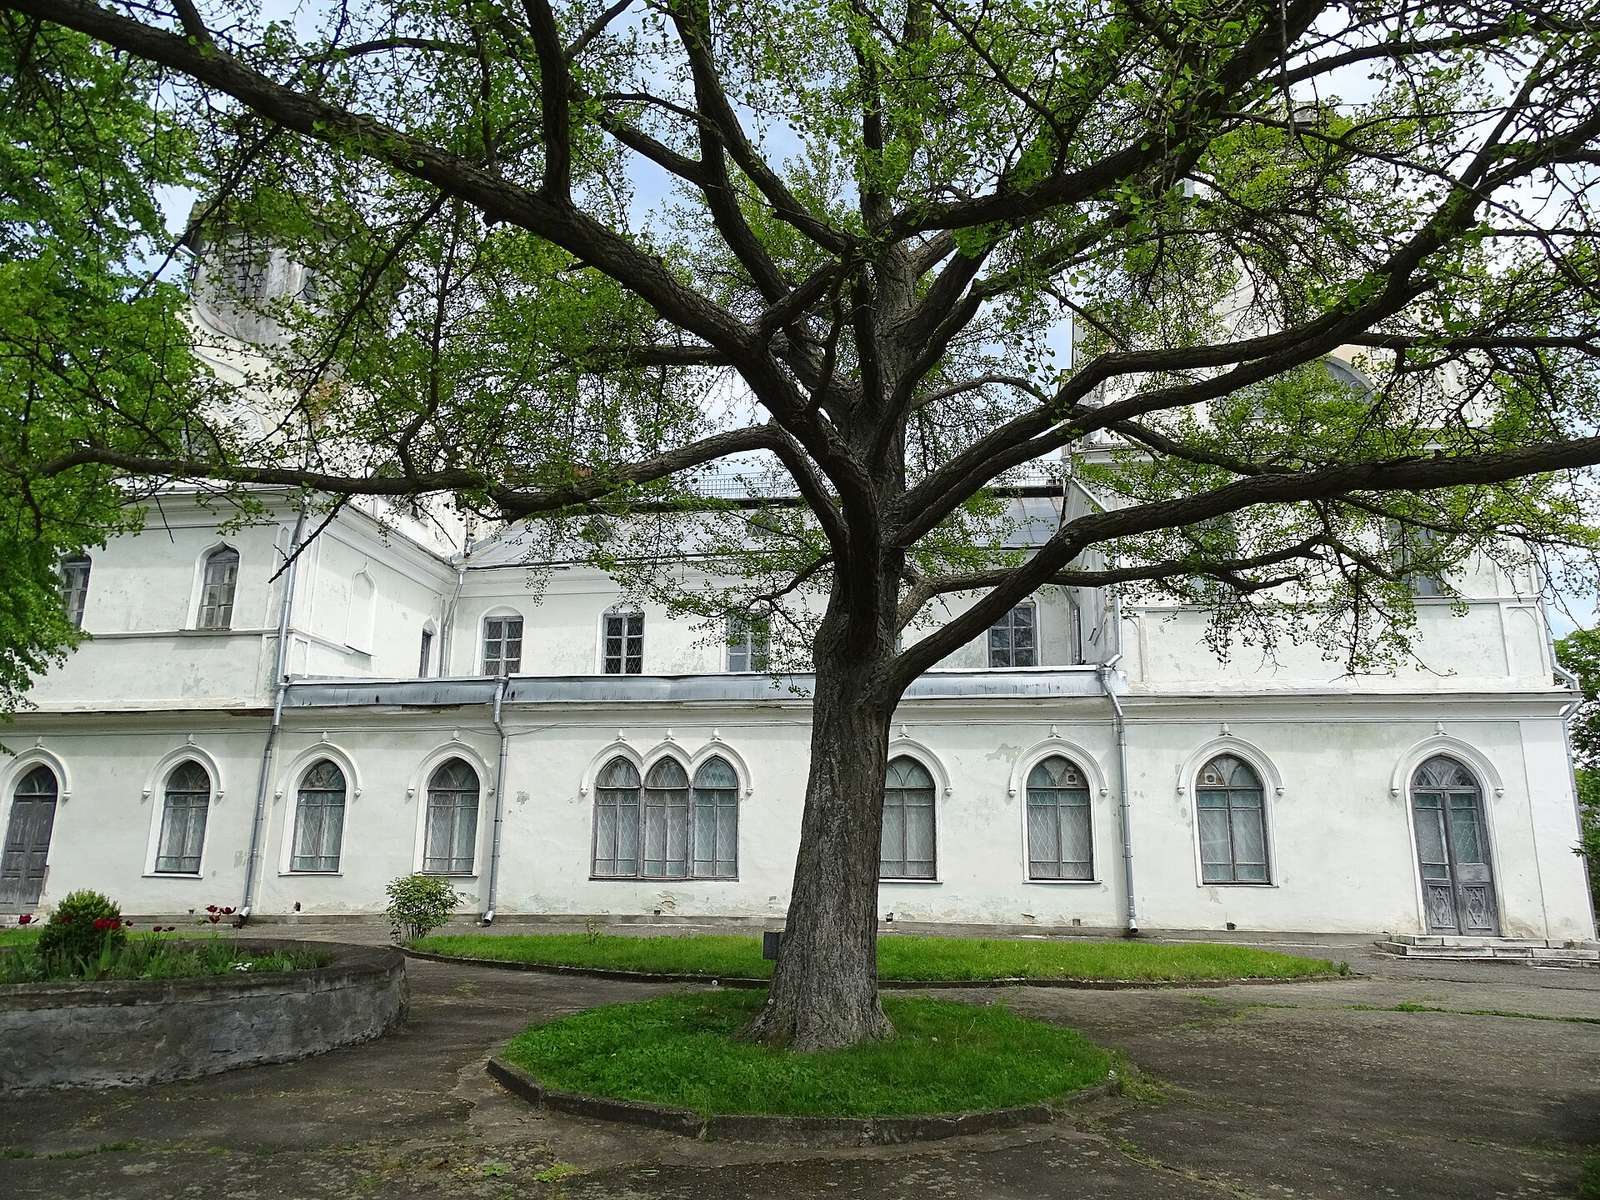
Built in 1782–1783, the wing began as a one-storey rectangular building connected to the palace by a columned gallery. It was partly rebuilt in 1835–1840 and gained two additional storeys in the second half of the nineteenth century. In its present three-storey form, it has three symmetrical projections and one asymmetrical projection along the main facade. The lower two floors have smooth walls, rectangular windows and a simple moulded cornice; the projecting sections have windows with pointed lintels.
An open wooden gallery occupies the third floor of the far-left projection, while wooden half-columns decorate the central one. A moulded cornice tops the third floor, and the asymmetrical projection has an arcaded band beneath it. Roof tiles were added in the nineteenth century. Inside, the first floor has aligned sequences of rooms and corridors in the projections. The second combines room sequences and corridors, with rooms on both sides; the third has rooms arranged around its perimeter and contains an art gallery.
The Gallery
The former columned gallery included a three-storey entrance building and a connecting section. The entrance building, attached to the one-storey wing, has pointed windows. The connecting section rested on a brick foundation covered with plaster, varying in height and set partly on natural stone. Eighteen pairs of columns supported its three-pitched roof. The connecting gallery was destroyed during the first third of the nineteenth century. The entrance building remained, and the wing’s second and third storeys were later attached to it.
Park and Estate Buildings
Park and Gate
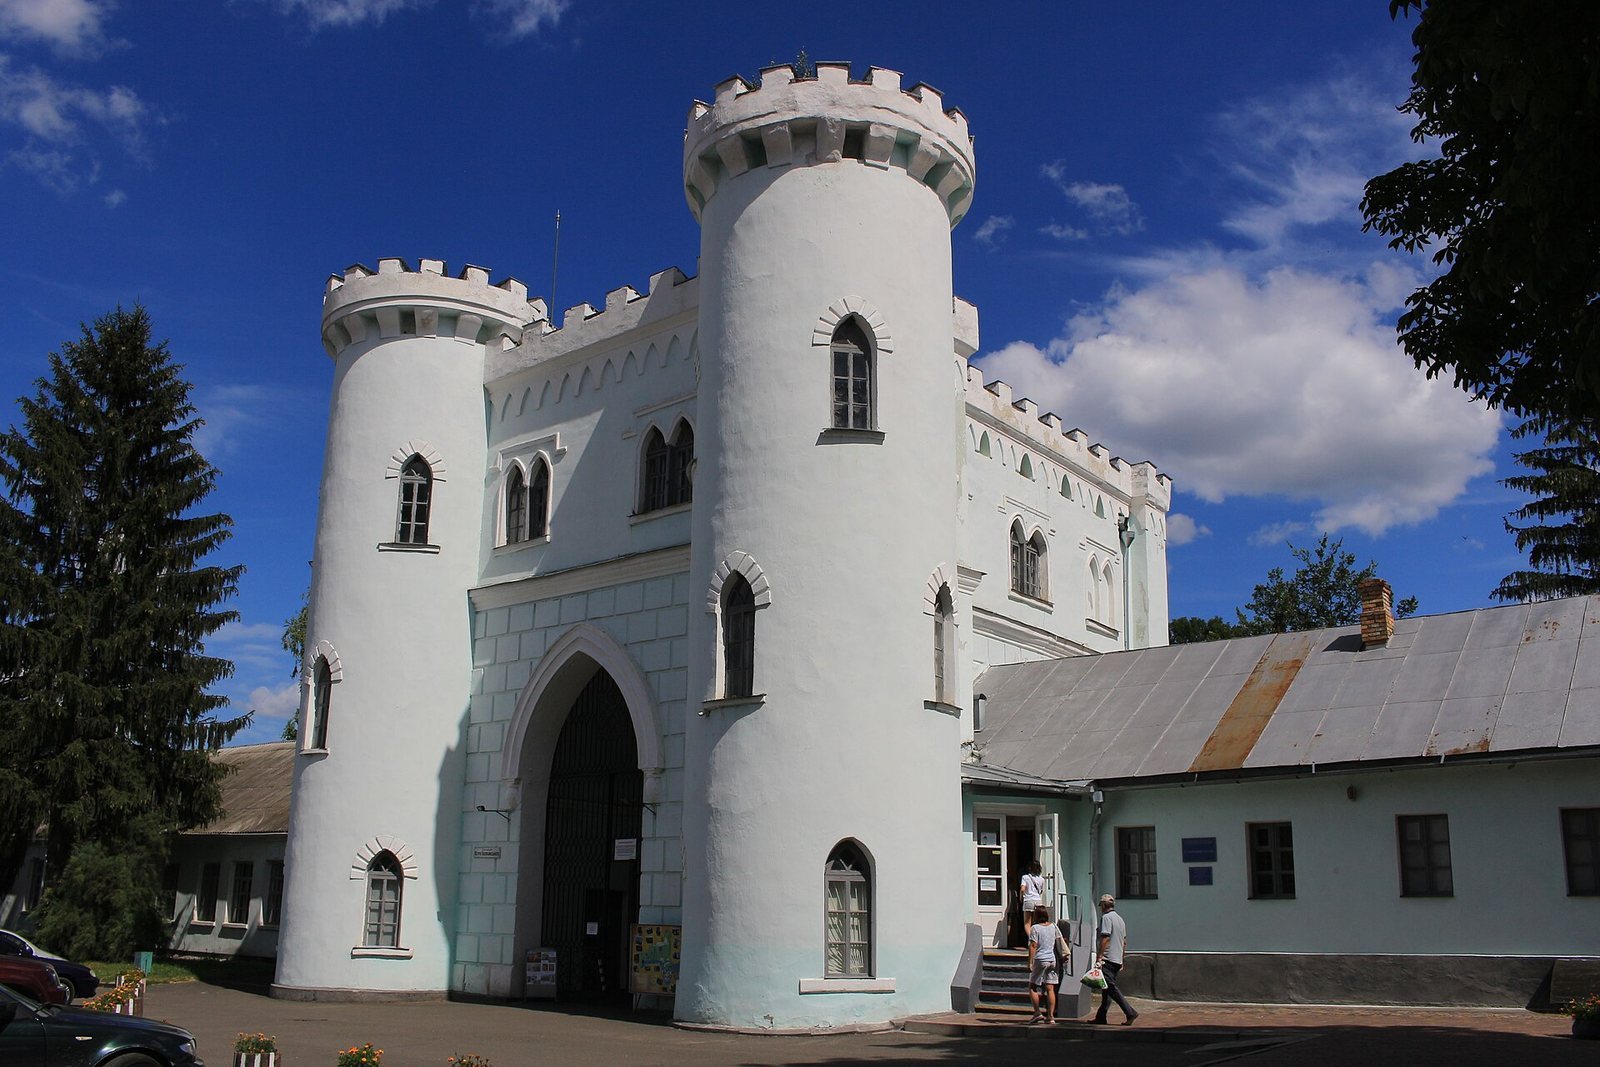
The grounds once included a landscape park, vineyards and mulberry plantations. The former palace park is now a dendrological garden. An estate gate, built in 1850, is styled as a medieval castle. A nearby building houses an exhibition devoted to Bohdan Khmelnytsky, a Cossack leader associated with the mid-seventeenth-century uprising in Ukrainian lands.
Religious Buildings
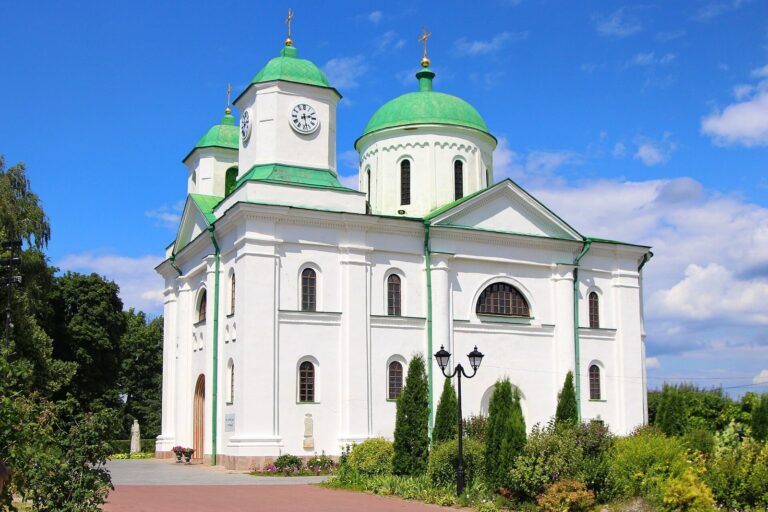
The ensemble includes a Lutheran chapel, belonging to a Protestant Christian tradition, and two chapels of Orthodox Christianity, a major Christian tradition with its own liturgy and church hierarchy.
Other Estate Buildings
A Swiss-style chalet houses an art gallery. Other structures include an orangery for plants needing protection from cold, a riding hall, a carriage house, a stable-carriage house and a one-storey utility building. The estate also has a bath and a main office for its manager.