Vildštejn Castle: A Medieval Fortress and Noble Estate in Czechia

Site at a Glance
- Rating
- 4.4
- Popularity
- Low
- Country
- Czechia
- Primary era
- Medieval
- External website
- Open
- Eras represented
- Medieval, Early Modern
- Civilizations
- Holy Roman Empire, Kingdom of Bohemia
- Site type
- Military
- Remains
- Castle
On this page12 sections
History
Vildštejn Castle, also known as Wildstein, is a medieval fortress and noble estate in Czechia, located in Skalná. The Notthafft noble family founded it on a rocky site at the northern edge of the Soos marshland in the late twelfth century or around 1200. Its position may explain the name, which probably referred to the edge of a settled area. The castle’s earliest surviving elements are Romanesque, an architectural style used in Central Europe during the medieval period.
Foundation and the Notthaffts
Vildštejn first appears in written records in 1224, when Gerold de Wiltstein was associated with property connected with the nearby region. In 1225, Albertus Nothaft de Wiltstein was named as a witness, confirming the Notthafft family’s connection with the castle. The family used Vildštejn as a base for activities between the Scheibenbach and the Eger, and a parish had been established there by the thirteenth century. This indicates that the castle served as an important center for the surrounding area.
In the late thirteenth century, Engelhard II Nothaft sold Vildštejn to his son-in-law Jan Rabe of Mechelgrün. The estate then passed through several noble and patrician families connected with its succession, including the Frankengrüners of Cheb, the Gumerauers, the Schlick counts, and Wolf Adam von Wirsperg. The Gumerauers held the estate from 1439 to 1521. The Schlicks acquired it afterward, and Wirsperg’s successors sold it to Hans Andreas von Trautenberg in 1596.
Trautenberg ownership and later transformation
The Trautenbergs retained Vildštejn until 1799, although Wolf Adam von Wirsperg divided the lordship into upper and lower portions. Disputes with Cheb, the historic Czech town formerly known as Eger, concerned brewing rights. Tensions with local subjects were also associated with the imposition of excessive compulsory labor.
From 1799 to 1884, the estate belonged to the Wilhelm family. After 1884 it passed to the Wolkenstein-Trostburg family and remained in private hands until the end of the Second World War. The castle stopped serving as a noble residence soon after a chateau was built beside it. From 1843, the older castle was used as a malt house, a building for germinating and drying grain for brewing. The neighboring chateau later served first as housing and then for agricultural purposes.
Decline, reconstruction, and present use
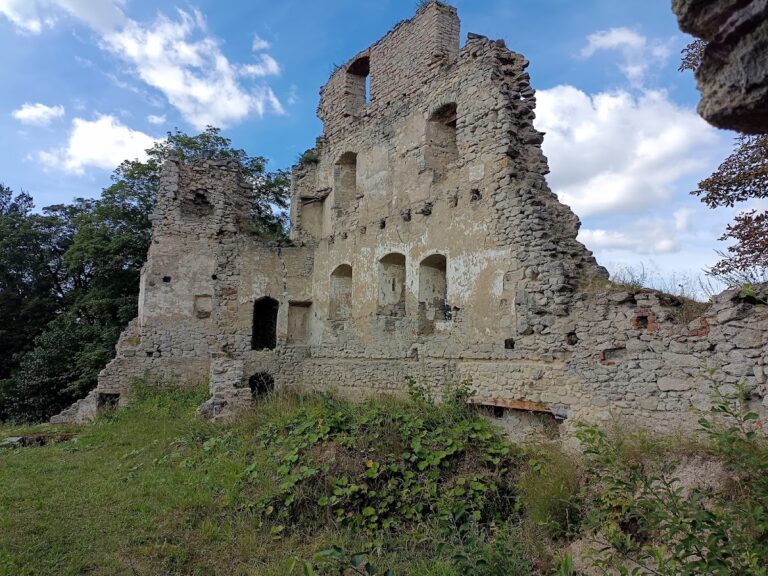
During the second half of the twentieth century, the complex belonged to a state farm and deteriorated. Reconstruction of the castle began in 1985, and extensive work continued after it returned to private ownership around 2000. Vildštejn has been open to the public since 2001. The restored complex now contains exhibitions, a castle museum, a gallery, restaurant spaces, and areas for cultural events, conferences, and weddings. Its second floor houses a fire-service museum. The castle is protected as a cultural monument in the Czech Republic.
Remains
Fortified core and Romanesque buildings
Vildštejn combines the characteristics of a hill castle and a water castle. It stands on a rocky spur above the Sázek stream, also called the Soosbach. The stream could formerly be dammed so that water surrounded the inner castle, and an artificial lake is described as separating the fortress from its surroundings. The surviving complex developed through several building phases, from its Romanesque foundation to later Gothic, Renaissance, and Baroque alterations.
Romanesque chapel and defenses
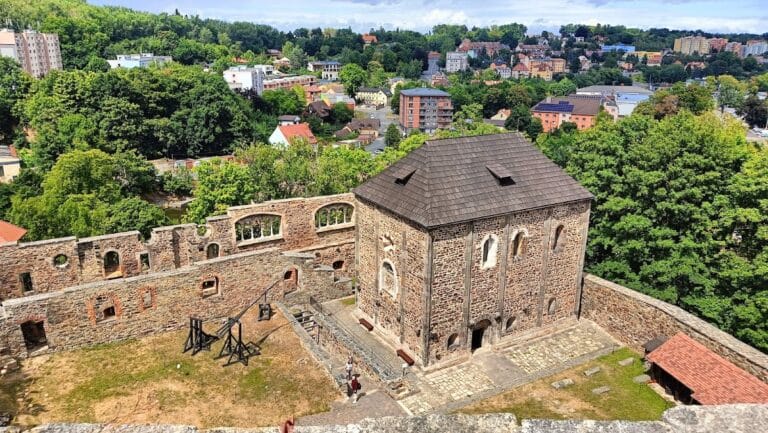
The oldest surviving building is the two-story Romanesque chapel, which retains its apse, the rounded or semi-circular end of a church sanctuary. Other Romanesque elements include the portal of the outer bailey, part of the curtain wall, and the bergfried, the main defensive tower of a medieval castle. The bergfried flanks the entrance to the inner castle, while the curtain wall encloses the fortified grounds.
Gothic inner-castle structure
West of the chapel stands a Gothic structure within the inner castle. Its ground floor has a cross vault carried by massive transverse arches and two central pillars. A room adjoining it to the south probably received its vault when another story was added in the seventeenth century. This vault includes lunettes, curved sections set into the sides of the ceiling, transverse arches, and a central column.
The two upper floors originally had beam ceilings. By 1993, mainly the supporting beams survived, and their profiles indicate that the ceilings had been installed in the seventeenth century. Vildštejn was substantially enlarged at the beginning of the fifteenth century, while part of the courtyard was built over during the sixteenth century. These changes introduced Gothic and partly Renaissance features while retaining earlier Romanesque fabric.
Outer bailey and chateau
The outer bailey, the subsidiary enclosure outside the main fortified core, lies east of the inner castle. A neck ditch, meaning a ditch cut across a narrow land connection, separates the two areas. The ditch was probably vaulted from the seventeenth century onward. The reconstructed complex preserves the older castle and the adjacent chateau as physically distinct parts of the site.
Outer-bailey gate building
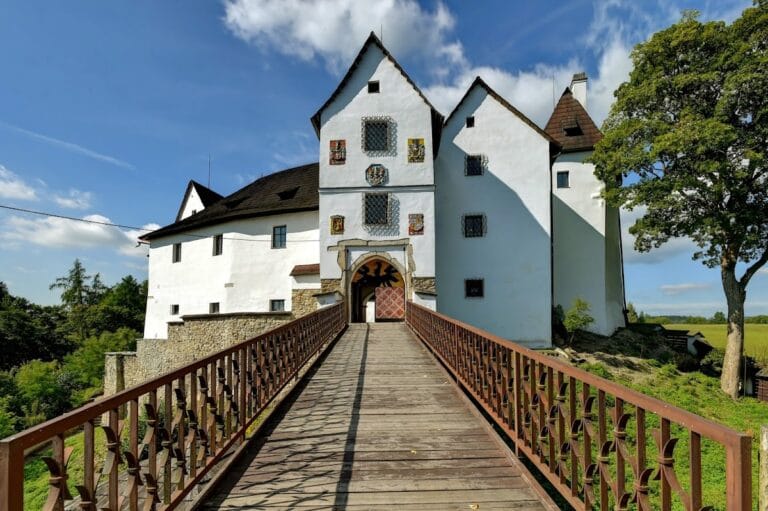
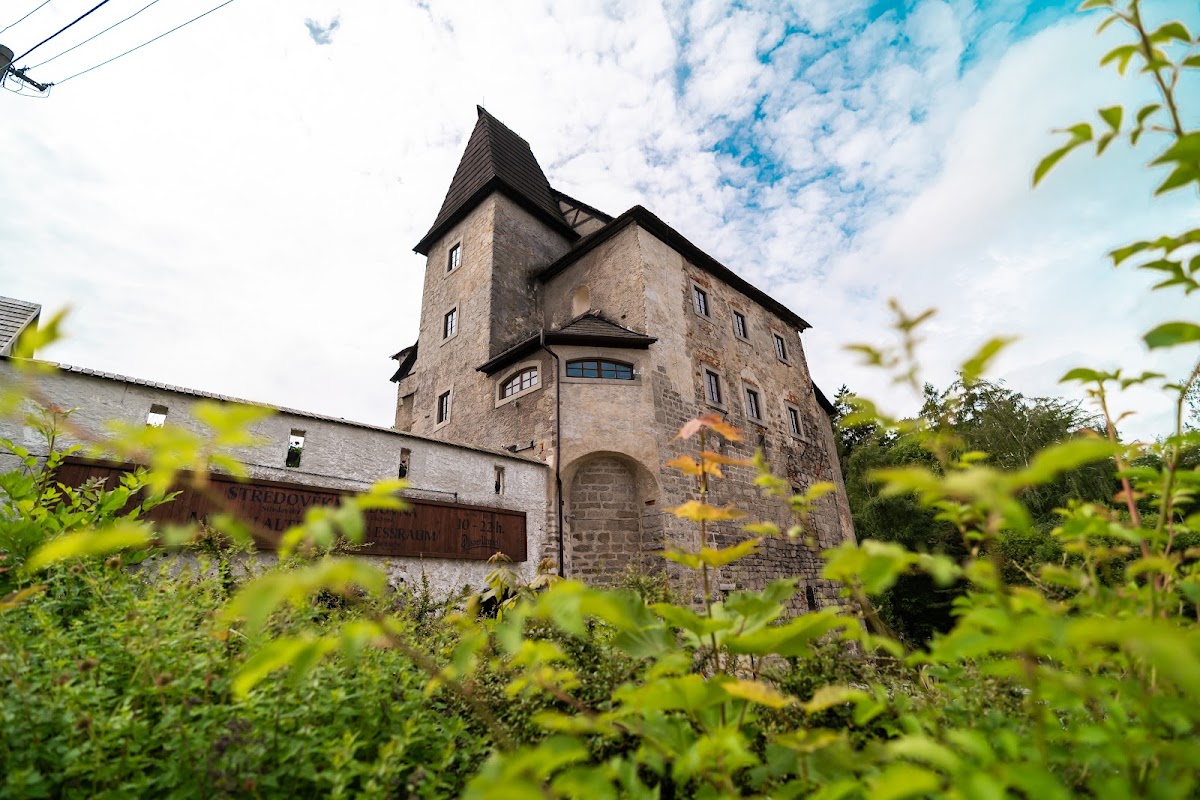

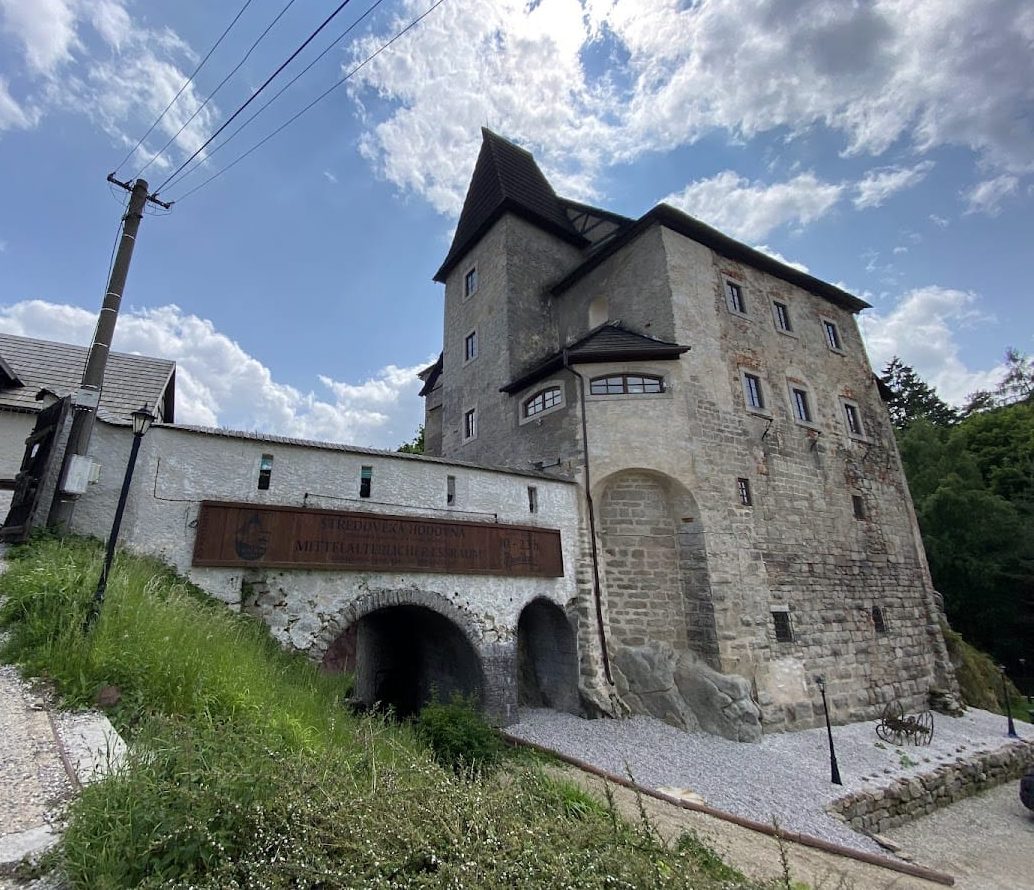
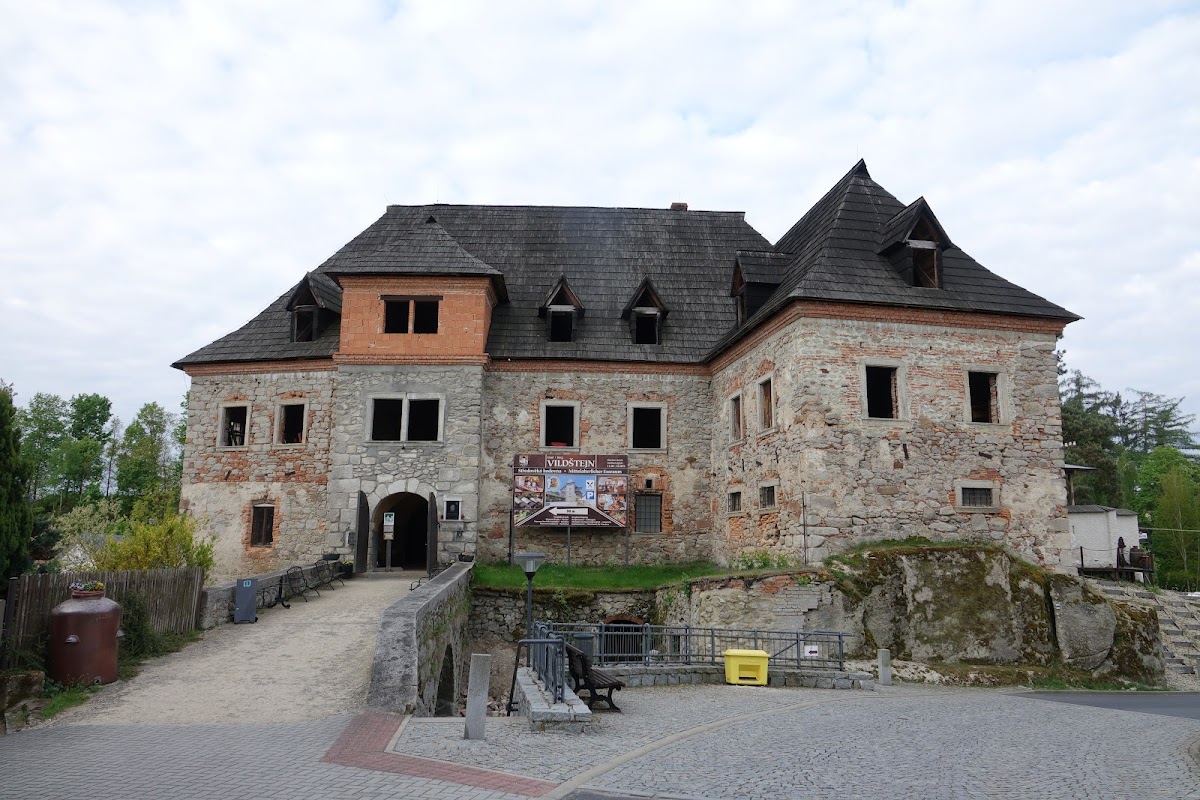
The gate building in the outer bailey has a tower-like form and includes a Romanesque portal. Its windows and mansard roof give the structure a Baroque appearance, but the ground floor of the formerly ruinous building reveals a medieval origin. The mansard roof was reconstructed from old illustrations.
Baroque-Classicist chateau
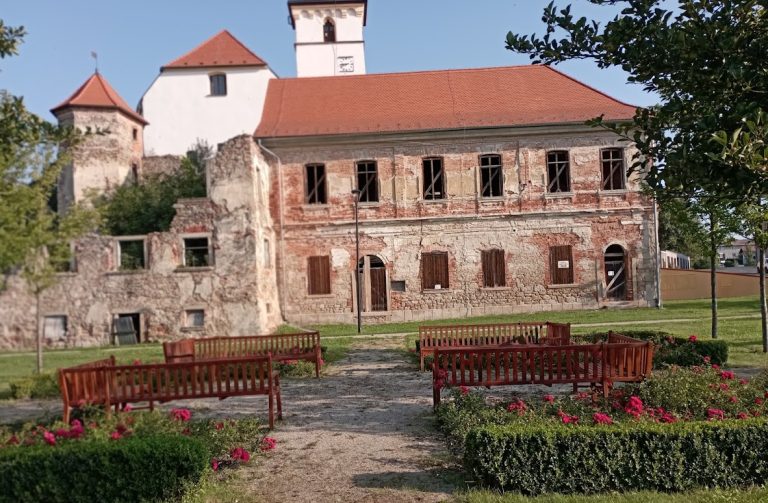
A two-wing chateau was built in the outer bailey around 1783. It is a Baroque-Classicist, or partly Rococo, building standing beside the older castle. Its ground floor contains the small and large Knights’ Halls, now used as restaurant spaces. A pseudo-Romanesque hall was created on the first floor, while the entire second floor is used for the fire-service museum.
Archaeological and reconstructed features
Human remains identified as those of a woman were found bricked into a chimney shaft in 1987. They are kept in the Romanesque chapel. Reconstruction has also created exhibition spaces and a gallery within the complex, allowing the surviving medieval structures and the later chateau to function together as a cultural and historical site.
Nearby sites