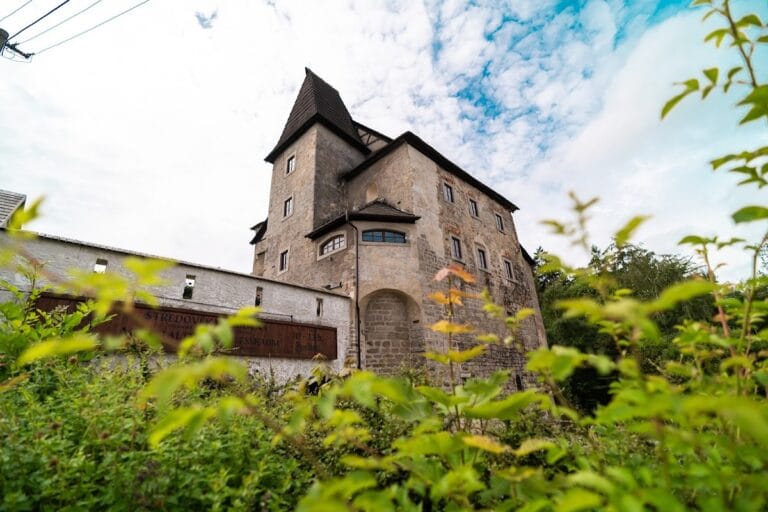
Seeberg: A Romanesque and Gothic Castle in Czechia


Site at a Glance
- Rating
- 4.7
- Popularity
- Medium
- Country
- Czechia
- Primary era
- Medieval
- External website
- Open
- Eras represented
- Medieval, Early Modern, Modern
- Civilizations
- Holy Roman Empire, Kingdom of Bohemia
- Site type
- Military
- Remains
- Castle
On this page16 sections
History
Seeberg, also known as Ostroh, is a hilltop castle in Czechia that developed from a prehistoric settlement and a medieval Romanesque ministerial castle, probably built around 1200. A ministerial was a medieval service official, often of knightly status, who held land or office for a ruler. The castle occupied a strategic position connected with Cheb and later passed through the hands of noble families, the Bohemian Crown, and the city of Cheb.
Prehistoric and Romanesque origins
The rocky promontory was occupied in prehistory by a settlement or fortified settlement of the Urnfield culture during the Late Bronze Age. The medieval castle was probably erected around 1200, although its construction is generally placed in the third quarter of the twelfth century. It is understood as an originally Romanesque castle, a style associated with massive walls and rounded forms, built probably for one of the ministeriales serving in the Cheb region.
The first secure written reference to Seeberg dates from 1322. In that year, Louis IV, the Holy Roman Emperor, pledged the fortress among the possessions of Egerland to John of Luxembourg, King of Bohemia. Earlier claims that the castle was mentioned in 1042, and that the Honigar Schmidl family owned it between 1260 and 1271, are not accepted.
Cheb administration and noble ownership
Seeberg’s strategic importance to Cheb led Charles IV to grant the city the right in 1349 to appoint its own administrative official at the castle. The arrangement was confirmed repeatedly, and Cheb administered Seeberg from 1398. By 1349, the original castle core had already been reduced. Its rear section was separated, and parts of it were demolished.
In 1434 and 1435, Sigismund of Luxembourg granted Seeberg as an hereditary possession to his chancellor, Kašpar Schlick. Members of the Schlick family continued to hold the castle, and in 1444 Frederick III confirmed their right to sell, pledge, or grant it. In 1461, the Cheb councillor Caspar Juncker, who was married to Anna Schlick, acquired Seeberg. A feudal charter issued by King George of Podebrady in 1463 made the fief freely inheritable.
King Vladislaus removed Seeberg from the Juncker family in 1485 and granted it to his chamberlain Burian Guttenstein. The castle briefly returned to the Schlick family before the Neuberg family received the fief in 1497. Around 1580, Hans Albrecht of Neuberg sold Seeberg, with Rudolf II’s approval, to Georg von und zu Brandt.
Confessional conflict and wartime destruction
After the Brandt family adopted Protestantism, Wolf Georg von Brandt was compelled during the Counter-Reformation to surrender and sell the castle in 1635. The Counter-Reformation was the Catholic response to the spread of Protestant churches. The purchaser was the imperial major Melchior Adam Moser von Öttingen. Seeberg later passed to Veit Dietrich von Steinheim.
On 7 April 1648, Swedish troops commanded by Hans Christoph von Königsmarck stormed and burned Seeberg during the final phase of the Thirty Years’ War. This major European conflict, fought from 1618 to 1648, combined religious, dynastic, and territorial struggles across the Holy Roman Empire and neighboring regions. After the Steinheim family became extinct in the male line in 1657, the fief reverted to the Bohemian Crown following the death of Veit Dietrich’s widow in 1662.
Municipal ownership and preservation
Emperor Leopold I first granted Seeberg to his chancellor Nostitz, who immediately sold it to Jakob Freiherr von Gerak, commander of Cheb. The city of Cheb bought the castle from Gerak’s heirs in 1703 for 19,500 gulden. It then remained in municipal ownership and is now owned by the City of Františkovy Lázně.
Seeberg repeatedly fell into disrepair, apparently because available funds were insufficient, and repairs were carried out in stages. Municipal work directed by J. Pröckl between 1905 and 1915 prevented the castle’s complete destruction. After the Second World War, it again received little assistance, and during the communist era of Czechoslovakia both the castle and its church deteriorated.
The Municipal Museum of Františkovy Lázně undertook a reconstruction campaign in the 1970s that proved decisive for the castle’s survival. Seeberg opened to the public in 1990 and is administered by the same museum. It is protected as a cultural monument, while ownership remains with the City of Františkovy Lázně.
Remains
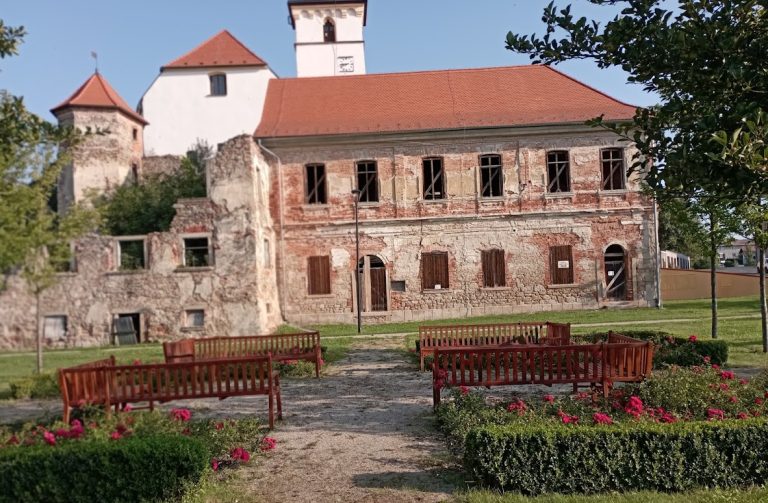
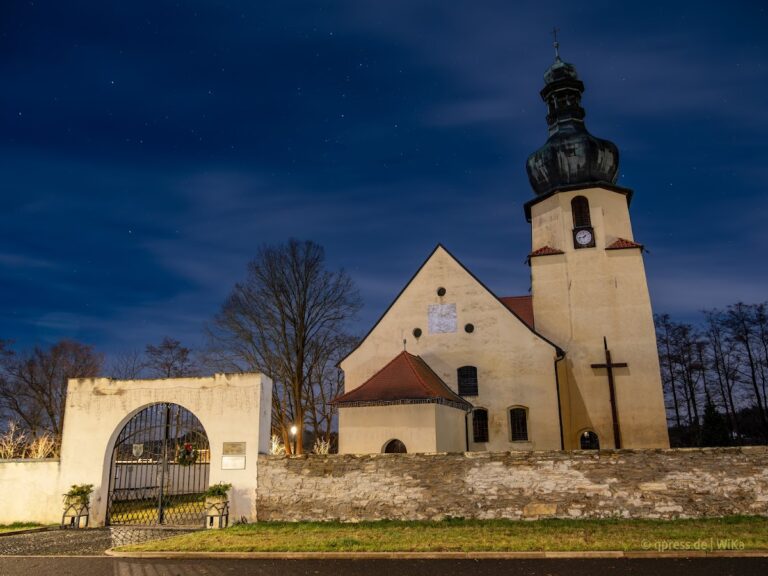
Seeberg occupies a rocky ridge above a gorge formed by the Slatinný potok, at an elevation of about 498 metres. A suspension bridge across the gorge links the castle rock with the opposite part of Ostroh, where the Church of St. Wolfgang stands. The castle follows a two-part plan, with an inner core and a forecourt. Archaeological evidence shows that the medieval core occupied a smaller area than the present built-up site, while the forecourt contains later timber-framed buildings.
Inner castle and defensive works
Romanesque walls and gate
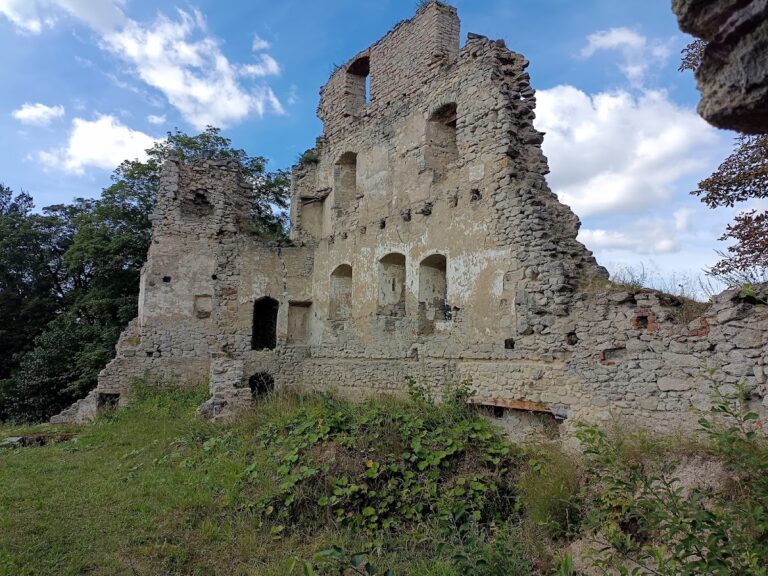
Parts of the Romanesque curtain wall survive in the inner castle, including a gate. A tower-like Romanesque structure was later added at the northeastern corner of the wall. These elements belong to the earliest medieval building phase and preserve the castle’s original defensive character.
Gothic enclosure and gate
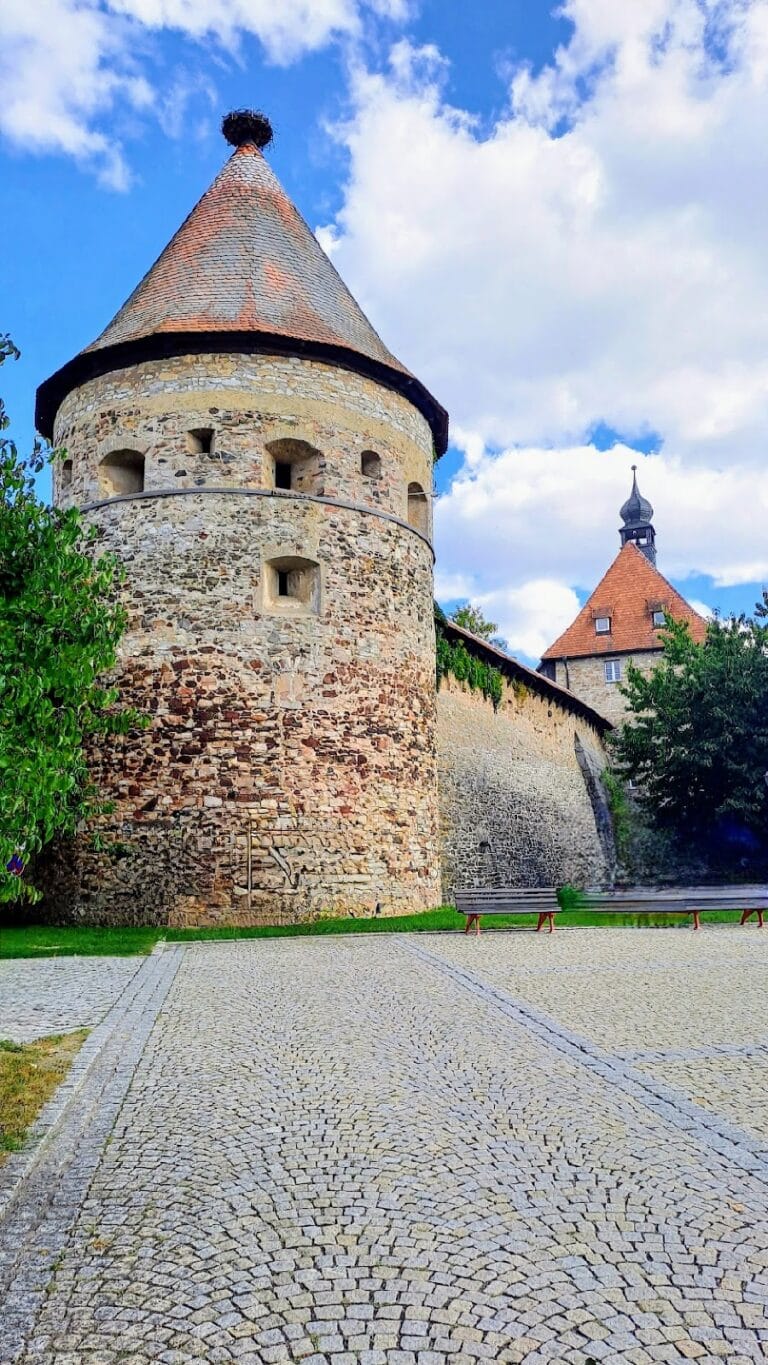
Before 1349, a wall divided the rear part of the original core and included a small gate. Buildings in that rear section were demolished. During a Gothic rebuilding phase, an outer defensive enclosure was constructed around the area that had originally formed the entire core. The enclosure included an elongated gate that partly projected from the surrounding defenses.
Palaces and entrance area
Romanesque and Gothic palaces
The castle contains both a Romanesque palace and a Gothic palace. They are multi-storey buildings and now serve as exhibition rooms. Their survival reflects the successive medieval building phases that shaped the castle after its original construction.
Renaissance wing and heraldic decoration
A Renaissance wing, built in the tradition of revived classical forms and proportions, links the two palaces and contains an arcade. Four family coats of arms decorate the entrance area of the gate tower at the inner moat. They belong to the Juncker, Brandt, Gerak, and Steinheim families. A Juncker coat of arms is also mounted on the administrative building, while the rear of the palace bears the arms of Nostitz, Neuberg, and Seeberg.
Forecourt buildings and rural collections
Administrative and timber-framed buildings
The first enclosing wall of the forecourt incorporates an administrative building, a timber-framed barn from the mid-eighteenth century, and a servants’ building from the same period. Together, these structures form part of an exhibition of rural equipment and working tools from the Cheb region.
Granary and shed
A timber-framed tower granary dated 1717 was transferred to Seeberg from the village of Mlýnek. A shed dated 1809 was also moved to the site. Both buildings represent vernacular architecture from the Cheb region and contribute to the presentation of its traditional building culture.
The adjacent agricultural buildings contain an open-air-museum-style display devoted to eighteenth-century rural life in the Cheb region. Traditional clothing, period tools, and a model of a Cheb-type timber-framed farmstead explain the buildings’ agricultural setting and use.
Interiors and cellar exhibitions
The castle interiors contain an exhibition of nineteenth-century interior styles, ranging from the Empire style to the so-called Chippendale, along with an exhibition of glass and porcelain produced by leading Czech firms. The displays occupy the surviving palace buildings and connect their historic rooms with later regional craftsmanship.
The castle cellars were opened to the public in 2011 and fitted with displays on Goethe and his relationships, the Cheb executioner Karl Huss, an armoury, and a library. Since 2014, the former castle restaurant has housed an exhibition concerning the death of Wallenstein and the history of a bloody murder.
Nearby sites