Hazlov Castle: A Romanesque and Gothic Stronghold in Czechia

Site at a Glance
- Rating
- 3.9
- Popularity
- Very Low
- Country
- Czechia
- Primary era
- Medieval
- Eras represented
- Medieval, Early Modern
- Civilizations
- Holy Roman Empire, Kingdom of Bohemia
- Site type
- Military
- Remains
- Castle
On this page7 sections
History
Hazlov Castle is a Romanesque castle in Hazlov, Czechia, originating in the early thirteenth century no later than 1244. It was developed into a Gothic stronghold during the fourteenth century and guarded an important commercial route from the Cheb region through the Aš region toward central Germany.
Early Lords and the Gothic Stronghold
The castle gave its name to the noble Hazlov family. Frederick of Hazlov, a local lord associated with the village in 1224, is the first recorded lord connected with the site. The family belonged originally to the ministerial nobility, a medieval class of nobles who held office and land in service to a ruler, and remained in the area until the end of the fourteenth century.
During the fourteenth century, the castle was transformed into a Gothic stronghold. A large rectangular palace was built on the edge of the height and enlarged in the second half of the fifteenth century. From 1401 until the middle of the sixteenth century, ownership passed among the Cheb burgher families Jura, Landwürst, and Maléřík. Several other families followed at relatively short intervals before the Moser family acquired the estate and held it until the beginning of the nineteenth century.
Aristocratic Residence and Later Decline
After 1628, the castle was rebuilt in Renaissance and later Baroque forms. Renaissance and Baroque architecture reshaped older buildings through classical proportions and increasingly elaborate decoration. The complex was enlarged in 1687–1688 to make the aristocratic residence more habitable, and it was reconstructed again in 1853.
In the late eighteenth century, the castle belonged to a member of the Moser family who died before 1795, after which the property was sold. From at least 1815 to 1818, it was owned by Johann Martin Witz, a Haslau muslin manufacturer. The castle chapel had been enlarged over the centuries and developed into a castle church, a church physically and institutionally associated with a castle or aristocratic residence.
Postwar Ruin and Conservation
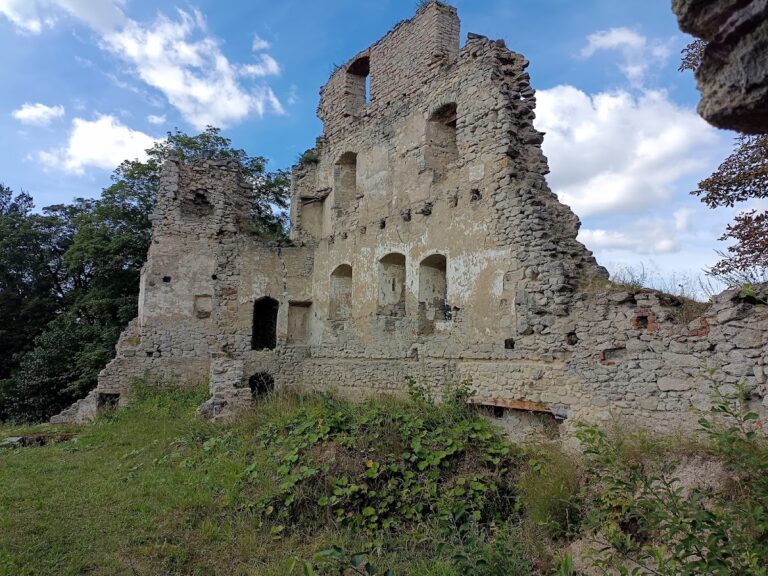
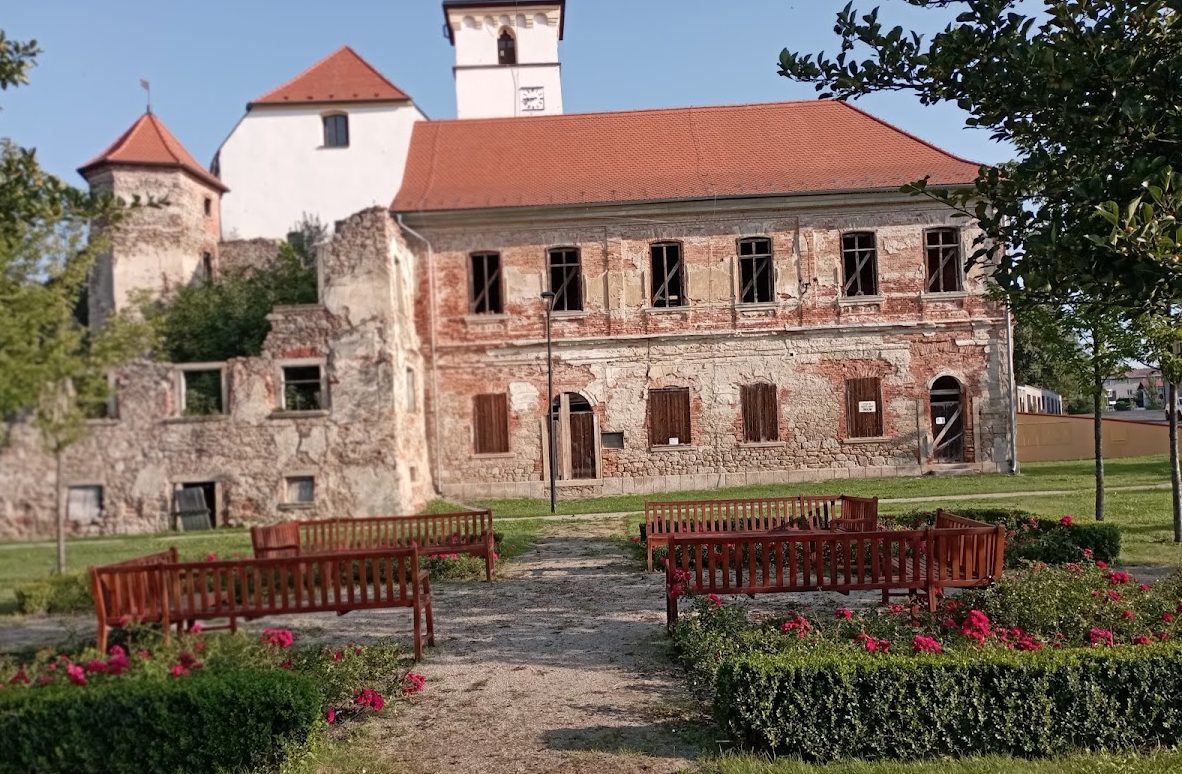
The complex remained in good condition until after the Second World War, or until the 1950s. It then gradually deteriorated, and parts of the buildings were demolished, including work carried out in the 1960s. Since the end of Czechoslovakia, small- and large-scale maintenance has restored the castle church and parts of the ruined service buildings. In 2010, the municipality obtained funds for partial repairs and began reconstructing the roof. Hazlov Castle is protected as a Czech cultural monument under catalogue number 1000123016.
Remains
The ruin stands on a hill within Hazlov at approximately 550 metres above sea level. A ditch and service buildings surround the complex. The inner courtyard has a trapezoidal plan, with access from the town through the eastern facade, approached from the former square. The church occupies the highest point of the ruined complex and adjoins the castle on its southern side.
Castle Church and Medieval Core
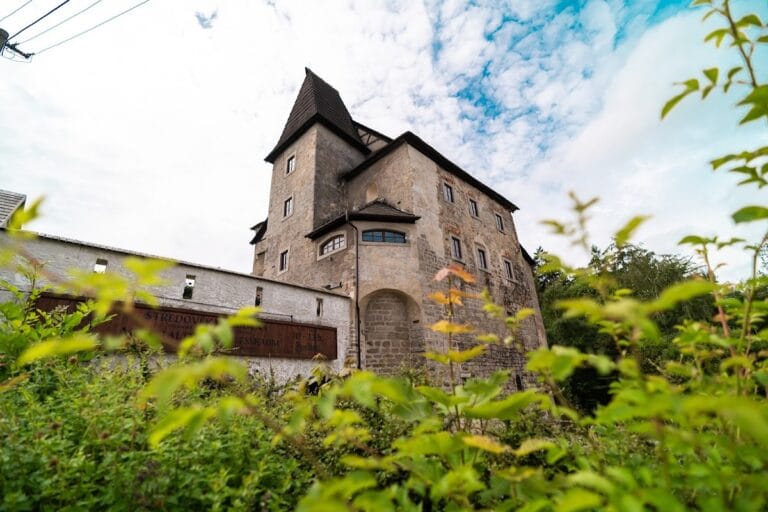
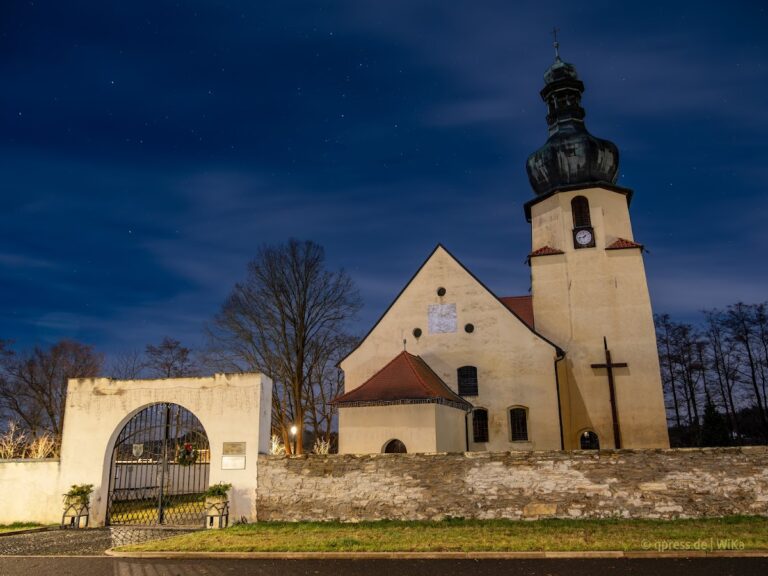
The original Romanesque castle included a square tower that was later converted into the bell tower of the Church of the Exaltation of the Holy Cross. The church and bell tower form the highest surviving part of the complex, and the church has been restored. The large Gothic palace, built on the edge of the height in the fourteenth century and enlarged during the second half of the fifteenth century, survives in a heavily reduced form. Its first and second floors have been completely demolished, while parts of the internal fortifications remain to the southwest.
Residential and Service Buildings
The surviving castle buildings are made from large blocks. A short, two-storey connecting wing stands beside the eastern enclosure wall, while a rectangular southern wing survives at one storey in two connected sections. The left side of the eastern facade is multi-storeyed and divided by an ornamental cordon. Its rectangular windows have parallel shutters with a central blind section.
Quarry-stone cellars with barrel vaults lie beneath the western part of the southern wing and beneath the palace. Most ground-floor rooms also have barrel vaults, while a few retain cross vaults or flat ceilings. A rectangular ground-floor portal survives with the remains of a saddle-shaped element above it. Most upper-floor rooms originally had flat ceilings decorated with stucco. Parts of the service buildings have been restored, but much of the remaining complex is ruinous.
Nearby sites