Toolse Castle: A Livonian Order Fortress in Estonia


Site at a Glance
- Rating
- 4.7
- Popularity
- Low
- Country
- Estonia
- Primary era
- Medieval
- External website
- Open
- Eras represented
- Medieval, Early Modern
- Civilizations
- Crusader, Livonian Order
- Site type
- Military
- Remains
- Castle
On this page16 sections
History
Toolse Castle is a fifteenth-century fortress in Toolse, Estonia, built by the Livonian Order, a medieval Catholic military order that governed territories in the eastern Baltic. Generally dated to 1471, it is regarded as Estonia’s northernmost and youngest medieval order castle. The fortress stood beside Toolse Harbour and served as the centre of a bailiff district, an administrative territory governed by a bailiff who combined estate management, judicial, and military responsibilities.
The harbour and the earlier house castle
Toolse Harbour developed in the bay west of the present ruins during the thirteenth or fourteenth century. It was first mentioned in 1437 as a trading place where Finnish and Estonian peasants exchanged grain and salted herring. A fortified house, probably two storeys high, had been built on the tip of the Toolse peninsula in the late fourteenth or fifteenth century to protect the harbour. The Wrangel family may have held this earlier house castle, known as Tolsburg, in the mid-fifteenth century.
A seventeenth-century topographical work by Martin Zeiler claimed that the castle had been built in 1219. Zeiler did not identify the basis for that claim, and no supporting evidence is known. The accepted construction date for the order fortress is 1471.
Foundation of Vredeborg
Johann Wolthus von Herse, elected master of the Livonian Order on 7 January 1470, decided early in 1471 to build a new castle near Toolse Harbour, roughly halfway between Tallinn and Narva. He acted without consulting the order’s brothers or chapter. The fortress was intended to protect the harbour from pirate raids, secure the grain trade conducted by the order and its vassals, and potentially obstruct Muscovian forces advancing west along the Narva River towards Tallinn.
The new stronghold formed part of the frontier-defence system directed against the Muscovian state. Its construction also created diplomatic tension with Sweden, which viewed the project as an attack aimed at Swedish interests. To establish the new bailiff district, the order expropriated the Wrangels’ Selja Manor and their house castle, Tolsburg. Herse named the new fortress Vredeborg, meaning “peace castle,” a name first recorded on 13 August 1471.
Herse’s position soon collapsed. In 1471 he was overthrown under the leadership of Bernhard von der Borch, whom Herse had appointed marshal of the order. The castle then returned to the name Tolsburg. Herse died in October 1472. Borch later became master of the order, but was placed under papal interdict in 1483 and had to resign.
Administrative centre and wartime destruction
Toolse Castle became the residence of the bailiff and the administrative centre of its district. After the fortress lost military importance, the surrounding territory was joined to Selja Manor. In the seventeenth century the manor still also bore the name Toolse. After the Wrangel family, it was held by the Rennenkampff and Girard de Soucanton families.
Muscovian forces captured Toolse Castle in 1558 during the Livonian War, the conflict of 1558 to 1583 in which Muscovian, Swedish, Polish–Lithuanian, and other forces contested control of Livonia. The castle was destroyed during that conflict. It was named in the 1595 Treaty of Täyssinä, through which Muscovy renounced rights to several Estonian castles and their domains.
The fortress was partly restored in the early seventeenth century and remained partly usable. During the Polish–Swedish War, its commanders included Henrik Eriksson, later ennobled as Sabelstjerna, from 1608 to 1610; Jöns Persson, also known as Ruuth, from 1610 to 1612; and Jürgen Gersdorff from 1614 to 1617. In 1619, Gabriel Bengtsson Oxenstierna, the Swedish governor of Estonia, appointed Herman Wrangel as the castle’s administrator.
Toolse Castle was finally destroyed during the Great Northern War, the wider European conflict of 1700 to 1721, and was then permanently abandoned. Conservation began in the 1930s. Since 2006, Virumaa Museums has conserved the gate tower’s northern and southern facades, the gates between the courtyards, and cracks in the masonry. Work has also included tie anchors in the western tower, conservation of its cracks and vaulted cellar ceiling, and waterproofing. The ruins entered Estonia’s State Register of Cultural Monuments in 1998, and the Virumaa Museums Foundation has owned the castle since 2004.
Remains
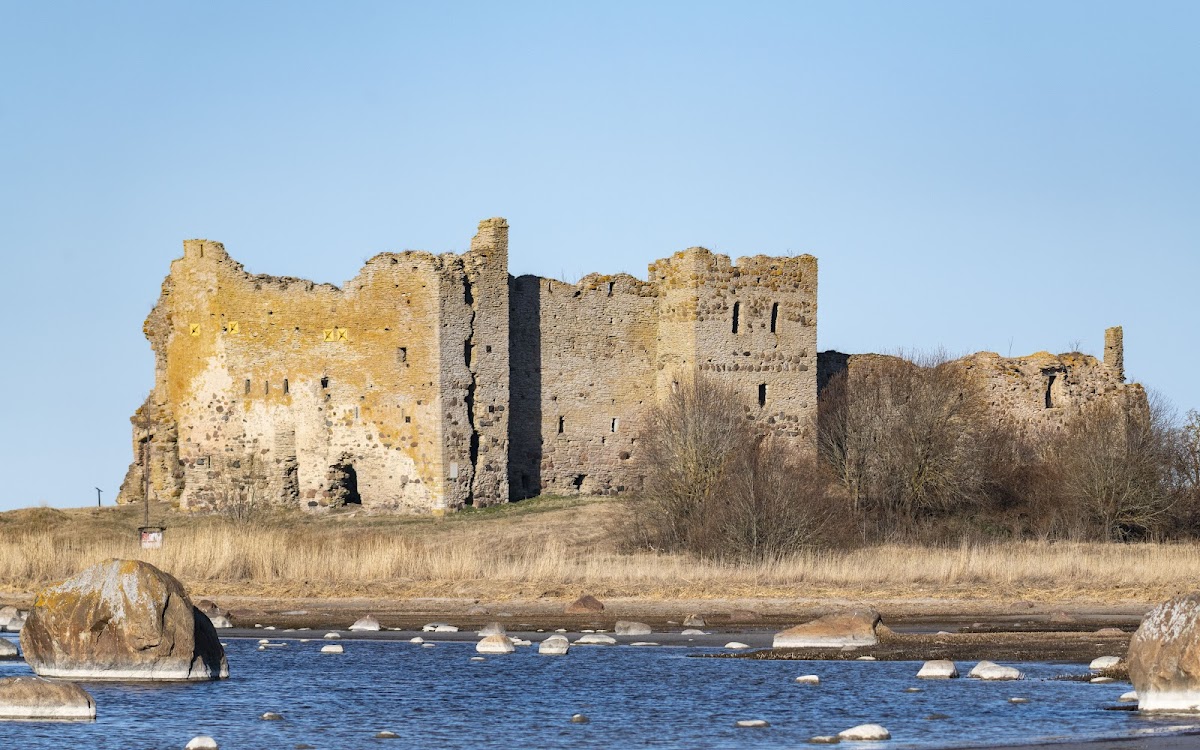
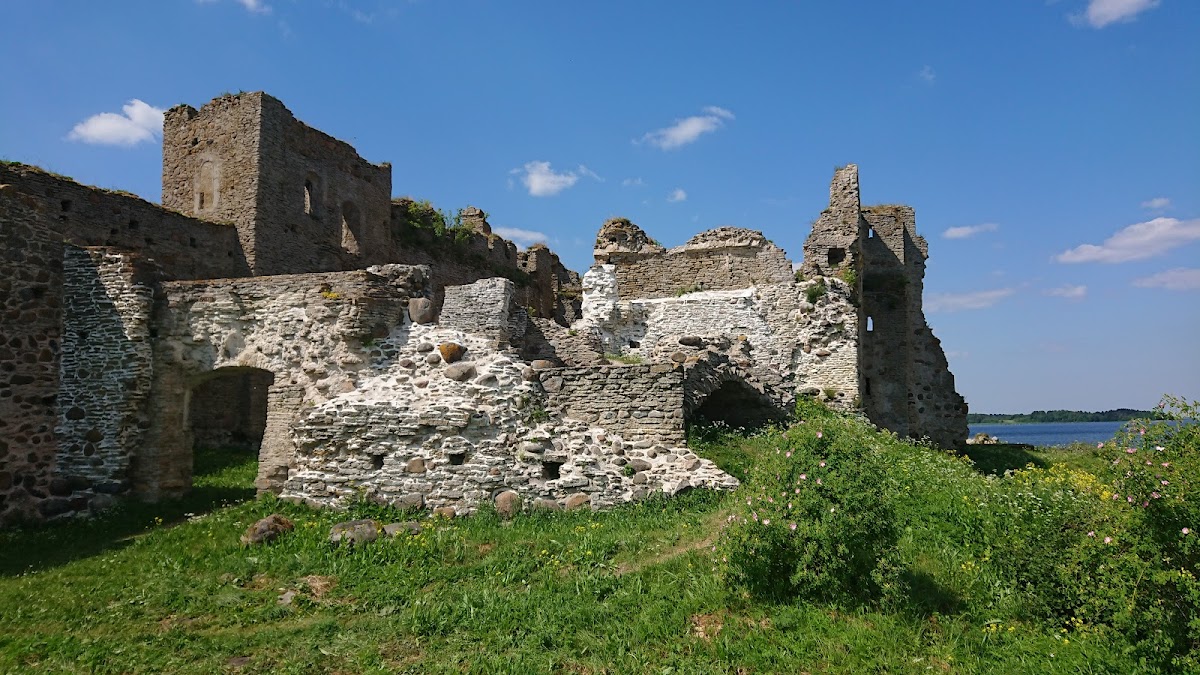
Toolse Castle survives as a stone ruin developed through at least five construction phases over approximately two centuries. The complex grew from a fortified residential building into an enclosure with an outer and inner courtyard, towers, firearm adaptations, and a ring-walled outer courtyard in the eastern wing. Its walls reached about 14 metres in height and about 2 metres in thickness. The associated harbour landscape includes remnants of a medieval breakwater in Toolse Bay, with the harbour positioned on its shoreward side.
Early residential fortress
Residential tower and western entrance
The earliest phase included a three-storey residential tower behind the western facade and a western tower. This house castle was entered through a pedestrian gate in the west wall. A wooden locking beam secured the entrance, linking the residential stronghold’s defensive arrangements with its controlled access.
Expansion for firearms
Courtyards and north-side rooms
During the second phase, the castle expanded and was adapted for firearms. The enlarged complex included an outer courtyard and an inner courtyard, extending eastwards to the easternmost tower. A broad opening in the east wall provided entry to the outer courtyard, while a pointed-arch gate led into the inner courtyard.
Separate rooms on the north side of the inner courtyard were reached through another gate secured by a locking beam. Loopholes flanked this entrance. The second-phase walls later formed part of the defensive structure whose height is recorded as approximately 14 metres and whose thickness reached about 2 metres.
Eastern and northwestern defences
Eastern gate tower
The third phase added the large rectangular tower at the eastern end of the complex. It served as the gate tower of the easternmost camp courtyard. A camp-castle was a fortified enclosure arranged around a courtyard and protected by a surrounding wall. The tower defended that courtyard, which was built somewhat later, and also protected the northwestern corner of the wider fortress.
Round artillery tower
The fourth phase brought a round artillery tower to the northwestern corner. A 1615 drawing by Anthonis Goeteeris, a military engineer and draughtsman active in the early seventeenth century, shows the tower rising to the height of the second-phase walls. Its upper level was an open platform, and crenellations crowned its edge in a form similar to those on the earlier walls.
North-side structures
The same phase included the raising of the castle walls and the construction of two danskers on the northern side. A dansker was a projecting medieval castle structure associated with sanitation and access beyond the main defensive walls. At Toolse, these structures formed part of the northern additions to the fortress.
Eastern camp-castle and harbour remains
Ring-walled outer courtyard
The final construction phase added a ring-walled outer courtyard in the eastern wing, creating the camp-castle arrangement. A gate tower stood in front of this courtyard. Together, the wall and tower extended the fortress’s eastern defensive organization beyond the earlier courtyard complex.
Medieval breakwater
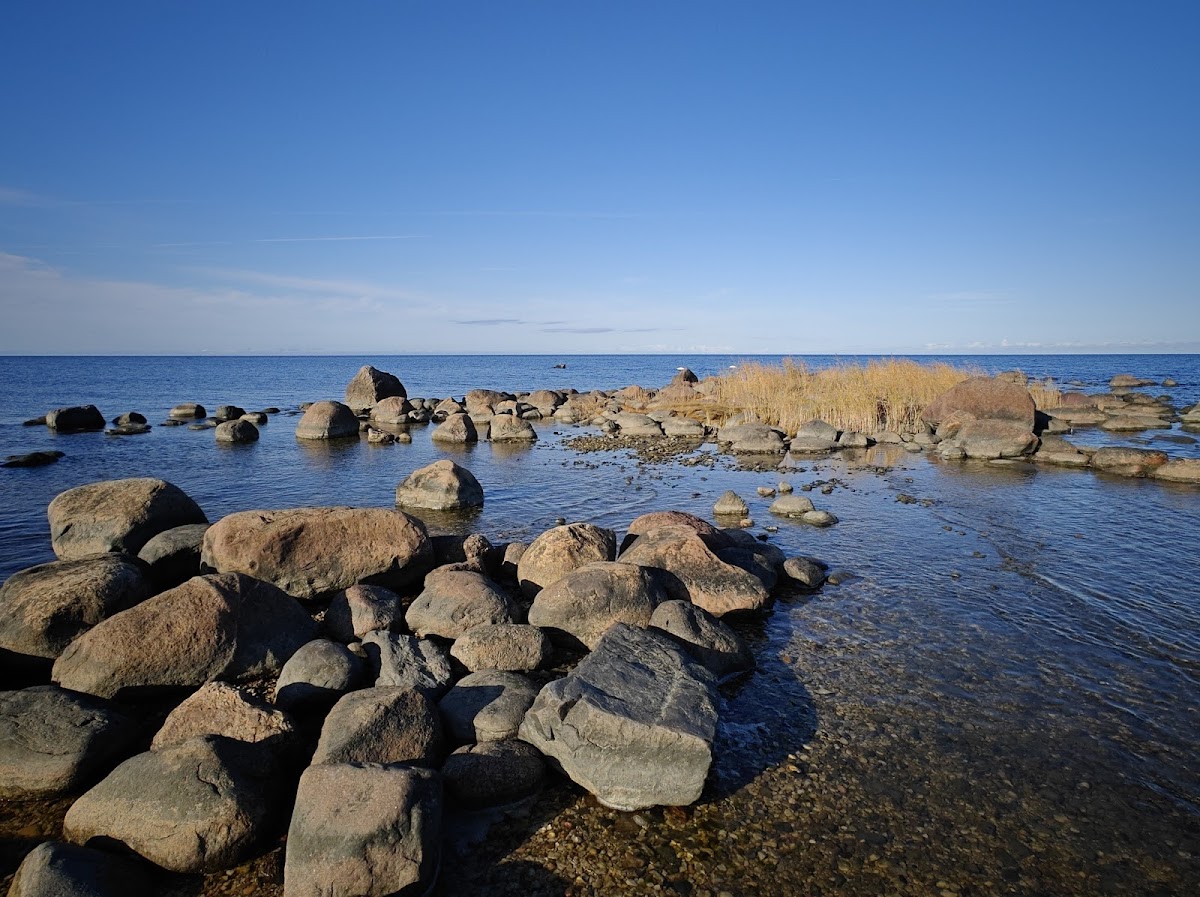
The harbour associated with Toolse Castle retains remnants of a medieval breakwater in Toolse Bay. The harbour lay on the shoreward side of this structure, linking the surviving coastal feature with the trading place that had supported the castle’s development.

