Cheb Castle: A Romanesque Imperial Palatinate in Czechia


Site at a Glance
- Rating
- 4.6
- Popularity
- Medium
- Country
- Czechia
- Primary era
- Medieval
- External website
- Open
- Eras represented
- Medieval, Early Modern
- Civilizations
- Habsburg, Holy Roman Empire
- Site type
- Military
- Remains
- Castle
On this page11 sections
History
Cheb Castle in Czechia is a Romanesque imperial palatinate built on a rocky hill spur above the Ohře River. It grew from an earlier Slavic fortified settlement and became an administrative center of the Holy Roman Empire, the medieval and early-modern political association of Central European territories headed by an elected emperor.
The Slavic settlement and Vohburg castle
A Slavic fortified settlement occupied the hill from around the ninth century until the beginning of the twelfth century. Its foundations and an associated cemetery were uncovered during excavations directed by the city archivist and museum director Karl Siegl in 1900. The settlement covered an estimated 2.5 hectares and was protected by a timber-and-earth rampart, a dry-laid stone front wall, and two ditches.
In the first half of the twelfth century, the Vohburg margrave Děpolt built a stone castle on the acropolis of the earlier settlement. By this period, the surrounding Egerland had entered the Bavarian Nordgau through colonization and Christianization. The original castle probably had two sections, including an inner castle with a front wall and two independent round towers.
The Hohenstaufen imperial palatinate
Egerland passed to the Hohenstaufen, or Staufen, dynasty in the mid-twelfth century. The dynasty supplied several Holy Roman Emperors, including Frederick Barbarossa. After Barbarossa’s first recorded stay at Eger in 1179, the castle was developed as an imperial palatinate, a residence and administrative center for the emperor or his court. Major Romanesque construction was completed by 1189.
The Staufen rebuilding preserved the castle’s basic form but replaced the southern round tower with the square Black Tower. A palace with an imperial hall on its first floor was constructed on the north side, while the chapel was developed into two levels between 1180 and 1220. The upper chapel was dedicated to Saint Erhard and Saint Ursula, and the lower chapel to Saint Martin.
Royal ownership and late medieval rebuilding
After Hohenstaufen rule ended, parts of Egerland passed by pledge to the kings of Bohemia. The castle was seized by King Ottokar II, pledged by King Louis IV to John of Bohemia, and later used for representation by the Luxembourg dynasty. After it became part of the Bohemian kingdom, King Wenceslas II built a new castle on the opposite bank of the Ohře, and the older imperial palatinate was mainly maintained.
The castle continued to host royal festivities and ceremonies until the city of Eger regained ownership in 1471 and stationed mercenaries in the outer bailey. A fire in 1472 brought rebuilding and alterations in the residential and entrance areas. Further fifteenth-century work changed the palace, added a half-timbered storey, and introduced additional defensive towers.
War, citadel, and decline
On 25 February 1634, during the Thirty Years’ War, a major European conflict fought from 1618 to 1648, four officers associated with Albrecht von Wallenstein were murdered in the castle’s banqueting hall. They were Christian von Ilow, Wilhelm Kinsky, Heinrich Niemann, and Adam Erdmann Trčka von Lípa. Members of the town garrison, including Irish mercenaries, carried out the killings as part of an assassination plot against Wallenstein, an imperial commander and Bohemian nobleman. Wallenstein himself was killed shortly afterward in the Pachelbel House on Eger’s market square. The episode was later commemorated in Theodor Fontane’s poem Schloss Eger.
Beginning in 1675, Habsburg authorities converted the complex into a border citadel, completing the work in 1713. The Habsburgs were a European ruling dynasty whose territories included the Bohemian lands. French forces severely damaged the castle in 1742 during the War of the Austrian Succession, while the chapel survived undamaged. By Goethe’s visit on 30 August 1821, the fortress had become militarily obsolete and its decline had begun.
Modern preservation
The city recovered ownership in 1895 and undertook essential securing and restoration work. The castle escaped damage during the First World War and the bombing of Eger in May 1945. Extensive repairs to the outer walls formed part of archaeological investigation and conservation in 2007, and reconstruction work began in 2018.
Cheb Castle became a protected cultural monument in 1970 and a national cultural monument in 2017. The area below the bastion walls was made into a park through the 2006 cross-border horticultural exhibition at Marktredwitz and Cheb. A Staufer stele, a commemorative stone associated with the Hohenstaufen dynasty, was unveiled outside the imperial castle entrance on 12 July 2013, the eight-hundredth anniversary of the Golden Bull of Eger. Rooms within the complex also house an archaeological collection from the Egerland.
Remains
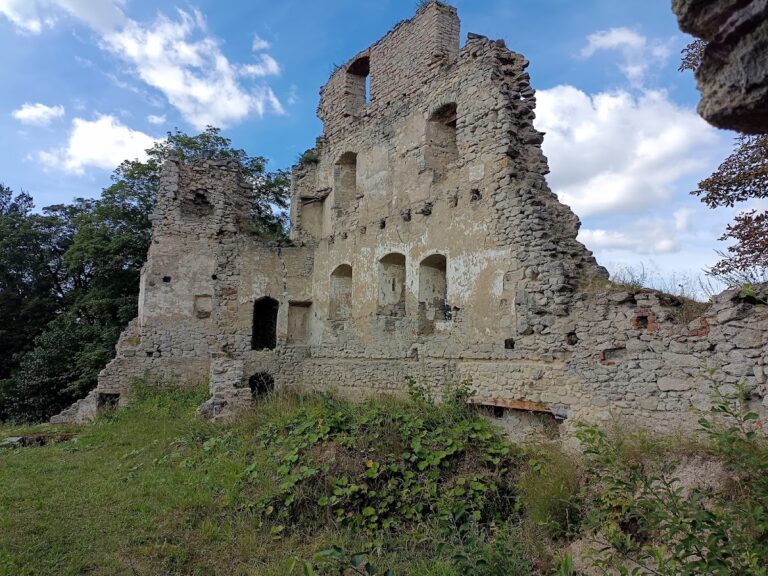
Cheb Castle survives as a substantial but incomplete hilltop complex on a rocky spur approximately 459 metres above sea level. Its buildings and defenses are constructed primarily from natural stone. The surviving layout brings together the Romanesque imperial buildings, later medieval additions, and the Baroque ramparts and bastions of the border citadel.
Early settlement remains
Later construction largely destroyed the physical remains of the Slavic settlement, but archaeological work revealed two graves in the present courtyard. They were covered with unworked stones, and one of those stones carries an engraved cross. The settlement’s earlier defensive system consisted of a timber-and-earth rampart with a lattice framework, a dry-laid stone front wall, and two ditches approximately six and eight metres wide. A church probably stood within the settlement.
Romanesque imperial buildings
The Romanesque core includes the palace, the Black Tower, and the free-standing double chapel. The partly preserved palace, or palas, retains its exterior walls and multi-part Late Romanesque window arcades. Its first-floor imperial hall reflects the building’s ceremonial and administrative role within the palatinate.
The Black Tower is the oldest surviving building in the complex. Its exterior is clad in basalt bossage, and its ground-floor walls are 3.16 metres thick. Rising 18.5 metres, it served as a prison tower for political prisoners. A further storey was added in 1774 in rubble stone, creating a visible contrast with the dark basalt masonry below.
The double chapel stands in front of the palace. Its lower level, the Romanesque Chapel of Saint Martin, is divided into eight groin-vaulted bays supported by four granite columns. An octagonal opening at the center of the ceiling connects it with the upper chapel, which was dedicated to Saint Erhard and Saint Ursula and reserved for the imperial family. The upper chapel’s rib vault rests on white marble columns and forms an artistic transition between Late Romanesque and Early Gothic architecture.
Medieval and Baroque defenses
Fifteenth-century alterations raised the palace with a half-timbered storey and added defensive works. In the outer defensive zone, or zwinger, beside the river, the Mill Tower and Rock Tower were built as round towers. The later fortress incorporated Baroque ramparts and bastions, and earlier residential buildings along the perimeter walls were probably buried during their construction.
Collections and commemorative features
Rooms within the castle contain an archaeological collection of finds from the Egerland. Outside the imperial castle entrance stands the Staufer stele, which commemorates the Hohenstaufen connection with the complex and the Golden Bull of Eger, a medieval imperial charter associated with the Staufen period.