Church of St. Nicolas in Cheb: A Medieval Parish Church in Czechia


Site at a Glance
- Rating
- 4.7
- Popularity
- Low
- Country
- Czechia
- Primary era
- Medieval
- Eras represented
- Medieval, Early Modern, Modern
- Civilizations
- Austrian Empire, Habsburg, Holy Roman Empire, Kingdom of Bohemia
- Site type
- Religious
- Remains
- Church
On this page16 sections
History
The Church of St. Nicolas in Cheb, Czechia, also dedicated to St. Elizabeth, is a Roman Catholic parish church whose origins reach back to the early thirteenth century. Built in the Romanesque period as Cheb expanded, it is regarded as the oldest surviving church in the city. The church stands on raised ground at the northeastern corner of Jiri of Podebrady Square, where its two towers form a landmark in the historic centre.
Romanesque foundation and Early Gothic rebuilding
The exact beginning of construction is uncertain, but work probably started in the 1220s. The first written reference dates from 1239 and records the dedication of an altar to St. Anne. A cemetery was established beside the church during this early phase, although it no longer survives. The original building was a Romanesque basilica, a church with a central nave flanked by lower side aisles.
In 1270, a major fire destroyed much of Cheb and damaged both the church and the Franciscan monastery then under construction. The rebuilding altered the church’s medieval design. The original apse was replaced by an Early Gothic presbytery, the part of the church reserved for the clergy and altar, and a sacristy was added. The presbytery’s polygonal apse, which ends in several straight sides, remains an important expression of this transition from Romanesque to Gothic architecture.
Late Gothic transformation
A major reconstruction began in 1456, financed by donations from Cheb citizens, including members of the Juncker family and the wealthy townsman Sigmund Wann. Between 1456 and 1470, Jörg of Cheb transformed the earlier basilica into a Late Gothic hall church, whose nave and side aisles are approximately equal in height and create a more unified interior space. The design was influenced by the church at Amberg.
Between 1472 and 1476, E. Bauer of Eichstätt completed the vaulting of the rebuilt church. The interior was refurnished, wall paintings were repainted, and the towers received tall Gothic spires. This fifteenth-century reconstruction established much of the church’s later form, even though subsequent fires and restorations changed both its interior and exterior.
Fires, Baroque repairs, and nineteenth-century remodelling
In 1742, during the French occupation of Cheb, lightning struck the church. Both towers burned, their spires were destroyed, the bells melted, and the tower interiors were damaged. Wartime conditions allowed only provisional protection at first. New bells were cast in 1747, and reconstruction of the towers was undertaken by Balthasar Neumann, a German architect and military engineer known for Baroque church and palace architecture. Completed in 1758, the work gave the towers Baroque onion-shaped roofs.
The altars were replaced in 1790. A city fire in 1809 destroyed about one hundred buildings and also damaged St. Nicolas. Both tower roofs and one altar burned, while the interiors were affected as well. A new roof was placed on the south tower in 1812, but the other tower remained provisionally covered until both received Neo-Gothic spires in 1869.
The nineteenth century brought further Neo-Gothic changes to the interior, particularly during campaigns in 1862–1864 and 1891–1894. Most of the present furnishings derive from these works, although earlier Baroque paintings and sculptures were incorporated into the remodelling. The church continued to serve as the parish church of Cheb and remained associated with the city’s Roman Catholic community.
War damage and modern restoration
On 20 April 1945, an Allied bombing raid damaged the church towers. Their roofs burned or were destroyed, and after the war they were replaced with low provisional roofs seven metres high. These temporary roofs remained for 63 years. Further restoration work took place in 1966.
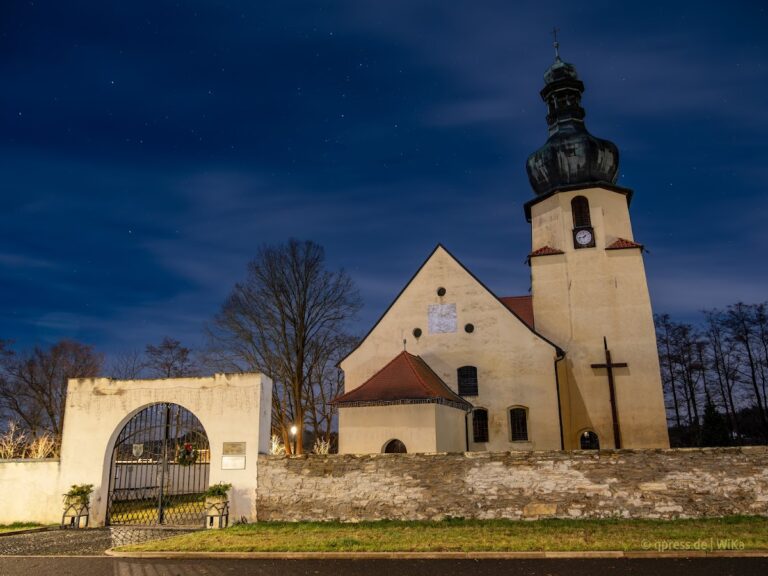
In 2008, the Historical Cheb foundation completed the reconstruction of the tower roofs after several years of fundraising. In July, two pyramidal spires, each 26 metres high, were installed by crane. They were copied from the Neo-Gothic versions of 1869 and each has four small corner turrets. The work restored the former silhouette of the church.
The church was designated a protected cultural monument in 1970 and lies within the Cheb urban heritage reserve. Between 2014 and 2015, a project led to the restoration and public presentation of the south tower and crypt. The crypt opened to the public in 2016, with a long-term exhibition on burial practices in the Cheb region prepared in cooperation with the Cheb Museum. Since 1996, the Eger Organ Summer has taken place in the church each July and August, presenting organ recitals and performances combining the organ with wind instruments, strings, and voices.
Remains
Plan, structure, and exterior
The surviving church is a three-aisled Late Gothic hall with four vaulted bays and cross vaults. Its Early Gothic presbytery is narrower than the hall, has three cross-vaulted bays, and ends in a polygonal apse. The building is approximately 50 metres long and 30 metres wide, while the hall rises about 21 metres high. The towers reach approximately 67 metres and stand above the raised ground north of the market square.
Important Romanesque elements survive in both towers, especially their lower sections. The western facade retains its portal, and another Romanesque portal remains in the north aisle. Together, these elements preserve evidence of the church’s original basilican arrangement beneath the later Gothic transformation.
Approach and towers
North staircase
North of the church, toward Barracks Square, a stone staircase leads up to the building. It was constructed sometime after 1730 and has two arms arranged on an elliptical plan. Statues of St. George, St. Michael, and the Virgin Mary decorate the staircase.
South tower
The south tower contains a bell chamber and a viewing area. Its ascent includes 133 steps to the bell chamber, followed by another 37 steps on a spiral staircase and a steeper final section. The view extends in all directions, while the north side is screened by the north tower.
Interior furnishings and painted decoration
Furnishings and wall paintings
The interior is predominantly Neo-Gothic, with furnishings and decoration from the late nineteenth century. These include the altar, choir stalls, organ, stained-glass windows, and other decorative elements. The organ and stained-glass windows include work from the workshop of Martin Zaus. Late-fifteenth-century wall paintings survive in the church; they were renewed in the nineteenth century and restored toward their earlier appearance during comprehensive repairs after 2008.
Earlier furnishings remain within the later interior. They include a Romanesque baptismal font, six Gothic sculptures on the two side altars, and a Gothic sacrament house in the presbytery. A sacrament house is a fixed architectural structure used to store the consecrated Eucharist. Two Renaissance tombstones stand in the south vestibule.
Baroque works
Several Baroque works were incorporated into the Neo-Gothic furnishing scheme. A large painting of the Adoration of the Shepherds hangs above the north entrance, while a Crucifix is placed above the south entrance. The church also preserves a depiction of the transfer of the remains of the Roman martyr Vincent to the church in 1693.
Crypt and burial chapels
Restored crypt
The crypt lies beneath the church and is reached from the main nave by approximately twenty narrow steps. Its restored area consists of a large central room, three small rooms, and a connecting passage leading to a second section closed by a wall. Work in the crypt revealed a valuable coffin containing the remains of Sidonie Šliková, a noblewoman who lived around the turn of the seventeenth century. She had first been buried beneath an altar, and her remains were moved in 1894 to a Baroque burial chamber. They were rediscovered there during its reconstruction, anthropologically examined, and intended for reburial at the place where they were found.
Baptismal and burial chapels
The rear of the main nave contains a baptismal chapel with the Romanesque font and a burial chapel containing Sidonie Šliková’s sarcophagus, dated to her death in 1625. An exhibition area lies between the two chapels. In the presbytery, a small chapel-like space serves weekday services, while the central apse contains an adoration space with a tabernacle, a later Catholic structure used to house the consecrated Eucharist.