Vienne Ancient Roman Theatre: A Major Roman Performance Venue in France

Site at a Glance
- Rating
- 4.7
- Popularity
- Medium
- Country
- France
- Primary era
- Classical
- External website
- Open
- Eras represented
- Classical
- Civilizations
- Roman
- Site type
- Entertainment
- Remains
- Theatre
On this page8 sections
History
Vienne Ancient Roman Theatre is a Roman theatre in France, built in several stages between about AD 40 and 50 during the first century AD. It stood east of the forum, with its audience seating anchored to the slope of Pipet hill. In antiquity, the enclosed monument could accommodate approximately 11,000 to 14,000 spectators, or around 13,000, making it the third-largest theatre in Gaul after those at Autun and Mandeure and placing it among the largest theatres in the Roman world.
Construction and ancient use
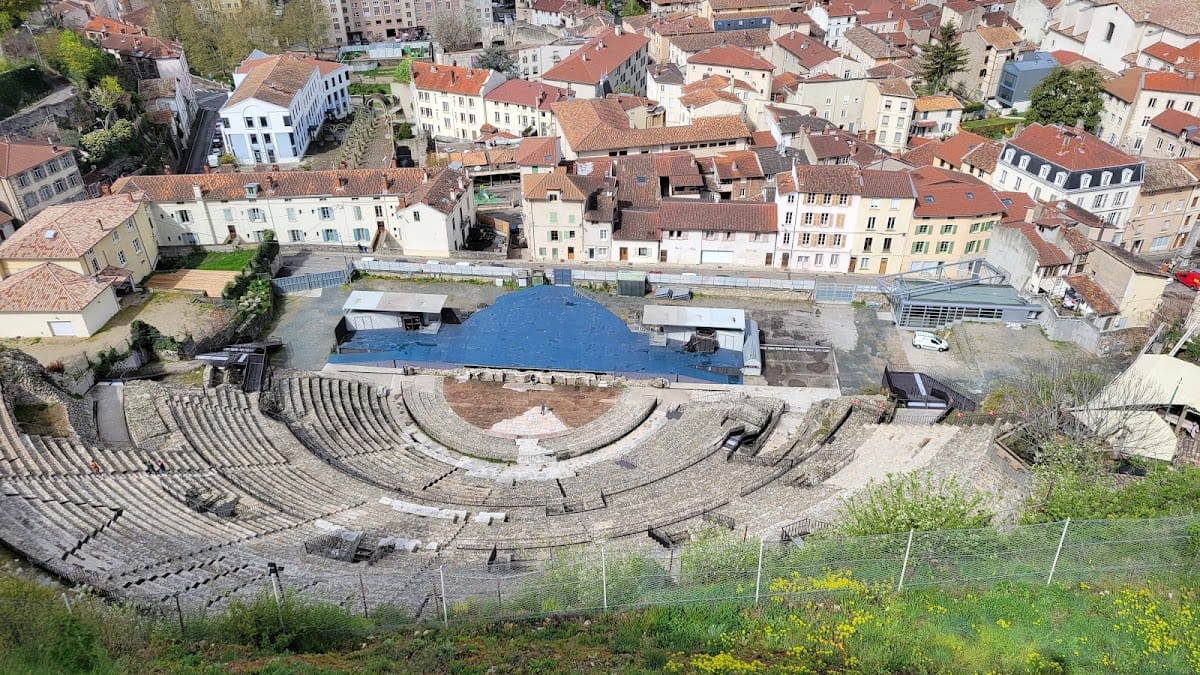
The theatre developed as a substantial public monument within the Roman city. Its cavea, the semicircular bank of audience seating, followed the natural hillside, while the stage area occupied flatter ground below. A stage wall enclosed the theatre, and a richly appointed architectural setting included a portico on a terrace above the western area.
The theatre formed part of a rare paired complex with an associated odeum, a smaller covered or partly covered building intended for music, recitations, and more intimate performances. The odeum dates from the second century AD. Comparable theatre-and-odeum complexes in Gaul are found at Lugdunum and Valence.
Decline and rediscovery
The monument was later mistaken for an amphitheatre. During the medieval period it fell out of use, deteriorated, and was largely forgotten. Its remains were rediscovered in 1908, reviving attention to the ancient structure and its place in the history of Vienne.
Excavation, protection, and renewed use
Clearance and archaeological work began in 1922 under Jules Formigé, a French architect responsible for work on historic monuments. The theatre was inaugurated in 1938 by Albert Lebrun, President of France from 1932 to 1940. It had already been listed as a French historic monument in 1840.
Since 2006, the theatre has been included in the City of Vienne’s heritage plan. Restoration of its drainage systems has been completed, and an enhancement study begun in 2013 aimed to recover several hundred additional seats. Since 1981, the theatre has also hosted the annual Jazz à Vienne festival from late June to mid-July.
Remains
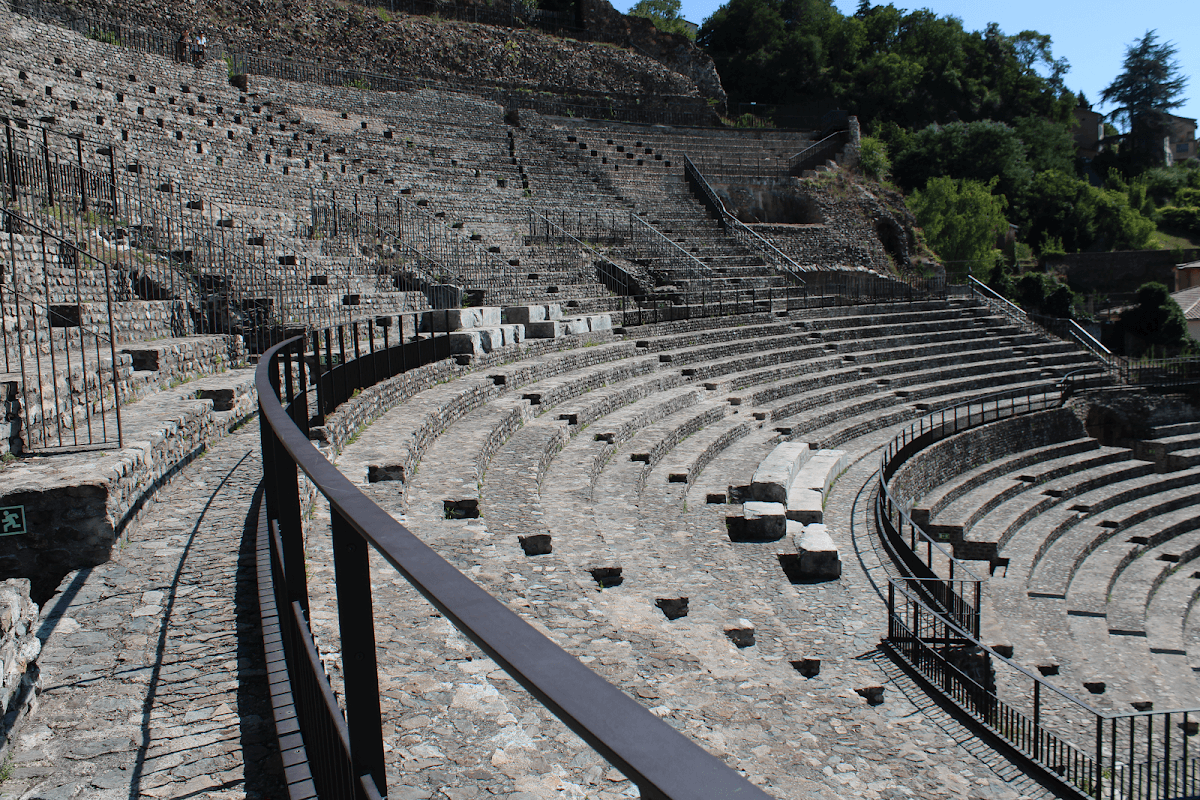
The surviving theatre follows the hillside in a broad semicircle opening west. Its cavea contains 46 concentric seating rows, while the outer arc of the upper gallery extends about 130 metres from north to south. Archaeological investigation in the northwestern sector places the east-west axis at least 79 metres long, or about 86 metres if the boundary is taken at the present terrace. Partial restoration has left the theatre able to accommodate approximately 8,000 to 9,000 spectators.
Seating and audience areas
The upper maenianum, a tiered division of theatre seating, contains 30 rows. A wall 1.5 metres high separates it from the lower maenianum, which contains 12 rows. The lower seats are about 0.45 metres high and 0.91 metres deep. They consist of limestone blocks resting on masonry or on prepared bedrock.
A balteus, a passage or barrier separating the seating from the orchestra, measures 0.88 metres wide. The orchestra, the area between the seating and the stage, retains marble surfacing in part of its floor, as do four seating rows. These rows supported marble seats with griffin-foot supports.
Terrace and stage remains
Beyond the cavea, the western flat area was constructed over a massive masonry foundation. Walls around the foundation were set on bedrock, and a terrace above it carried a portico. Fragments of architraves, cornices, coloured column shafts, and pavements indicate the elaborate decoration that once framed the theatre.
The raised stage platform, or pulpitum, was decorated with animals in bas-relief. Sculptural fragments showing chained captives and winged Victories were later reused in the archiepiscopal palace and may have come from the theatre’s stage wall. The ancient stage wall itself has been lost, although parts of its decoration and of the pulpitum survive. Its design was comparable to the stage wall of the Roman theatre at Orange.
Associated odeum
The second-century odeum forms the theatre’s associated smaller performance building. Its remains are not accessible to the public, but a fragment of a monumental inscription containing the Latin word odeum is preserved in the collections of the Vienne museums.