Archaeological Gardens of Cybele, Vienne: A Gallo-Roman Civic District


Site at a Glance
- Rating
- 4.2
- Popularity
- Low
- Country
- France
- Primary era
- Classical
- Eras represented
- Classical, Medieval
- Civilizations
- Roman
- Site type
- Civic
- Remains
- Forum
On this page8 sections
History
The Archaeological Gardens of Cybele, Vienne, in France, preserve part of the Gallo-Roman city’s central district, including its forum and administrative center. The complex developed during the Roman period and brings together public, civic, and residential remains within the municipality of Vienne, in the Isère department.
The Roman civic center
The site is arranged around three principal archaeological ensembles: the forum portico, a large structure connected with municipal assembly meetings, and a residential quarter. The assembly-related building was constructed at the beginning of the first century. Its original purpose remains uncertain. It has been interpreted either as a theater used for the mysteries of Cybele and Attis, initiation rites associated with the worship of the ancient goddess Cybele and her closely connected cult figure Attis, or as an auditorium for meetings of the city assembly.
The possible assembly function gives the structure an important place in the civic history of the district. The proposed meeting room has been associated with seating for approximately 800 magistrates, although the building’s precise role is not settled.
Medieval reuse and later change
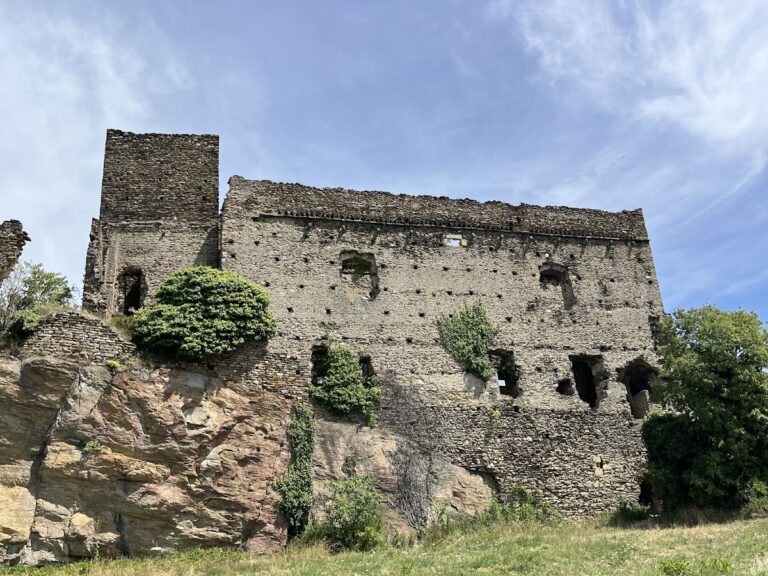
During the medieval period, the surviving north wall of the large Roman structure was incorporated into a fortification. The enclosure of the Canaux fortified house was built against it, giving the earlier civic building a defensive role in a later phase of Vienne’s history.
Much of the area now occupied by the archaeological garden was subsequently used by the Hospital of Vienne. The hospital was demolished after the present hospital at Mont-Salomon came into service. Various parts of the site were listed as historic monuments in 2012, while other elements were classified in 2013. A classification dating from 1906 is also recorded.
Remains
The surviving remains show a complex Roman urban area organized around public buildings, a forum edge, and domestic spaces. The structures combine large limestone masonry, arcaded construction, and arranged terraces that preserve different aspects of the district’s civic and residential layout.
Forum and civic structures
Forum portico
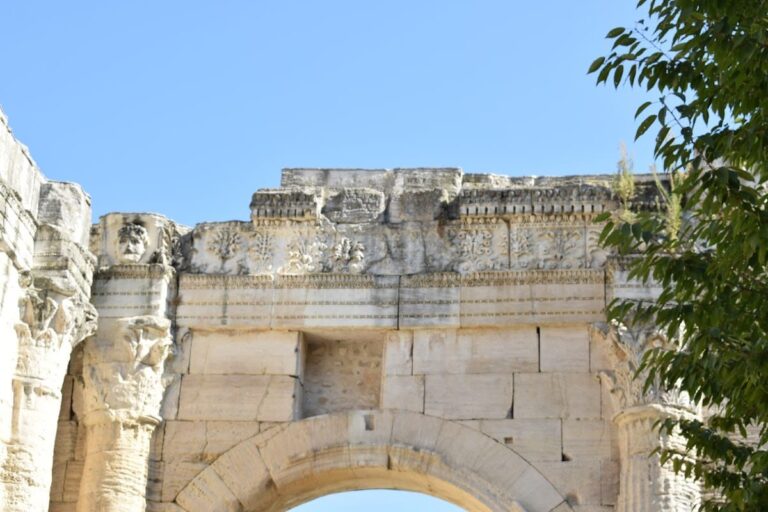
Two arcades survive from the forum portico, a covered walkway or colonnade that bordered the public forum. Their surfaces carry sculpted symbolic ornament, including a river god. These arches preserve part of the architectural boundary of the forum area and provide physical evidence of its monumental treatment.
Assembly-related structure
South of the forum access area stands a quadrangular, uncovered structure measuring approximately 48 by 38 metres. Its north wall remains standing, built from large limestone blocks laid in regular stepped projections and topped by an external cornice. The first courses of the south wall also survive.
Between the two walls are tiers forming one-fifth of a circle. They remain identifiable as terraced seating and have been linked to a room intended for municipal assembly meetings. The preserved seating, walls, and open form allow the building’s civic interpretation to be considered alongside the alternative identification as a theater connected with the mysteries of Cybele and Attis.
Residential quarter
The residential area contains houses and arranged terraces. Among the remains is a large, probably luxurious urban house, or domus, a Roman dwelling generally occupied by one household. Its decorated patios formed part of an area where important archaeological discoveries were made, adding domestic evidence to the public and administrative remains of the gardens.