Roman Temple of Augustus and Livia: An Imperial Cult Temple in Vienne, France

Site at a Glance
- Rating
- 4.6
- Popularity
- Low
- Country
- France
- Primary era
- Classical
- External website
- Open
- Eras represented
- Classical, Medieval, Early Modern, Modern
- Civilizations
- Roman
- Site type
- Religious
- Remains
- Temple
On this page16 sections
History
The Roman Temple of Augustus and Livia in Vienne, France, is a Roman Corinthian temple built around 27–10 BC in the centre of ancient Vienna, the Roman city at the site of modern Vienne. Dedicated to the imperial cult, which publicly honoured the emperor, his family, and associated deities, it commemorated Augustus, Rome’s first emperor, and later his wife Livia. Together with the Maison Carrée at Nîmes, it is regarded as one of the best-preserved buildings of its type in ancient Gaul.
Foundation and imperial cult
The temple formed part of the western sacred area of the Viennese forum, opposite the basilica. The forum was the centre of political, judicial, and economic life, arranged on a tripartite axis found in Roman cities in Italy and the western provinces. Its dedication expressed the establishment of Augustus’s imperial regime and the growing influence of his household in Narbonese Gaul, the Roman province covering much of southeastern Gaul.
The first inscription, dated approximately 25–15 BC, honoured Rome and Augustus during the emperor’s lifetime. A later inscription extended onto the architrave and referred to the deified Augustus and the deified Augusta, Livia, who was Augustus’s wife and later a deified member of the imperial household. A possible dedication to Apollo has also been proposed, but that interpretation remains uncertain.
Rebuilding and late Roman use
The building was partly reconstructed several decades after its initial construction. The date is debated. The work cannot have preceded the reign of Claudius, when choin, a compact regional limestone, first came into use at Vienne, and probably took place before Livia’s deification in AD 42. The eastern part may have collapsed in a slight earthquake, although observed fire damage has also led to doubts about the earthquake explanation.
In December 355, Julian visited the temple while serving as Caesar in Gaul, before later becoming emperor. During a celebration held in his honour, a garland of foliage fell from the building onto the imperial procession. It was interpreted as a favourable omen, suggesting that Rome would henceforth recognize the importance of Gaul.
Christian conversion and medieval restoration
After the fall of the Western Roman Empire and the Christianization of Gaul, the temple became a parish church known first as Sainte-Marie-la-Vieille and later as Notre-Dame-de-la-Vie. Excavations in 1991–1992 dated the church’s construction to the sixth century, supporting an early conversion of the Roman building.
An eighteenth-century tradition attributed the conversion or restoration to Archbishop Burchard in the eleventh century, during the reign of Rudolf III, the last king of Burgundy. The first documentary mention of the church dates from the eleventh century, but it probably refers to a restoration rather than the original conversion. In the twelfth century, Pope Alexander III confirmed the church’s possession by the women’s abbey of Saint-André-le-Haut. Archbishop Jean de Bernin restored it in the thirteenth century and added a bell tower near the southern door. Archbishop Pierre Palmier oversaw another restoration in the sixteenth century.
Revolutionary and civic uses
On 13 November 1792, Vienne’s municipality ordered the closure of the churches, ending Catholic worship in Notre-Dame-de-la-Vie. The former church became a Temple of Reason, a revolutionary civic space used for ceremonies, marriages, patriotic hymns, and festivals based on the ten-day calendar. Its interior included an altar to the Fatherland, a copy of the Declaration of the Rights of Man and of the Citizen, and the words “Popular Society.” Painted figures of Liberty and Justice, together with a tricolour flag, fasces, weapons, and a caduceus, expressed the new political imagery.
Three consoles against the western wall carried busts of Jean-Paul Marat, Marie Joseph Chalier, and Louis-Michel Lepeletier de Saint-Fargeau. From 1795, the building housed Vienne’s commercial court and the justices of the peace for the city’s two cantons. After 1799, it retained only its judicial function. A chimney installed for heating damaged part of the exterior cornice.
After the court moved elsewhere, the former temple became Vienne’s municipal museum and library in 1822. The museum collections had previously been kept in the former church of Saint-Pierre, while the library had been in the town hall. Archaeological collections occupied the floor, library shelves filled the galleries, and plaster casts were displayed in a western courtyard. The building continued in these roles until 1852. Large ancient column fragments shown in the museum pointed to the existence of other monuments of unusually large proportions.
Recognition and restoration
Prosper Mérimée described the museum and the altered temple in 1835, and his inspection in 1839 helped prompt the clearance of buildings around the monument. In 1841, the municipality approved the first land purchase for this purpose. The project eventually required the demolition of seven houses and the partial demolition of four others.
The temple appeared on the 1840 list of monuments for which state assistance was requested and was classified as a historic monument that same year. Restoration from 1852 to 1880 aimed to stabilize the structure and recover its Roman appearance. The chosen scheme preserved ancient fabric while reconstructing the cella, the enclosed chamber of the temple. The surrounding square was levelled in 1858.
A survey directed by Jean-Louis Taupin in 1974 identified ancient elements and earlier restorations. Work continuing until 1977 cleaned and consolidated the building and repaired its framework and roof. Later conservation checked earlier interventions, repaired part of the roof, protected the capitals with lead sheeting, and placed a bird-protection net beneath the exposed roof structure. The City of Vienne owns the temple.
Remains
The temple structure
Colonnade and podium
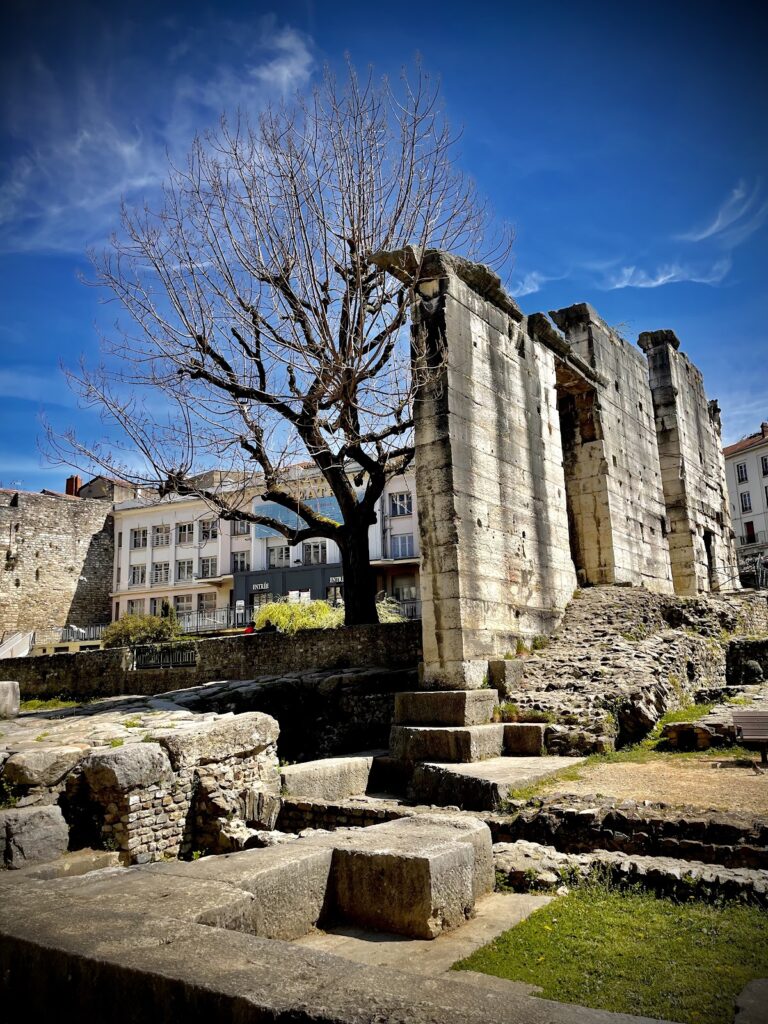
The temple is a Corinthian hexastyle, pseudo-peripteral building. Hexastyle means that its facade has six columns, while pseudo-peripteral describes a structure surrounded by columns on three sides. Its sine postico plan, meaning “without a rear colonnade,” closes the western side with a wall. The plan forms a parallelogram, a configuration described as unique in Gaul. The surviving building is approximately 27 metres long, 14.25 metres wide, and 17.36 metres high, including a colonnade 9.70 metres high. It rises on a podium, or raised temple base, approximately 2.75 metres high.
The building follows an almost exact east–west axis. Six fluted columns stand on the eastern facade, while each long side has six columns, including the corner column, and two engaged pilasters. Two further pilasters flank the western wall. A broad frontal staircase leads to the reconstructed cella through a vestibule. Both the staircase and cella belong to the nineteenth-century restoration. The entablature, the horizontal structure above the columns, is relatively sparsely decorated, although its cornice has carved modillions, or projecting brackets.
Two building phases
Differences in stone and ornament distinguish two construction phases. The earlier building used stone from the southern region. Its surviving elements include the large ashlar western wall, two corner pilasters, the northern and southern returns with their pilasters, and the first two columns on each long side. The elongated Corinthian capitals from this phase were made in two courses. Their acanthus leaves were applied to the basket, while the slender volutes and crooks extended beyond the calyx leaves. The cornice modillions were decorated. Comparisons with the Maison Carrée at Nîmes, the Roman temple at Château-Bas in Vernègues, and other buildings in Narbonese Gaul place this phase in the last quarter of the first century BC.
Most of the visible building belongs to the later reconstruction and uses Seyssel stone and choin. Its capitals have more naturally modelled acanthus leaves, including smooth leaves with veins marked by a drill. The reconstructed rear wall contains stone from Villeneuve-lès-Avignon and Velleron, including soft limestone. The cella walls use Cruas stone, a compact white limestone with an ochre tint. The exposed framework and the cella walls date from the nineteenth-century restoration.
Inscriptions and interior
The eastern facade carries inscriptions on the frieze and architrave. The original text disappeared, but it was reinstated in its original form after the reconstruction that followed the collapse of the front part of the building. Holes for bronze letters remain on the facade, along with impressions of the first inscription on the frieze. Differences in the sizes and arrangements of these holes have also raised the possibility that a bronze relief once decorated the pediment or entablature.
Conversion into a church removed the original cella and filled and walled the spaces between the columns. Behind the columns, large wooden doors once concealed the chamber, which held a statue of the god. A metal gate now closes the reconstructed cella. The podium and cella were accessible only to priests, while the general population remained below the podium.
A stone altar reconstructed on the approach to the temple derives from Étienne Rey’s excavations in 1821. Its archaeological basis remains unattested, although its form is considered possible, and it was intended for worship and animal sacrifice. The temple’s masonry has been cleaned and consolidated, while parts of the roof and framework have been repaired.
Forum and surrounding archaeological fabric
Forum layout and entrance
The temple stood in the western sacred area of a large paved pedestrian forum surrounded by porticoes. The basilica occupied the eastern side, and monumental porticoes bordered the northern and southern edges. The forum was established on a platform created by the Allobroges, a Celtic people whose territory included the region around ancient Vienna, south of the only rocky outcrop on the plain beside the Rhône.
The south-eastern entrance to the forum survives through its incorporation into a medieval structure. It has two arches. The larger opened onto the square, while the smaller, oriented north–south, belonged to the basilica gallery. Its Julio-Claudian decoration includes an acanthus-leaf frieze and heads that recent interpretation identifies as Achelous, a Greek river deity shown with bull-like horns, rather than Jupiter Ammon, a Roman form of Jupiter represented with ram’s horns.
Later buildings against the temple
In the Middle Ages, the palace of the kings of Burgundy stood immediately north of the temple. It later became the Delphinal Palace, was reconstructed in the eighteenth century, and continued to serve as a courthouse. The western facade of the temple still preserves lines of beam holes corresponding to the floors of houses built against it before the surrounding buildings were removed in the mid-nineteenth century.
Medieval church alterations
Doors and windows
The former church had its principal entrance on the eastern facade. This arrangement retained the temple’s eastward orientation rather than adopting the west-portal layout usual in later churches. Medieval alterations included a narrow, low doorway on the southern facade in the twelfth century, a higher southern doorway in the thirteenth century, and at least three windows from the twelfth century.
A higher southern window retained Gothic tracery from the sixteenth century. The medieval openings were later walled up and replaced by two rectangular windows at the beginning of the nineteenth century. An eighteenth-century view shows five Romanesque windows between the columns, three blocked and two open. A seventeenth-century doorway and a niche containing a statue of the Virgin blocked the central window.