Roman Temple of Vic: A Roman Temple and Medieval Castle Site in Spain


Site at a Glance
- Rating
- 4.4
- Popularity
- Medium
- Country
- Spain
- Primary era
- Classical
- External website
- Open
- Eras represented
- Classical, Medieval, Early Modern
- Civilizations
- Roman
- Site type
- Religious
- Remains
- Temple
On this page14 sections
History
The Roman Temple of Vic is a Roman temple in Vic, Spain, built by the Romans at the city of Auso in the period between the first and second centuries AD, probably in the early second century. Its classical design and prominent position made it an important public and religious building in the Roman settlement corresponding to modern Vic.
Roman Auso
Archaeological excavations have identified activity on the site before the temple was built. Pottery from an earlier occupation level dates approximately to 20 BCE–20 AD. The temple itself is generally placed between the late first century and the beginning of the second century, although some interpretations assign it only to the second century.
The exact dedication is unknown. The building may have been devoted to the Capitoline Triad, the Roman state cult of Jupiter, Juno, and Minerva, or to the imperial cult, which involved religious rites honoring the emperor and the imperial institution. During the reign of Trajan, Auso had an ordo decurionum, or municipal council, and a collegium connected with the imperial cult.
The temple remained in use until at least the fourth century. Probably in the late fourth century, after Christianity became the official religion and pagan worship was prohibited, it was converted to another public function. The precinct may have continued in use during Late Antiquity and the Visigothic period. Its function during the Islamic presence recorded at Auso in 796 and 824 is unknown.
Medieval castle and municipal uses
After Guifré el Pilós, the ninth-century count also known as Wilfred the Hairy, reorganized the County of Osona in the late ninth century, a tower and a castle with an androna were documented on the former temple site. The castle later came under comital control and, from the eleventh century, became the centre of the Montcada family’s jurisdiction over Vic. The Montcada were a major medieval Catalan noble lineage.
In 1356, control of the castle passed to Bernat III of Cabrera. The transfer led to opposition from the bishopric and a series of conflicts and lawsuits. Vic’s councillors acquired the complex in 1448 and used it as a municipal facility. During the fifteenth century, it also housed the veguers of Cerdanya, Osona, and Ripollès, officials who exercised administrative and judicial authority over their districts.
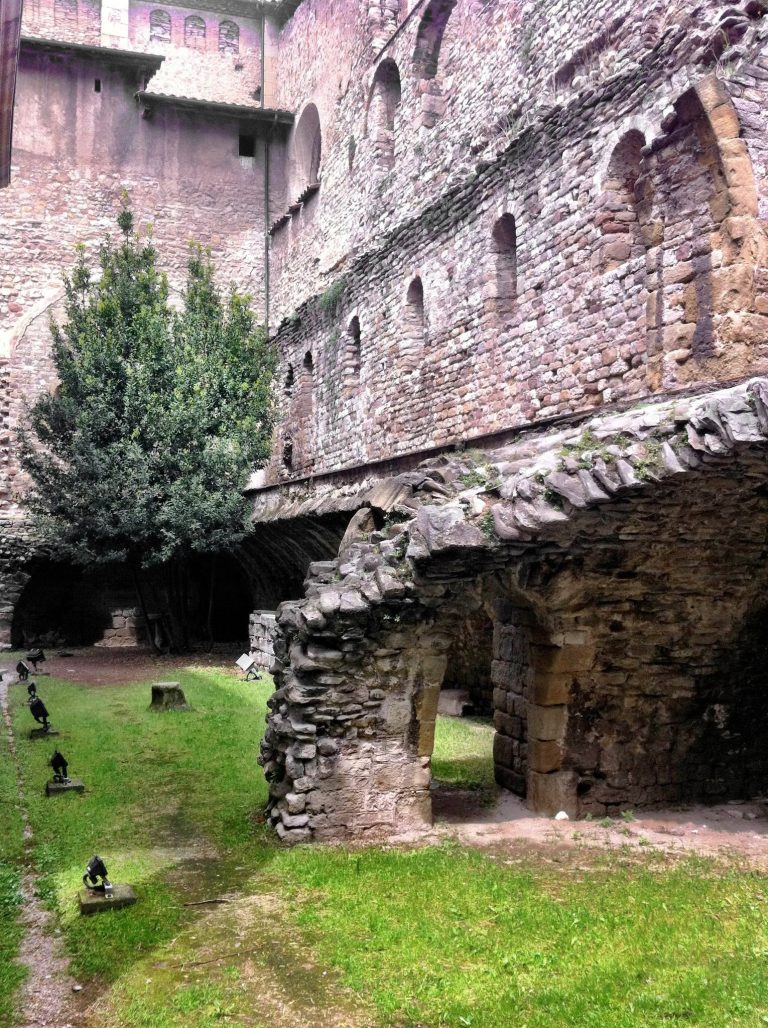
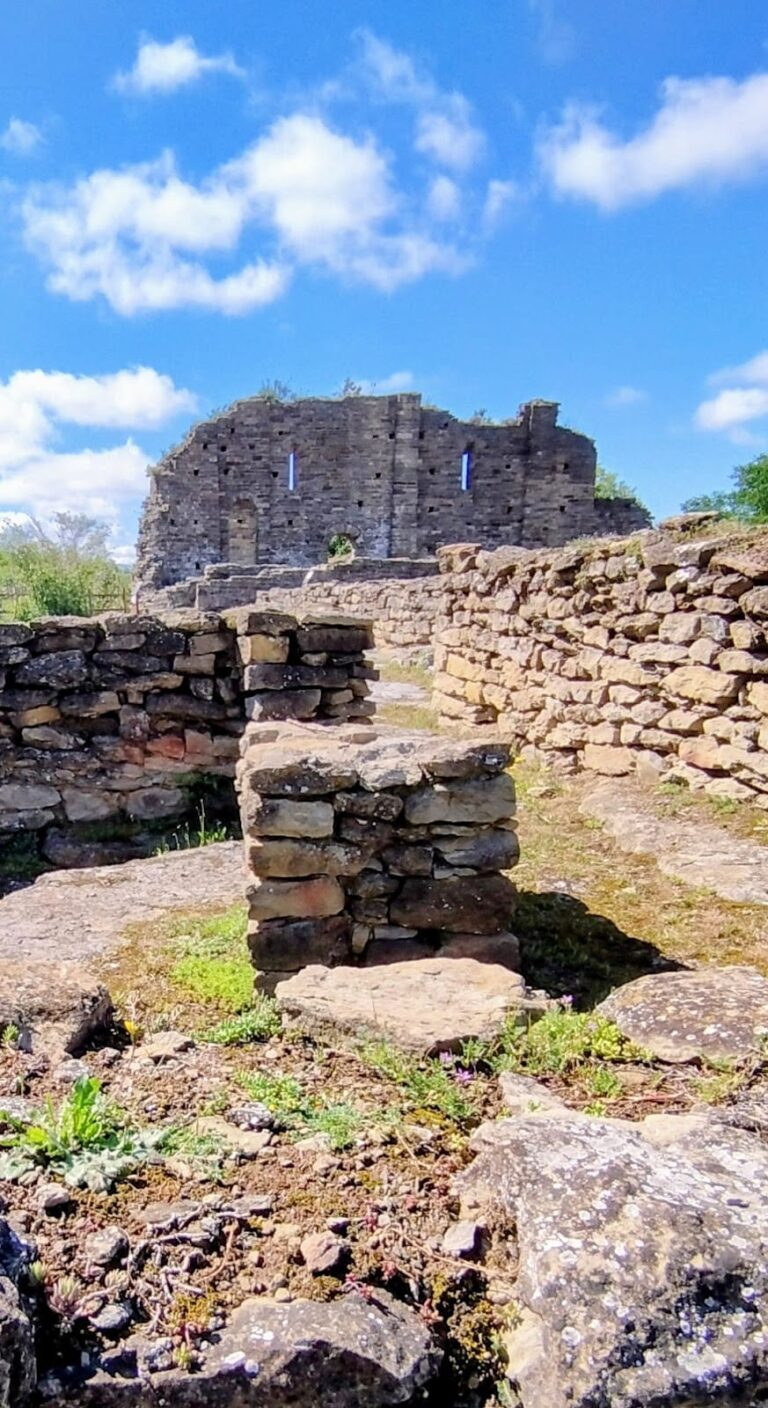
The medieval complex occupied the Roman temple and used its walls to define an interior courtyard. Over time, the site served as the Montcada residence and palace, a veguer’s residence, a city granary, and a municipal prison. In the eighteenth century, the structure was regarded as the “work of Hercules.” After the nineteenth-century disentailment process, the castle passed to the state and was sold at public auction.
Rediscovery and conservation
The deteriorated medieval building was demolished in 1882. During the demolition, workers directed by Josep Serra i Campdelacreu, Vic’s municipal archivist, recognized the Roman temple. The canon Jaume Collell also identified the remains as a temple. Serra, Collell, and other prominent citizens founded the Sociedad Arqueológica Vicense, acquired the site, and began its recovery and restoration.
Restoration continued gradually from 1882 to 1959. The cella was roofed in 1890, the colonnade was rebuilt in 1930, and the roof and architrave were restored in 1953. Further work on the pediment and roof took place during the 1950s, completing the overall restoration in 1959. A further roof restoration was carried out in October 2025.
After restoration, the monument first housed a lapidary museum and later became the headquarters of the Patronat d’Estudis Osonencs. In 1992, the cella was adapted as an exhibition room and the podium as a meeting room. The exterior was arranged and illuminated in 1995, while the building continues to accommodate lectures, exhibitions, book presentations, and congresses.
The temple and the remains of the Montcada Palace are protected as National Cultural Assets of Interest under Catalan heritage legislation. The temple received this designation in 1931, and its protection is governed by Catalonia’s Cultural Heritage Law of 1993. A master plan adopted in 2015 addressed the temple precinct, the palace remains, and their surroundings, setting out measures to halt deterioration, repair damaged areas, and coordinate long-term conservation.
Remains
Temple setting and construction
The temple stands on the elevated part of Vic, near the Church of La Pietat, on a hill beside the Mèder River and close to its confluence with the Gurri. It was enclosed by a peribolos, or temenos, an enclosed sacred precinct surrounding a temple. Citizens gathered there for ritual offerings and sacrifices, and recent excavations have helped establish the dimensions of the precinct.
Built from sandstone probably quarried in nearby Folgueroles, the temple follows a classical Roman design associated with Vitruvius, the Roman architect and architectural writer. It is a prostyle temple, meaning that its columned portico is placed at the eastern entrance. The building measures approximately 19 metres in length, 10 metres in width, and 11.5 metres in height. Its podium and substantial parts of the northern and western walls are original, while the eastern and southern walling was reconstructed.
Podium and cella
Podium
The podium is approximately 1.5 metres high and is partly cut into the gravel-and-marl hill. It preserves sections of the foundations, including carefully dressed blocks bearing surviving stonemasons’ marks. A pronounced cornice runs along the podium, and an opening was made in its southern side at an uncertain date.
Cella
The cella, the enclosed principal chamber of a Roman temple, measures approximately 12.1 by 10.1 metres externally and 10.9 by 9 metres internally. Its walls retain sockets for a facing or cladding and traces of lime plaster that was probably decorated. Three large beams or joists supported the roof at architrave level.
The cella is crowned by an entablature composed of an architrave, frieze, and cornice. Its walls use opus africanum, a Roman construction technique in which small masonry is reinforced by rows of large alternating blocks forming the main vertical supports. Beneath the cella, inside the podium, is a chamber approximately the same size as the cella. It contains a well that may date from the Roman period. The wellhead was built later, when the chamber served as the central well of the Montcada castle courtyard, and the space was subsequently used by the Centre Excursionista de Vic and as storage.
Eastern portico and façade
The eastern portico is reached by a seven-step staircase. Its reconstructed form is hexastyle, with eight columns when the side returns are included. The columns have smooth shafts, Ionic bases, and Corinthian capitals. Recovered Roman fragments were incorporated into the reconstruction, including a shaft fragment set into the first column on the right and an original capital preserved on the right-hand front-corner pilaster.
The rebuilt façade is topped by a triangular pediment and a tiled roof, both restored during the twentieth century. Fragments of the original frieze preserve geometric checkerboard motifs. The reconstructed colonnade is based on the recovered columns and capitals, although another proposed reconstruction gives the façade only four columns, comparable to the Capitolium at Dougga.
A plaque above the entrance commemorates the temple’s rediscovery during the demolition of the Montcada castle. It gives the date as 1881, although the discovery took place in 1882.
Montcada Palace remains
Castle courtyard and upper structure
The Montcada castle was arranged as an almost square building around a courtyard and central well. It had a ground floor and two upper stories. The lower rooms contained several arrow slits and were covered by barrel vaults more than 1.20 metres wide. The first floor also had barrel vaults and double-splayed openings, while the second floor had a row of arches that may have replaced earlier battlements.
Church and northern side
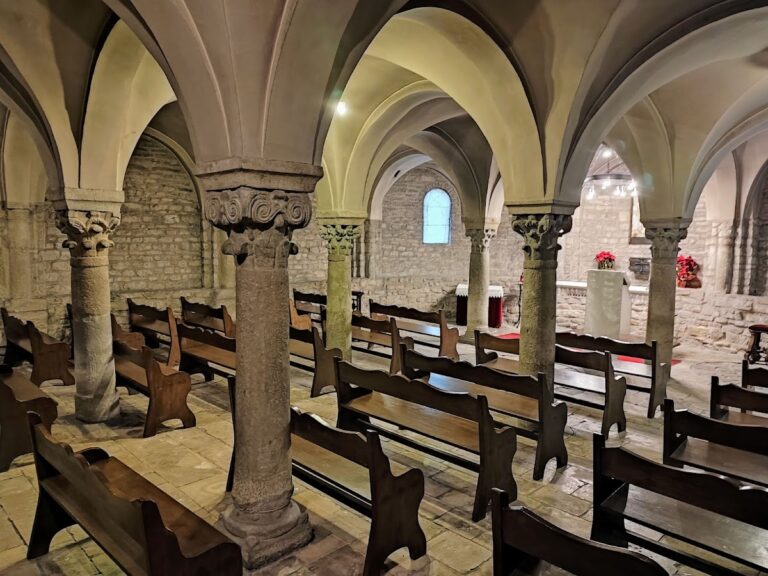
The castle was associated with the former Church of Sant Sadurní, which may have served as its chapel. Its northern side included a machicolation, an opening used for defence from above, and a knights’ gate aligned parallel to Cardona Street. Archaeological work in this area has recovered several pavements and circulation levels dating from the thirteenth century onward, together with evidence of substantial alterations in the seventeenth and eighteenth centuries to increase usable space.
Southern precinct
The southern part of the precinct preserves medieval wall remains and is associated with the Sant Sadurní necropolis, documented in the neighbouring Plaça de la Pietat.