Temple of Los Mármoles, Augustobriga: A Roman Forum Temple in Spain


Site at a Glance
- Rating
- 4.6
- Popularity
- Medium
- Country
- Spain
- Primary era
- Classical
- Eras represented
- Classical
- Civilizations
- Roman
- Site type
- Religious
- Remains
- Temple
On this page9 sections
History
The Temple of Los Mármoles is a Roman temple in Spain, built in the city of Augustobriga in the Roman province of Hispania, the Roman name for the Iberian Peninsula. It stood in the city forum near the Alarza ford, one of the few crossings of the Tagus in the area. Control of this strategically important crossing helped Augustobriga prosper, while the temple formed part of a public complex devoted to civic and religious activity.
Augustobriga and its forum
The forum was the central public square of a Roman town, serving civic, political, commercial, and religious purposes. Augustobriga’s forum contained three temples: a principal temple dedicated to Jupiter, the chief god of the Roman state, and two smaller buildings with similar plans. This arrangement helped identify Los Mármoles as a temple rather than a curia, the municipal council house of a Roman town. Its original three-step entrance staircase provided further support for that interpretation.
The building had traditionally been understood as a curia and was sometimes described as the only completely preserved curia portico in the world. Excavations carried out by the Spanish archaeologist García y Bellido in 1962 changed that interpretation by demonstrating its religious function. The larger Temple of Jupiter became known in later times as the Temple of the Cilla, or municipal granary, after its later use for grain storage.
Protection and relocation
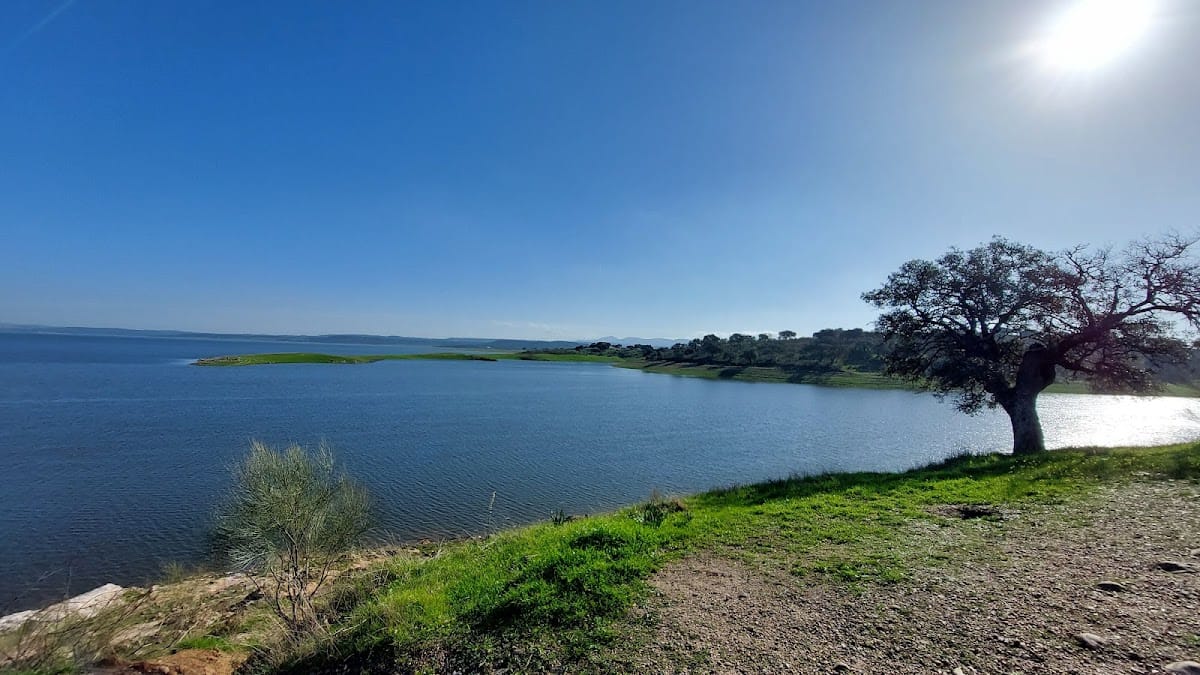
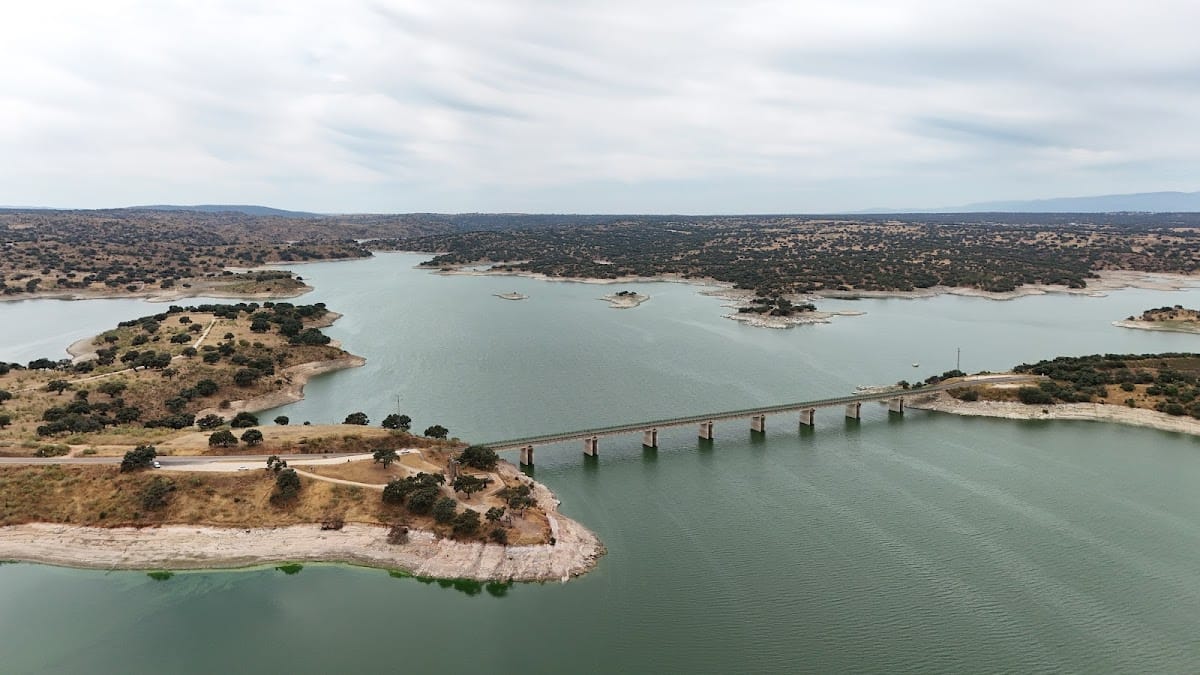
Los Mármoles was declared a Bien de Interés Cultural, Spain’s formal designation for a protected cultural heritage asset, in 1931. Construction of the Valdecañas Reservoir began in 1957 and submerged the former ford and Talavera la Vieja, a modern settlement built over the Roman city of Augustobriga.
Its protected status led to the temple being dismantled and moved in 1963, before completion of the dam. It was first rebuilt about six kilometres east of its original position, near the reservoir in the municipality of Peraleda de la Mata. Disputes with the owners of the Alarza estate over the access road then led Hidroeléctrica Española, the company constructing the reservoir, to dismantle the monument again. It was rebuilt on the opposite bank, in the municipality of Bohonal de Ibor, beside the present EX-118 road. This successive relocation allowed the temple to survive while other remains were submerged and progressively deteriorated.
Later traditions and present condition
Local tradition once associated the ruins with Muslims rather than Romans, at least until the 1970s. One legend described the monument as the palace of a Moorish king and the prison of his daughter, who was killed by a viper hidden in a basket of grapes. Muslim reuse of the monument after the conquest of the city is considered probable, but the legend itself is not a historical account.
The temple has no recorded current use and is described as practically abandoned. Its protected status and successive relocations have nevertheless contributed to its survival as one of the best-preserved Roman monuments in Spain.
Remains
The surviving temple
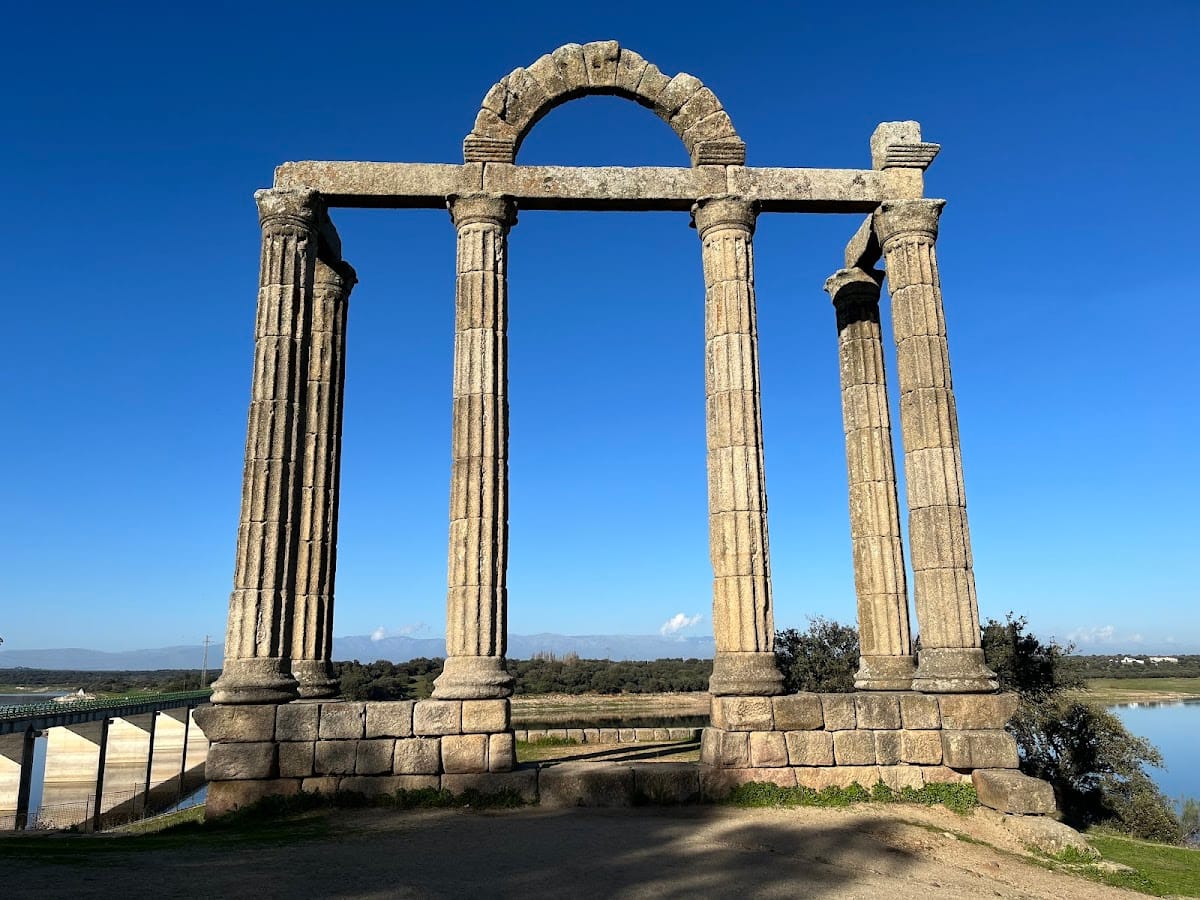
Los Mármoles is a rectangular Roman temple measuring approximately 20.4 by 11.55 metres. It is a tetrastyle building, meaning that four columns stand across its principal façade, and follows the Corinthian architectural tradition, whose capitals were intended to carry elaborate plant decoration. The temple faces south and stands at the top of a high ravine, reproducing the elevated position of its original setting, although much of the ravine is now covered by reservoir water.
The base is built from granite ashlar, carefully cut and dressed stone blocks, with a molding running around the entire rectangle. A small step formed by an opening in the base now serves as the entrance threshold. Originally, this opening marked the centre of the upper end of a tall staircase, whose side wall survives at its beginning. The portico is completely preserved, with four frontal columns and two lateral columns. The columns and the rest of the surviving structure are made of granite.
The columns stand on bases with two rounded torus moldings and no plinth. Each fluted shaft consists of seven cylindrical ashlar blocks. The surviving capitals appear plain and have unusual projections. These were probably intended to support a stucco coating, a shaped and finished surface layer, that would have produced elaborate Corinthian capitals. An architrave, the horizontal beam resting directly above the columns, runs above the capitals. The eighteenth-century historian Hermosilla described it as covered with very hard stucco, although he is the only recorded authority to mention that treatment.
The unusual pediment arch
An unusual arch occupies the position normally held by the tympanum, the usually triangular central field of a pediment. The feature is rare in Roman temple architecture, particularly in the western Empire, and has architectural parallels in Alexandria and Syria. It reflects Augustobriga’s artistic connections with the eastern Mediterranean. Its function remains uncertain. It may have been a covered relieving arch, designed to redistribute structural loads, or an exposed decorative or structural element. It may also have helped provide light through a skylight illuminating the cella, the enclosed inner chamber that housed the deity’s statue and was used for burning incense.
Stucco and the name Los Mármoles
Traces of stucco remain clearly visible in the fluting of the columns. The coating probably had a polished finish that imitated marble, giving the monument its name, Los Mármoles. Ancient chronicles say that glass powder was mixed into the stucco to increase its brilliance, allowing the temple to be seen from about one mile away.
Three blocks of the continuous cornice survive, one at the eastern corner and two where the pediment arch rests. The marble slabs that covered the floor of the inner chamber were still visible in Hermosilla’s time. The temple’s preserved portico, granite construction, stucco traces, and distinctive arch together provide the clearest surviving evidence of its original architectural character.
Columns from the Temple of Jupiter
Three columns from the former Temple of Jupiter stand a short distance from Los Mármoles. They are the surviving relocated elements of the larger forum temple. Its masonry was considered too difficult to move, so the columns were removed and rebuilt near Los Mármoles when the reservoir threatened the Roman remains.