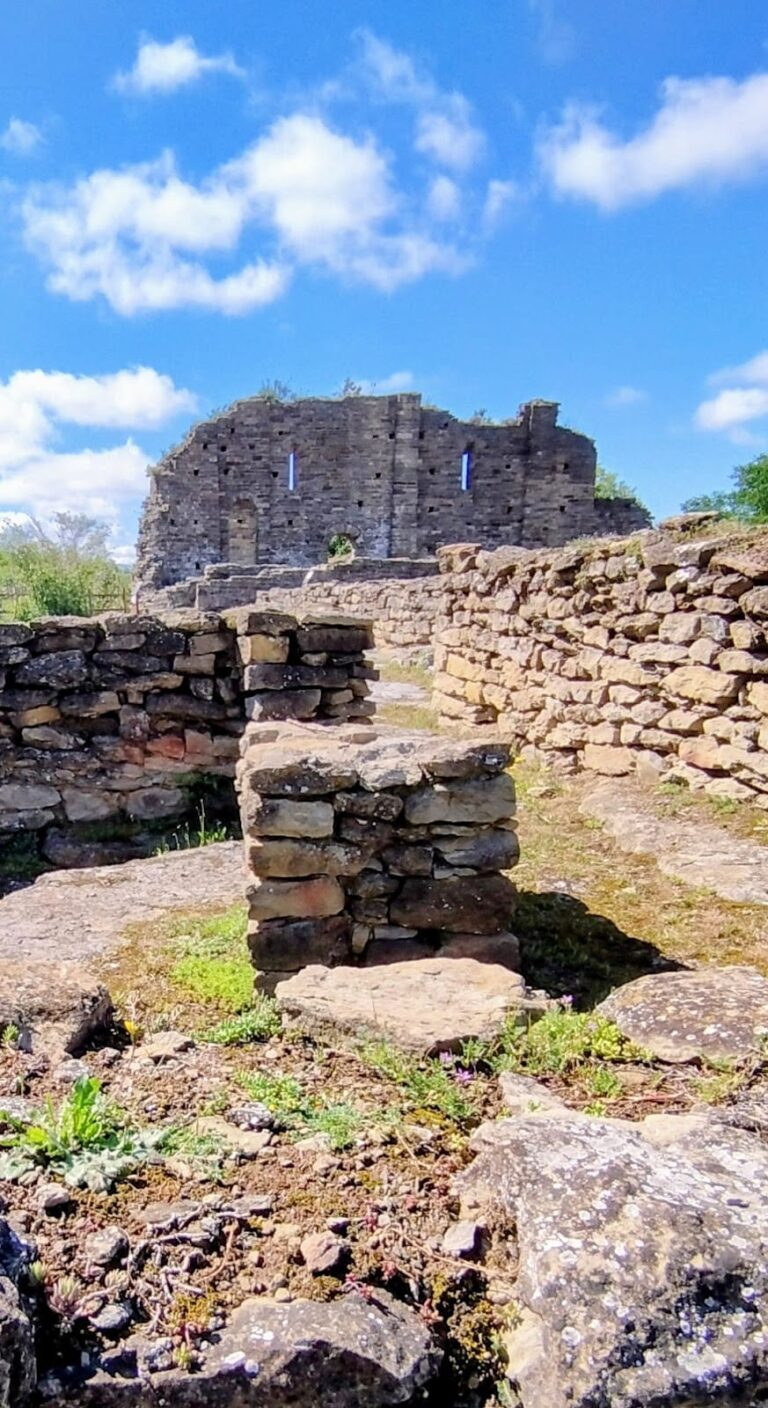
Montcada Castle: A Medieval Castle in Vic, Spain
Site at a Glance
- Rating
- 3.8
- Popularity
- Very Low
- Country
- Spain
- Primary era
- Medieval
- Eras represented
- Classical, Medieval
- Civilizations
- Roman
- Site type
- Military
- Remains
- Castle
On this page11 sections
History
Montcada Castle, also known as Castell dels Montcada, is a medieval castle in Vic, Spain, erected in the late eleventh century in the Romanesque tradition, a style marked by massive masonry, thick walls, rounded arches, and vaulted construction. It was associated with the Montcada family and was known variously as the palace, the Count’s Tower of Vic, and the Castle of Vic. The building stood within a city shaped around its cathedral, castle, and market, and later became the administrative centre of the Montcada estates.
Foundation and the Montcada family
The Montcada lineage became one of the most influential families in Catalonia from the second half of the eleventh century. Medieval tradition traced its ancestry through the legendary Dapifer of Montcada to Hèrcol, the dukes of Bavaria, and Charles Martel. Historians place the earliest members of the family around 1021–1023. Guillem de Montcada, also called Guillem de Vacarisses or Guillem de Muntanyola, was active between 1002 and 1033 and is regarded as the ancestor of the later Montcada dynasty.
The first historical reference to the castle dates from 1088. In that year, Bishop Berenguer de Llussà recognized Guillem Ramon de Montcada, Guillem de Montcada’s grandson, with the expectation that he would receive the palace called the Count’s Tower of Vic on behalf of the Church of Vic if he gained the power of the counts of Barcelona. Guillem Ramon was the first seneschal of the comital court, a high-ranking official who administered a count’s household and government. The castle therefore appears to have passed to the Montcada family around 1088, although the transfer is not explicitly recorded.
The family subsequently consolidated its authority as lords of the upper part of Vic. Medieval Vic was divided between two jurisdictions. The bishop initially controlled one, transferring it to the king in 1316, while the Montcada family controlled the other through the lords of the castle. Castlans, who governed the castle, and bailiffs, who exercised delegated administrative or judicial authority, managed the stronghold and the surrounding estates.
Jurisdictional conflict and changing uses
In 1356, the Montcada family transferred its supreme lordship, which rivaled royal authority, to Bernat III of Cabrera, Viscount of Cabrera. The change provoked opposition from the bishops and began a period of seizures and tensions that continued until 1448. In that year, the councillors of Vic bought the castle from the Foix family, the Viscounts of Castellbò. They sold it in 1450 to the General Almshouse of Vic. King Alfons the Magnanimous, a fifteenth-century ruler of the Crown of Aragon, later bought the jurisdictional quarter held by the Montcada family, unifying the city.
Over time, the former castle served as the residence of the veguer, a royal or territorial official exercising delegated judicial and administrative authority. It also housed the Royal Curia, the city granary, and a prison. The western sector was incorporated into the Church of Pietat in the seventeenth century. By 1860 the castle had been abandoned. When it was offered for sale in 1882, demolition began. Most of the walls were destroyed, although the surviving fabric still indicates the former scale of the building.
Discovery of the Roman temple
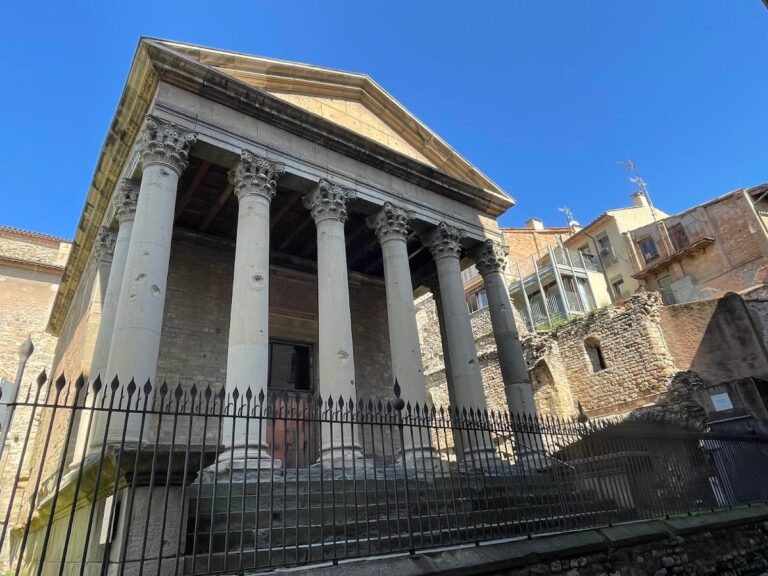
A tradition that identified the structure as a Roman work founded by Hercules led to closer attention during the demolition. This process revealed the previously unknown Roman Temple of Vic within the castle. The discovery also showed that the old castle incorporated remains of an eleventh-century building considered highly representative of medieval Vic. Montcada Castle is now classified as a Cultural Asset of National Interest as a historic monument.
Remains
Plan and construction
Castle enclosure
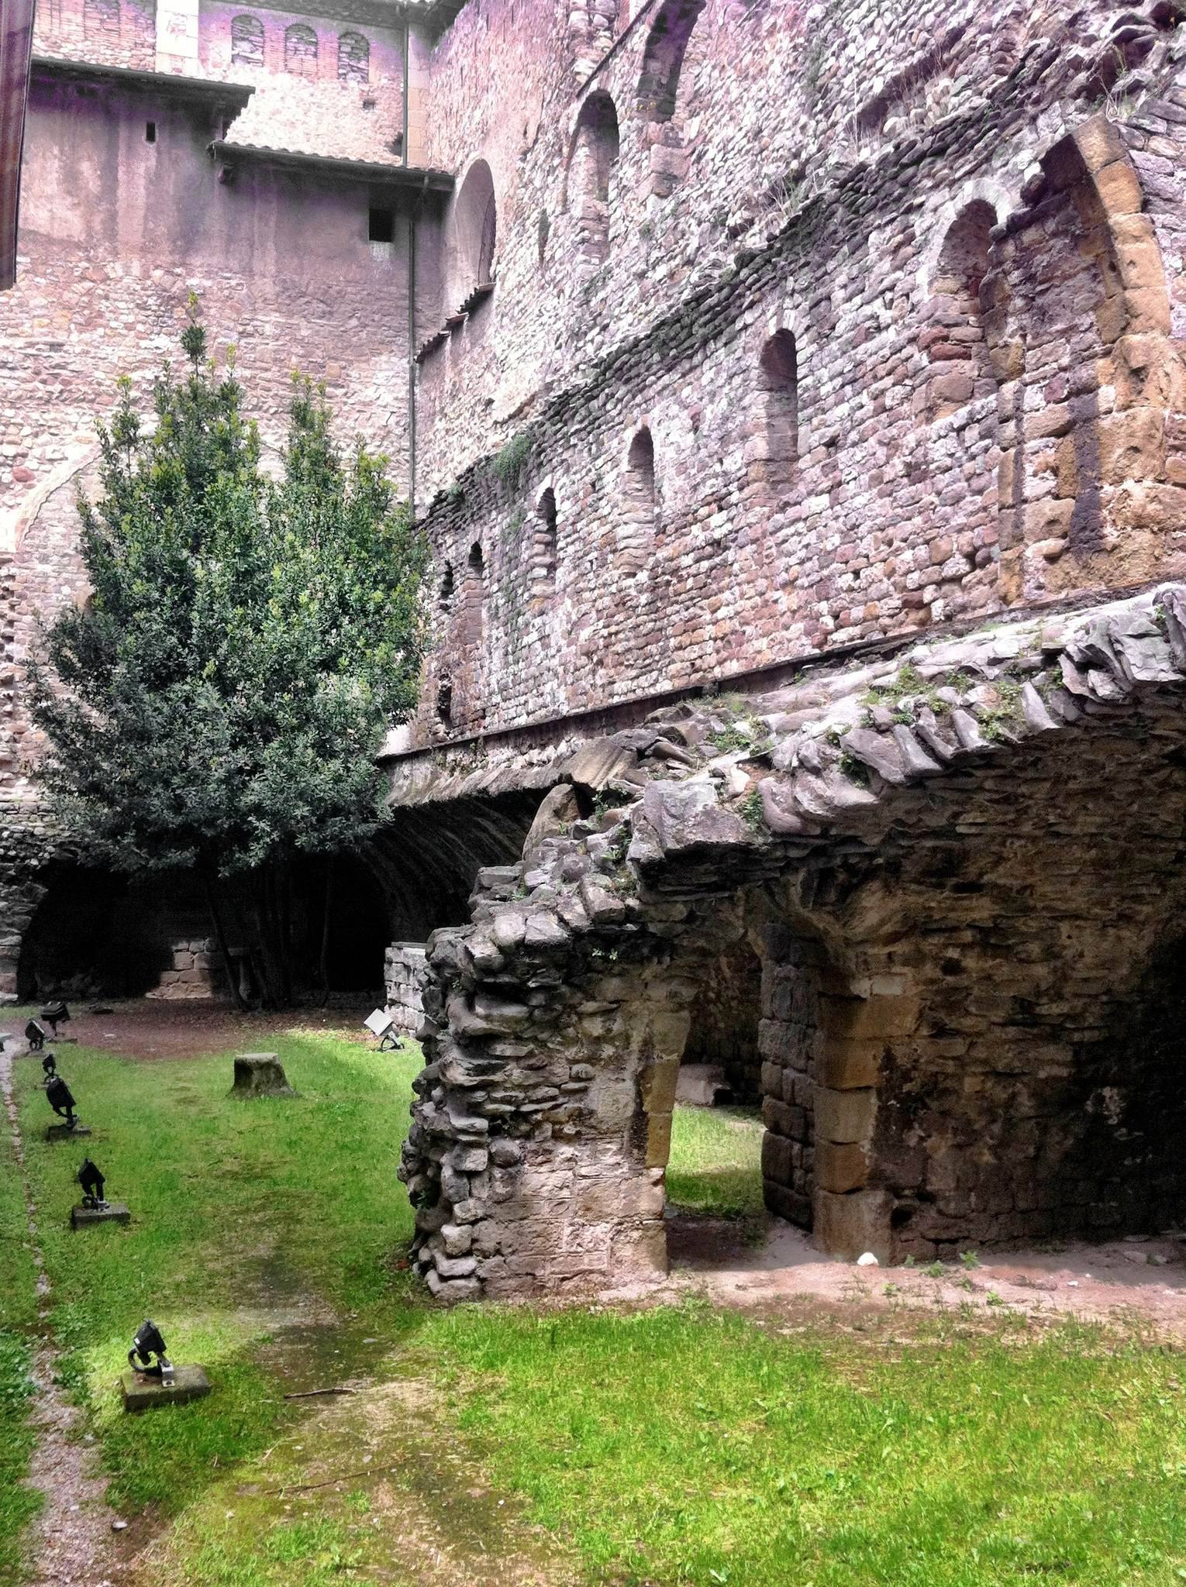
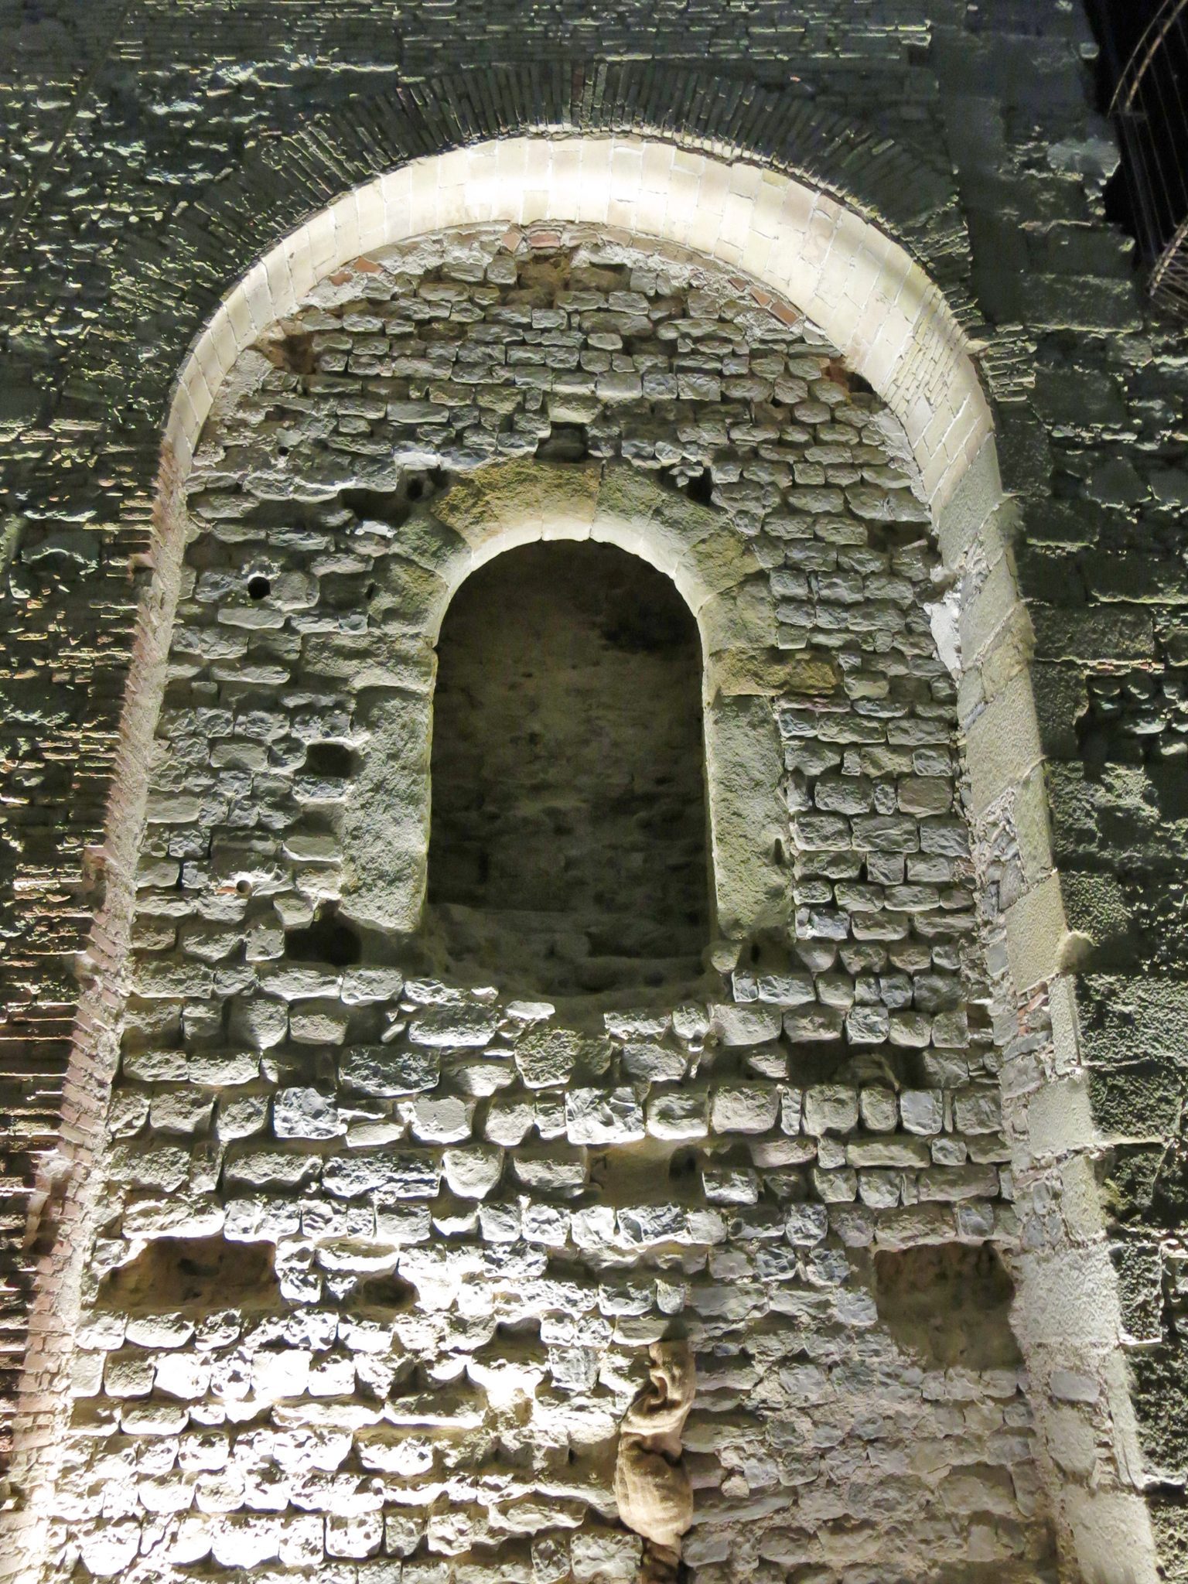
The surviving remains occupy the upper part of Vic around the Roman Temple of Vic. The castle had an almost square plan, with a ground floor and two upper stories arranged around the walls of the temple. Those walls enclosed an open central courtyard and formed the castle’s inner enclosure. Much of the ancient temenos, the enclosed sacred precinct around a temple, was reused as the basis of the castle’s outer walls.
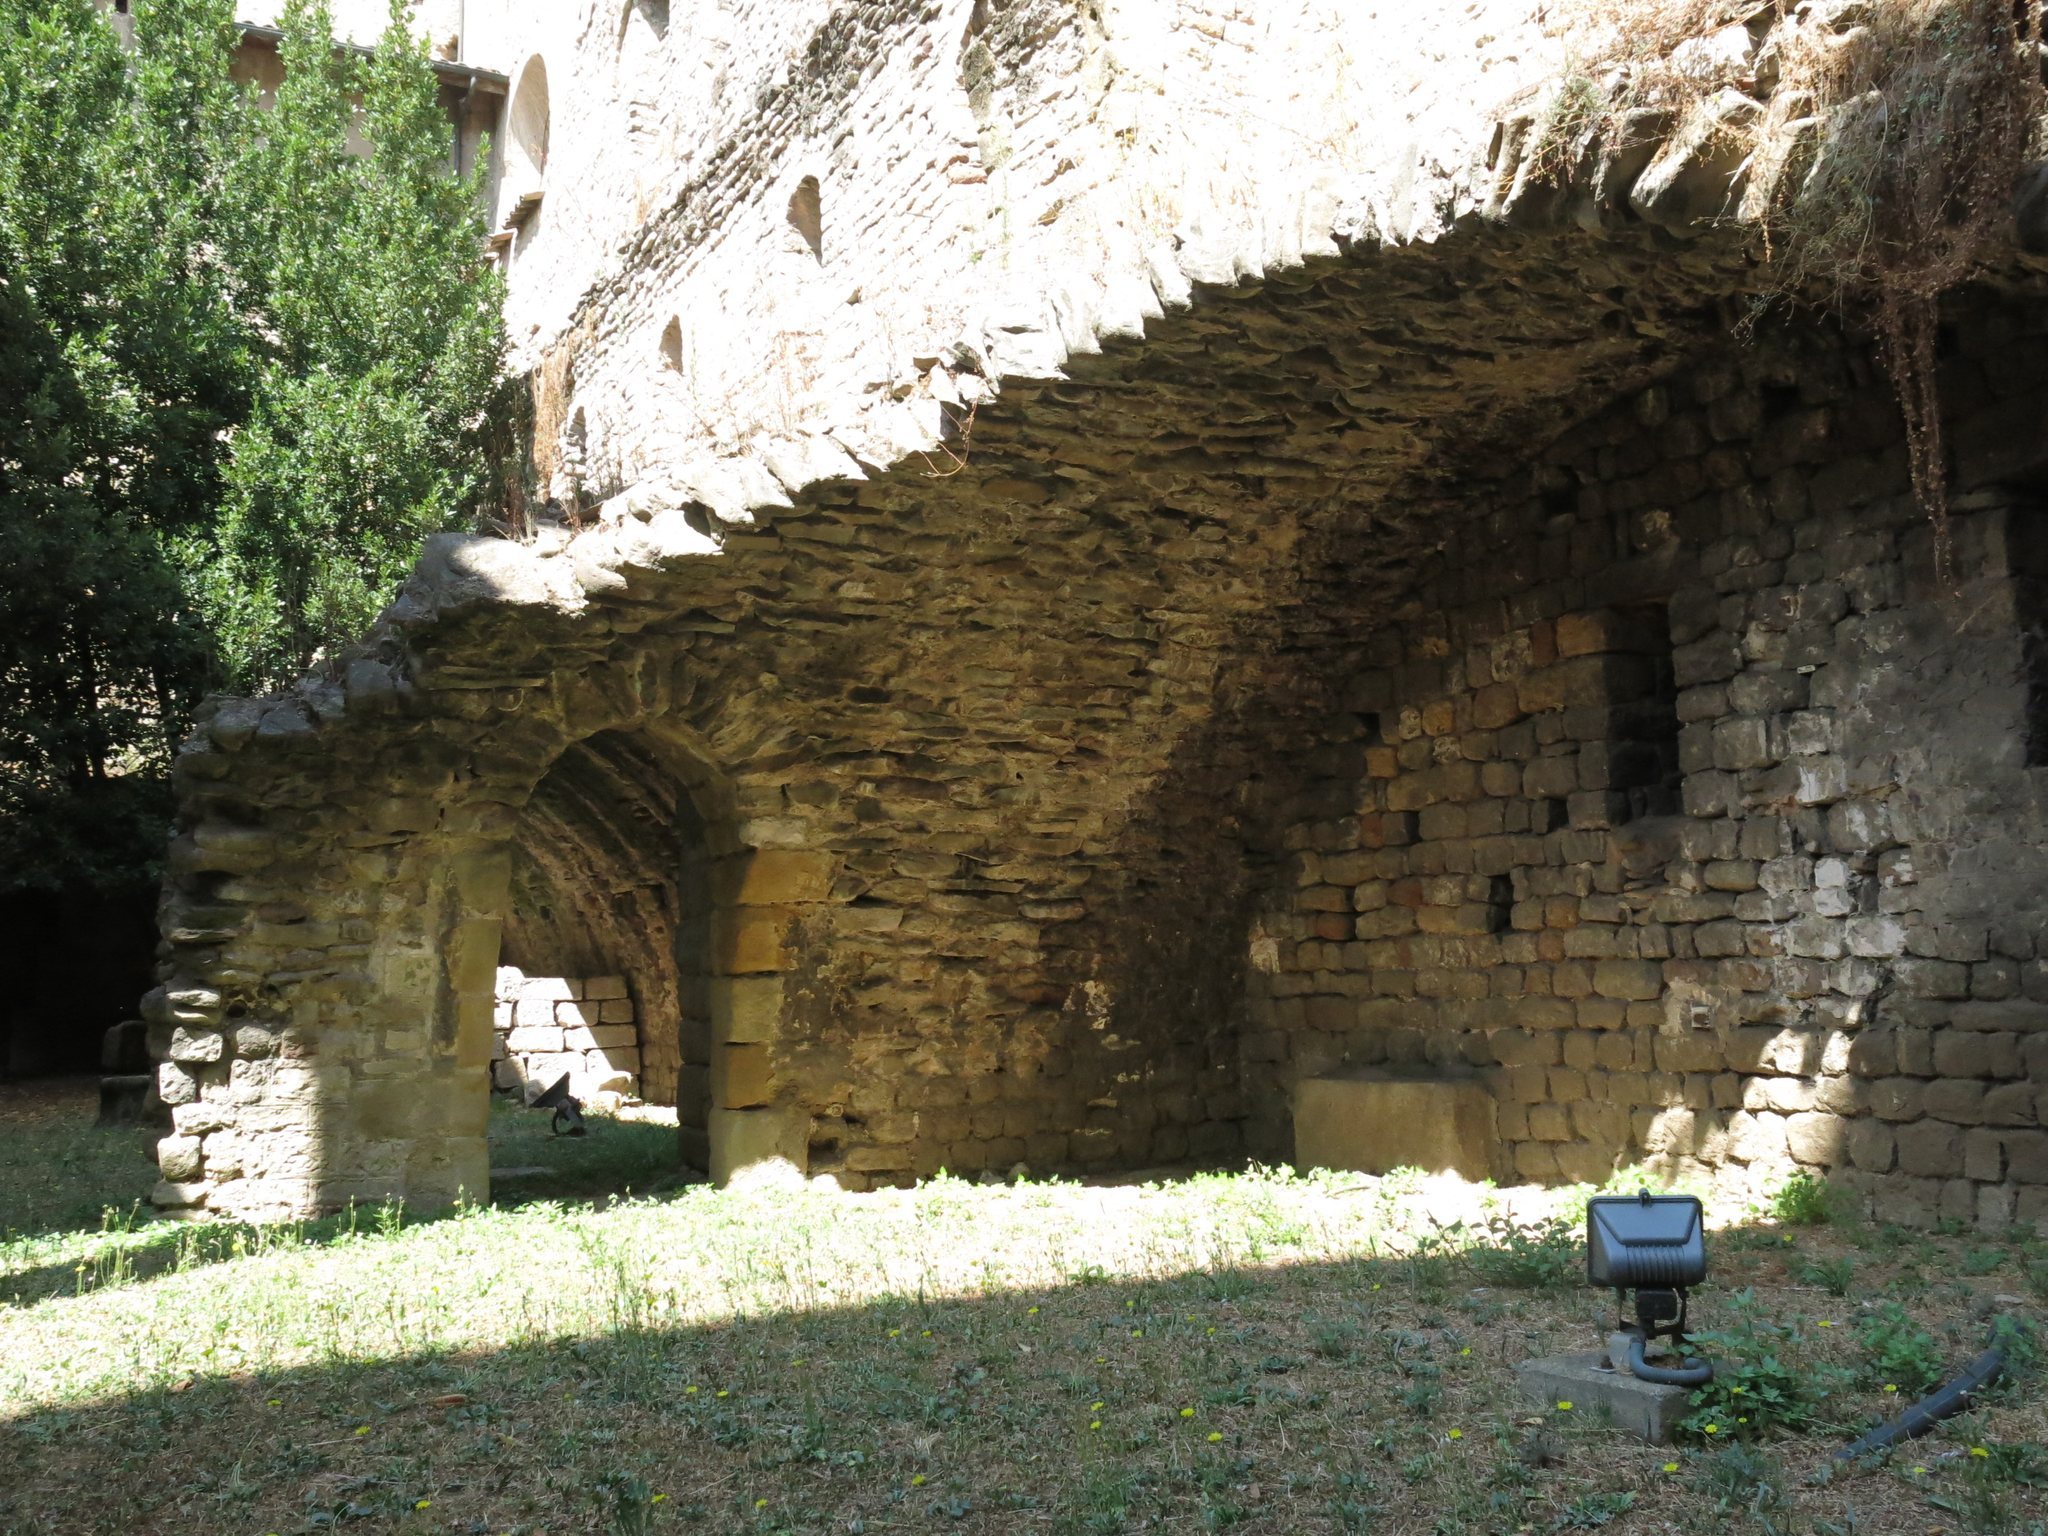
The Roman walls were lowered to the level of the surrounding square. New walls were then built against them to support vaults extending around the entire circuit and joining the castle’s external walls. The Romanesque masonry was approximately 1.20 metres thick and consisted of regularly laid rubble made from cut stone. Larger wedge-shaped stones, known as voussoirs, formed the arches over the doors and the openings on the upper floor.
Northern wall and possible towers
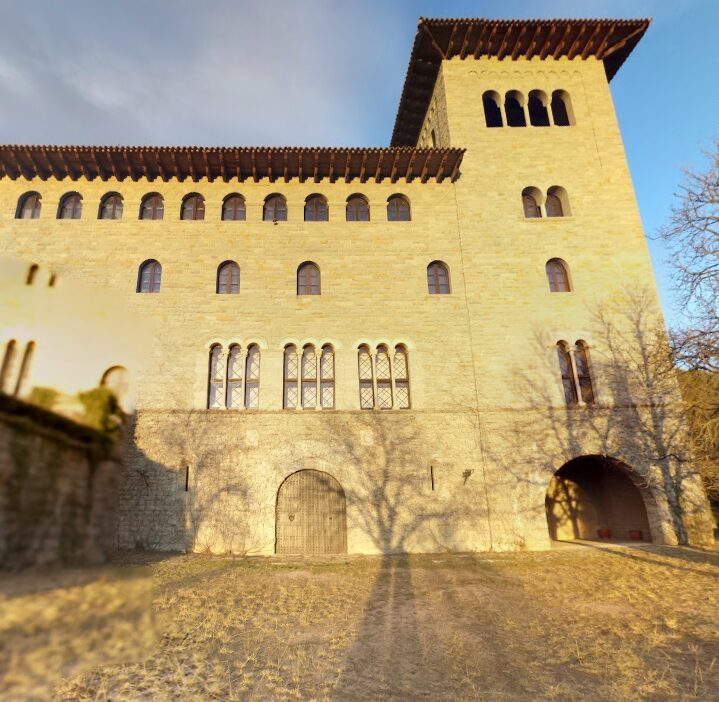
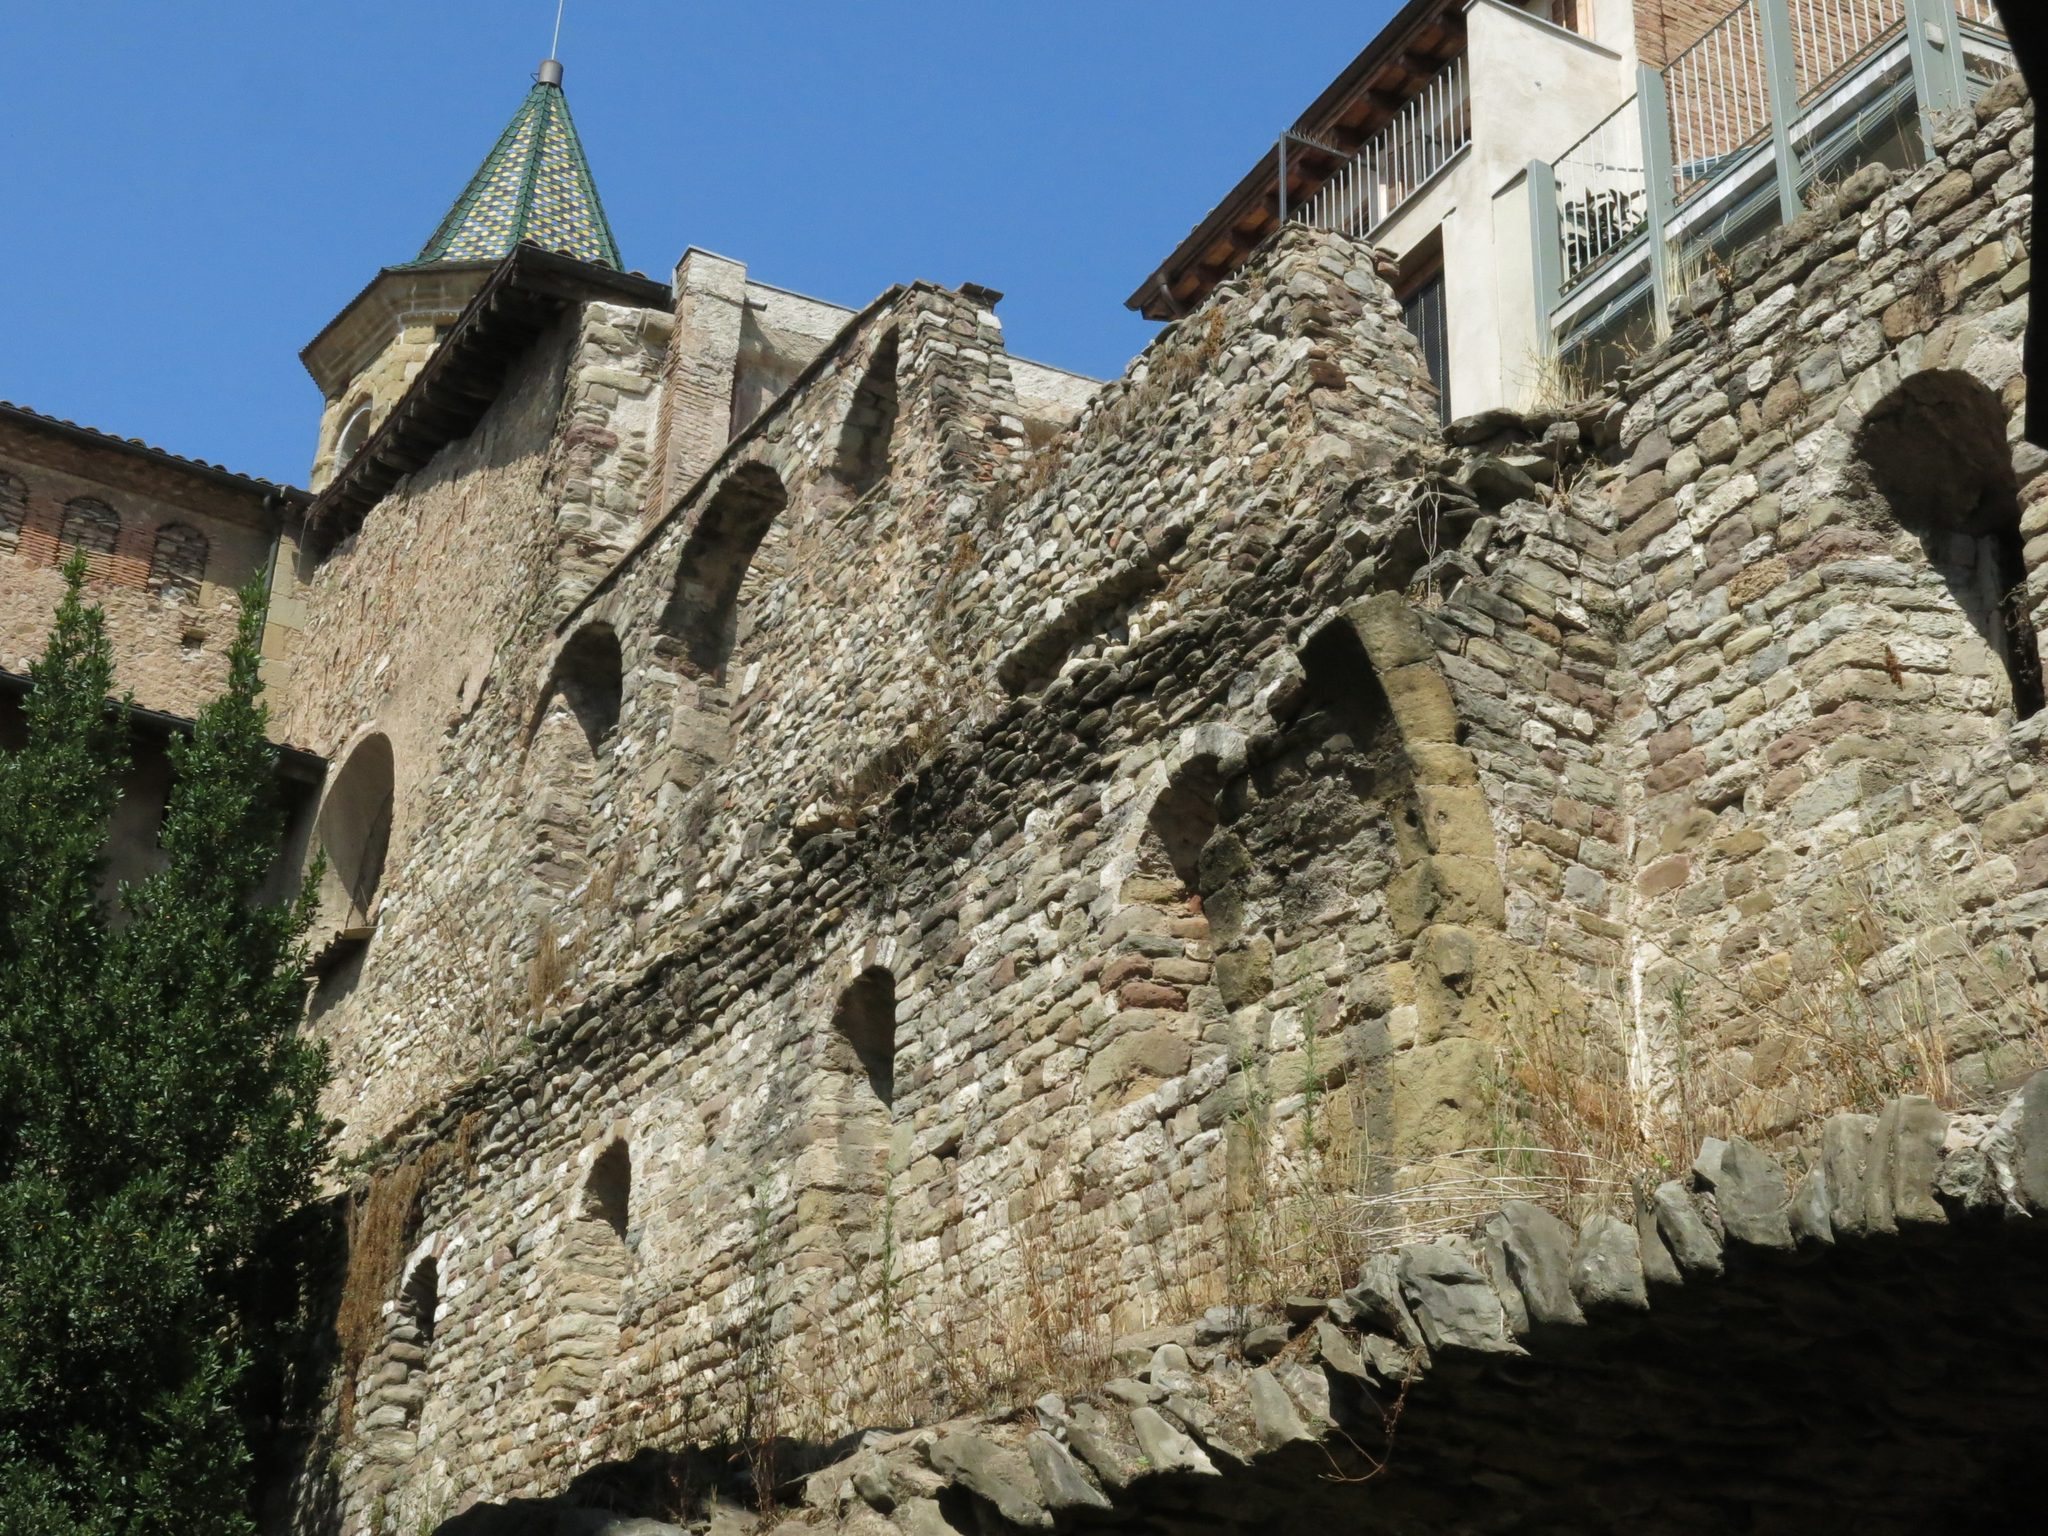
The northern wall, which is free of later buildings, preserves the external character of one side of the castle. Its facade retains windows and upper arches, together with approximately four projecting supports. These supports probably carried defensive loopholes high on the wall, at the level of the arcades on the second floor. Two towers may have stood on the southern wall, one at the site now occupied by the Church of Pietat and another at the eastern end of the same wall.
Rooms and courtyard
Lower and first floors
The ground floor contained spacious rooms lit by small slit openings. The first floor also held large rooms, but its lighting came from a regular row of windows that reached the springing of the vaults. An arch in the courtyard carried a stairway to this level. At the foot of the stair, in the centre of the courtyard, a well was cut into the living rock.
Upper story
The upper story was not vaulted. It was covered by timber roof trusses and had a continuous exterior row of arcades, whose arches were slightly more than semicircular. Together with the thick walls, vaulted lower levels, and enclosed courtyard, these features reveal the monumental character of the former civil building.
The surviving fabric does not preserve the complete Romanesque structure. The remaining northern and western sectors, together with the elements incorporated into the Church of Pietat and the reused Roman temple walls, nevertheless show the scale and organization of the castle complex.