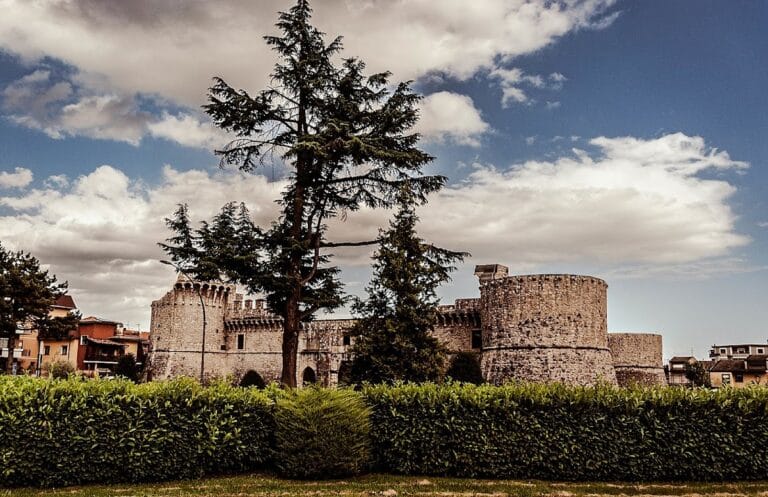
Rocca Orsini: A Medieval Hilltop Castle and Renaissance Fortress in Italy


Site at a Glance
- Rating
- 4.3
- Popularity
- Very Low
- Country
- Italy
- Primary era
- Early Modern
- Eras represented
- Medieval, Early Modern
- Civilizations
- Kingdom of Naples, Kingdom of Sicily
- Site type
- Military
- Remains
- Castle
On this page9 sections
History
Rocca Orsini is a medieval hilltop castle in Scurcola Marsicana, Italy, whose earliest phase dates to the thirteenth-century Norman-Swabian period, when territories ruled by the Normans later came under the Hohenstaufen, or Swabian, dynasty. The fortress occupied a strategic position above the Piani Palentini and became associated with the Battle of Tagliacozzo in 1268, a decisive conflict in which Charles I of Anjou defeated Conradin, the last major Hohenstaufen claimant to the Sicilian kingdom.
The Norman-Swabian Castle
The castle’s existence was recorded in 1268 under the name Castrum Sculcule, in connection with the Battle of Tagliacozzo between Conradin and Charles I of Anjou. During the thirteenth century, the original enclosed stronghold was enlarged with outer walls. Its arrangement was comparable to other fortifications in the L’Aquila area, including Castello di San Pio delle Camere, which was built by feudal vassals of the De Ponte family.
The Orsini Renaissance Fortress
In the late fifteenth century, the enclosed castle was converted into a Renaissance fortress under the patronage of the Orsini, a powerful Italian noble family that controlled territories and fortresses in central Italy. In 1490, Gentile Virginio Orsini commissioned Francesco di Giorgio Martini, an Italian Renaissance architect, engineer, and military theorist, to design the new fortification. Martini was also working on the castle at Campagnano di Roma at the time. The redesigned complex reflected the spread of firearms and the need for defenses capable of resisting artillery.
Colonna Ownership and Later History
The castle passed to the Colonna family in the sixteenth century. The Colonna, like the Orsini, were a powerful Italian noble family with extensive influence in central Italy. The transfer brought no major changes to the complex, and the new owners maintained it in good condition.
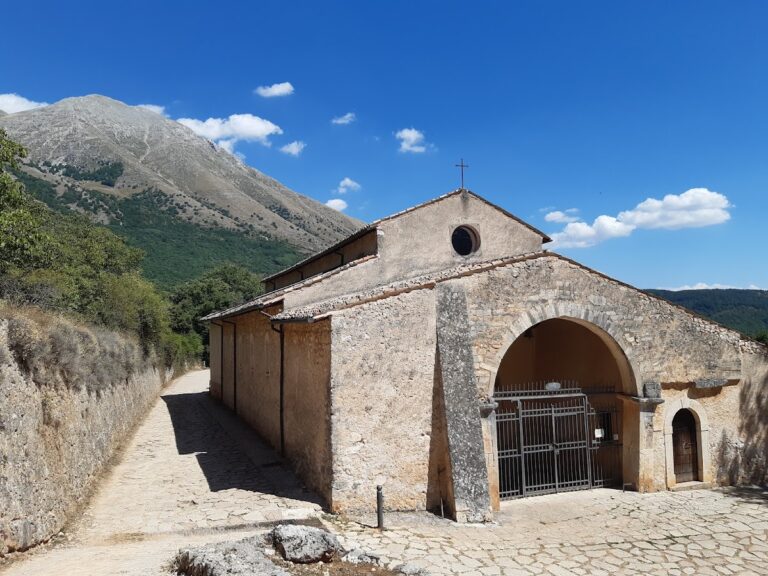
By the beginning of the eighteenth century, the fortress had lost its earlier military importance but continued to serve as an administrative center. Regular repairs helped preserve it, while a substantial Catholic church was built directly against the southern outer wall. The castle was effectively abandoned by the end of the nineteenth century, although municipal authorities prevented its stone blocks from being taken away for building materials.
Neglect and Restoration
Rocca Orsini was not damaged during the Second World War, but it remained neglected for several decades afterward. The Committee of the Orsini Castle was established in the 1980s to manage the monument, and ownership rights were transferred to the organization. From the late twentieth century, a phased restoration campaign began and continued for many years. The complex is now municipally owned and partially restored, with some long-abandoned buildings still undergoing restoration.
Remains
Rocca Orsini occupies the highest point of Scurcola Marsicana above the Piani Palentini. The Valle del Salto lies to the north and the Valle dell’Imele to the south, while the elevated position overlooks the valleys and the surrounding plain. The surviving complex has an irregular triangular plan and is built of stone, including rubble masonry. Its present form brings together structures from several historical periods.
The Early Enclosed Castle
The original castle had a triangular perimeter wall that extended downhill toward the valley. A pentagonal tower stood at the highest corner, and the northern tower with its additional fortifications formed the citadel of the earlier complex. This arrangement was later altered as the castle expanded and was adapted to Renaissance military requirements.
The Renaissance Defenses
The present fortress retains the irregular triangular layout created through its later development. Two large cylindrical towers occupy the corners of the southern base, while substantial bastions reinforce the exterior. On the northwestern projection, a semi-oval bastion replaced the pentagonal projection of the earlier enclosed castle. The triangular form reduced the number of sides exposed to besiegers.
The defensive system was adapted to firearms. Casemates, protected chambers built into fortifications for firearms or artillery, were arranged along the base line to provide low-level defensive fire. The walls were thick enough to withstand bombardment by the most powerful artillery of the sixteenth century. A continuous wall-walk ran around the entire perimeter, enabling defenders to move quickly toward sections under threat.
The Eighteenth-Century Church
The substantial Catholic church built during the eighteenth century stands directly against the fortress’s southern outer wall. Its construction formed part of the castle’s later administrative and religious use, after the complex had lost its earlier military importance.
Nearby sites