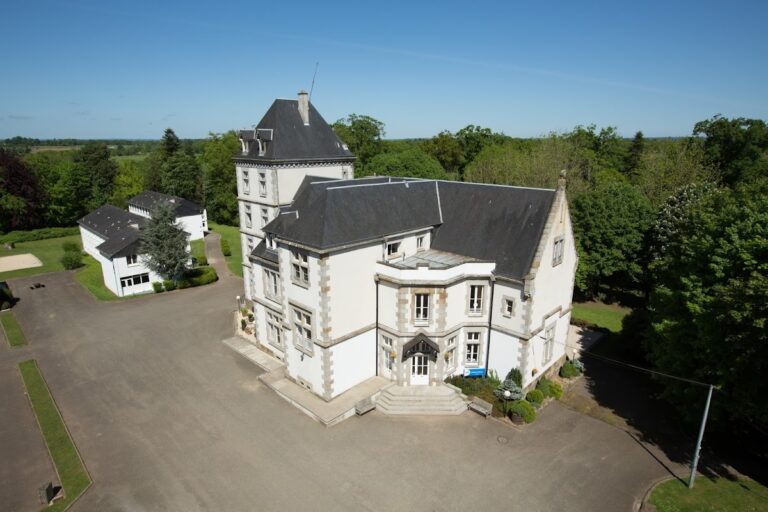
Abbaye de Lonlay: A Benedictine Abbey in Normandy


Site at a Glance
- Rating
- 4.6
- Popularity
- Low
- Country
- France
- Primary era
- Medieval
- External website
- Open
- Eras represented
- Medieval, Early Modern
- Civilizations
- French, Norman
- Site type
- Religious
- Remains
- Monastery
On this page14 sections
History
Abbaye de Lonlay, also known as Sainte-Marie de Lonlay, is a Roman Catholic Benedictine abbey in France, at Lonlay-l’Abbaye in Normandy. Founded around 1020 in the Égrenne valley by Guillaume I de Bellême, lord of Domfront, it belongs to the Romanesque and later medieval architectural tradition. Its foundation established a major centre of religious life, work, and regional organisation.
Foundation and early development
Guillaume I and his wife endowed the new abbey with income from Domfront Castle, its mills, and its castellany. They also granted forests, churches, and tithes in the surrounding region, including possessions in Domfront, La Haute-Chapelle, Condé-sur-Noireau, Saint-Pierre-du-Regard, and Beaumesnil. Guillaume’s vassals added churches at places including Notre-Dame d’Alençon and Essay.
The first monks came from Fleury, also called Saint-Benoît-sur-Loire, and were led by Abbot Gauzlin. Guillaume himself had been a monk at Fleury and was placed in charge of constructing the new abbey. The community followed the Benedictine tradition, whose Rule combined communal prayer, disciplined religious life, and work, and was associated with the diocese of Séez.
Lonlay’s foundation charter received successive confirmations. Henry II, king of England and duke of Normandy, confirmed it at Tinchebray between 1150 and 1190. Pope Gregory X confirmed it in 1271, and Henry VI, king of England, confirmed it at Rouen in 1423 during the Hundred Years’ War, the prolonged conflict between the English and French crowns.
Barony and network of priories
The abbey rapidly became a barony and acquired tithes from numerous parishes, including Cerisy-Belle-Étoile, Berjou, Saint-Bomer, Fougerolles, Chérencé-le-Roussel, Vassy, Geneslay, Aunay, Saint-Mars-d’Égrenne, Mantilly, Saint-Georges-de-Rouelley, Juvigny, and Forges. It also held the barony of Beaumesnil and the fiefs of Ventes, Chesné, Provigny, and Méhérend.
Its influence extended through eight priories, smaller religious establishments dependent on the abbey. These included Saint-Symphorien and Notre-Dame-sur-l’Eau at Domfront, Saint-Gilles de la Place at Saint-Paterne, Notre-Dame at Alençon, Goult at La Lande-de-Goult, Saint-Laurent de Beaumesnil, Notre-Dame de Moutiers, Folkestone in England, and Saint-André de Stoke, also known as Stogursey, in Somerset.
Folkestone Priory was founded in 1093 by Néel de Muneville with the churches of Saint Mary and Saint Eanswythe, together with the churches of his domain. Stogursey was founded approximately between 1100 and 1107 by Guillaume de Falaise, while Guillaume de Curcy granted its church and dependencies to Lonlay as a subordinate cell.
John de Courcy, lord of Ulster and patron of Stogursey, founded Saint-André de Ardes, known as Blackabbey, on the Ards peninsula around 1183. Since Stogursey was already affiliated with Lonlay, Blackabbey also became a cell of the abbey. In 1360 the abbot of Lonlay transferred it to Richard FitzRalph, archbishop of Armagh and primate of Ireland. Henry VI suppressed Stogursey Priory in 1424 and later assigned its property, apart from the church, to Eton College in 1441.
Abbeys, conflict, and rebuilding
The succession of regular abbots is difficult to reconstruct because Lonlay’s cartulary was lost. Guillaume of Fleury was the first abbot, followed by Hugues and Garin. Around 1050, Lonlay became Norman in its administration, and William the Conqueror appointed Renouf, a Norman from the Caen area, as abbot in 1078. Lanfrey followed at the beginning of the twelfth century.
Nicolas I relinquished the abbey’s rights over the hermits of Cerisy Mountain, permitting the foundation of Belle-Étoile Abbey. During the abbacy of Nicolas II, English forces occupied and burned Lonlay. The monks submitted to the English authorities and secured confirmation of their possessions, parish cures, and tithes whose priests had remained loyal to their ruler.
In 1482, governance passed from abbots elected by the community to commendatory abbots. A commendatory abbot held the office and received its revenues while often living outside the monastery, leaving the monks’ daily community distinct from the officeholder. Étienne Blouet de Carrouges, bishop of Lisieux, held the abbacy from 1482 to 1505. His nephew Jean Le Veneur, also bishop of Lisieux and a cardinal from 1533, followed him. In that year, a fire completely consumed the monastery.
Louis de Bailleul was abbot from 1543 to 1583. During his tenure, the buildings burned again in 1574 and were pillaged by Huguenots, French Protestants whose conflicts with Catholic institutions contributed to damage during the religious wars. Under Claude de Fiesque, abbot from 1628 to 1655, an epidemic devastated the surrounding country. The monks evacuated the abbey, but the disease returned in 1634 and caused many parishioners’ deaths.
Maurist reform and the end of monastic life
On 2 October 1657, monks belonging to the Congregation of Saint-Maur entered Lonlay and introduced the Maurist reform. Saint-Maur was a seventeenth-century Benedictine movement associated with stricter observance and scholarly activity. Louis Berryer, a canon and archdeacon of Paris, became abbot in 1679 after exchanging the abbey of Notre-Dame du Tronchet with Jules Goth d’Albret for Lonlay. François Bodin, Jean VII Armand de Cotte, and Louis II François de Cléry were the final commendatory abbots.
Between 1785 and 1790, the church and monastery were in poor condition and underwent repairs. On 13 February 1790, the Constituent Assembly abolished monastic vows and suppressed religious congregations. The municipality inventoried the furnishings of the monastery and church on 30 April. Three religious remained, and the prior and subprior later became constitutional parish priests elsewhere.
The buildings and lands were sold, apart from the abbatial residence and its garden. The church passed to the municipality and was assigned to the parish. Restoration campaigns began in 1837 on the initiative of the mayor. Abbaye de Lonlay has been protected as a French historic monument since 1931, and its development is represented by four principal building periods, belonging to the eleventh, thirteenth, fifteenth, and seventeenth centuries.
Remains
The surviving complex occupies a peninsula protected by hills in the Égrenne valley. A seventeenth-century plan shows the monastery separated from the town. Parishioners approached the church through an urban gate, while the main gate opened toward the guesthouse and infirmary. The dormitories, chapter house, and refectory were arranged around the cloister, and the abbatial residence stood separately on the hillside about 200 metres from the monastic enclosure.
Church and earlier apses
Early church remains
Excavations in 1953 found traces beneath the present choir of a semicircular apse and another apse opening onto the northern transept. Work in 1965 and 1966 uncovered three earlier apses between the choir and transept. The first had an opening 2.50 metres wide at the level of the first Gothic choir pillar, the second was slightly wider, and the third had an opening corresponding to that of the present choir.
The third apse was strengthened by two internal and four external buttresses. Another apse in the southern choir aisle appears to belong to the same building campaign. These remains have been interpreted either as a pre-Romanesque church followed by the Benedictine abbey founded around 1020 and a renewal around 1100, or as evidence that the church founded around 1020 was rebuilt before the church of approximately 1100.
Romanesque and Gothic phases
The earliest church had a deep central apse with two smaller apses opening directly onto the transept. At the end of the eleventh or the beginning of the twelfth century, the church was extended both eastward and westward. The choir was enlarged, the central apse was extended eastward, and the side apses were lengthened until they nearly aligned with it. The transept belongs to this earlier church. The first version of the choir is dated to approximately 1025 or 1026, while the choir was considerably enlarged in the mid-thirteenth century. The church was repaired after the fire of 1418.
Present choir and chapels
The present church combines two distinct building periods. A spacious choir, formerly intended for the monks, is surrounded by radiating chapels and rests against a front formed by the two arms of the earlier church. Its horseshoe-shaped plan included a section reserved for the choir and separated by a grille from the relatively small number of lay worshippers who attended the abbey offices.
Twelve columns surround the choir. Their Romanesque capitals are made in two forms, with relatively simple granite examples alongside white limestone capitals. The carved decoration includes foliage, monstrous heads, figures leading rams, a woman standing on a fallen man, an armed horseman, and confronting birds. Pointed arcades connect the columns, combining features associated with the Romanesque and Gothic periods.
Nine radiating chapels occupy the side aisles. This part of the church dates from the end of the sixteenth century. The former abbey chapel now serves as the parish church, replacing the nearby church of Saint-Sauveur, which was demolished in 1807.
Portal and interior furnishings
The portal preserves several masonry courses decorated with fern-like foliage and two or three Romanesque openings. Inside, a row of false arcades has capitals carved with monstrous heads and grimacing figures. The carved wooden choir stalls date from the seventeenth century. Stone bas-reliefs from the same century depict episodes from the life of the Virgin Mary, including her consecration, marriage, and the Annunciation, while another represents the death of Saint Benedict.
Monastic enclosure
Cloister buildings
The cloister formed the centre of the monastic enclosure. The dormitories, chapter house, and refectory surrounded it, joining the principal spaces used for communal religious life, administration, and meals. The seventeenth-century plan also identifies the guesthouse and infirmary near the main gate.
Abbatial residence
The abbatial residence stood apart from the monastic enclosure on the hillside, approximately 200 metres away. Its separate position reflects the physical distinction between the residence of the abbot and the buildings occupied by the monastic community.